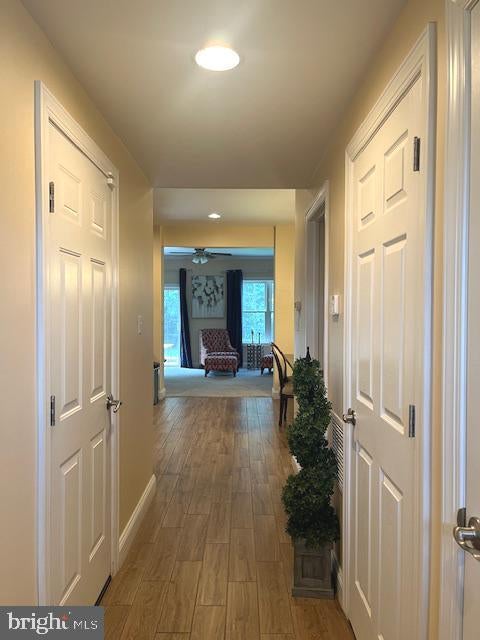
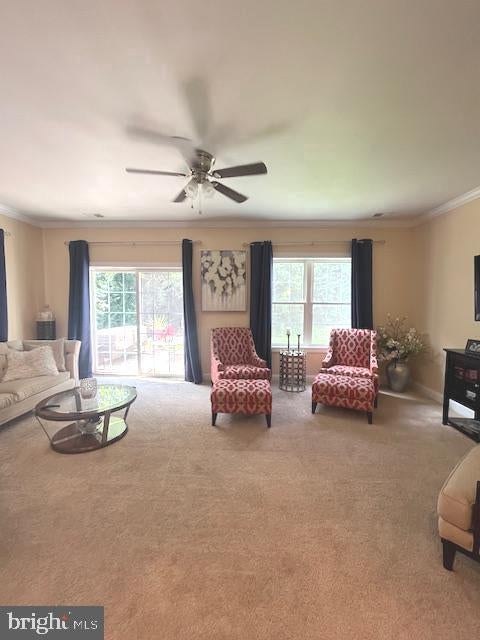
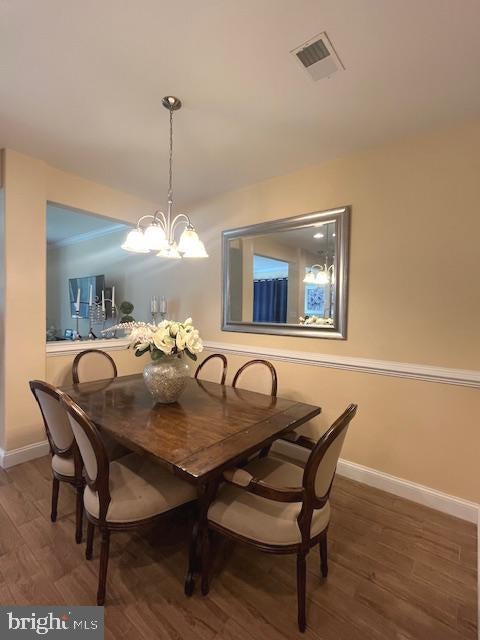
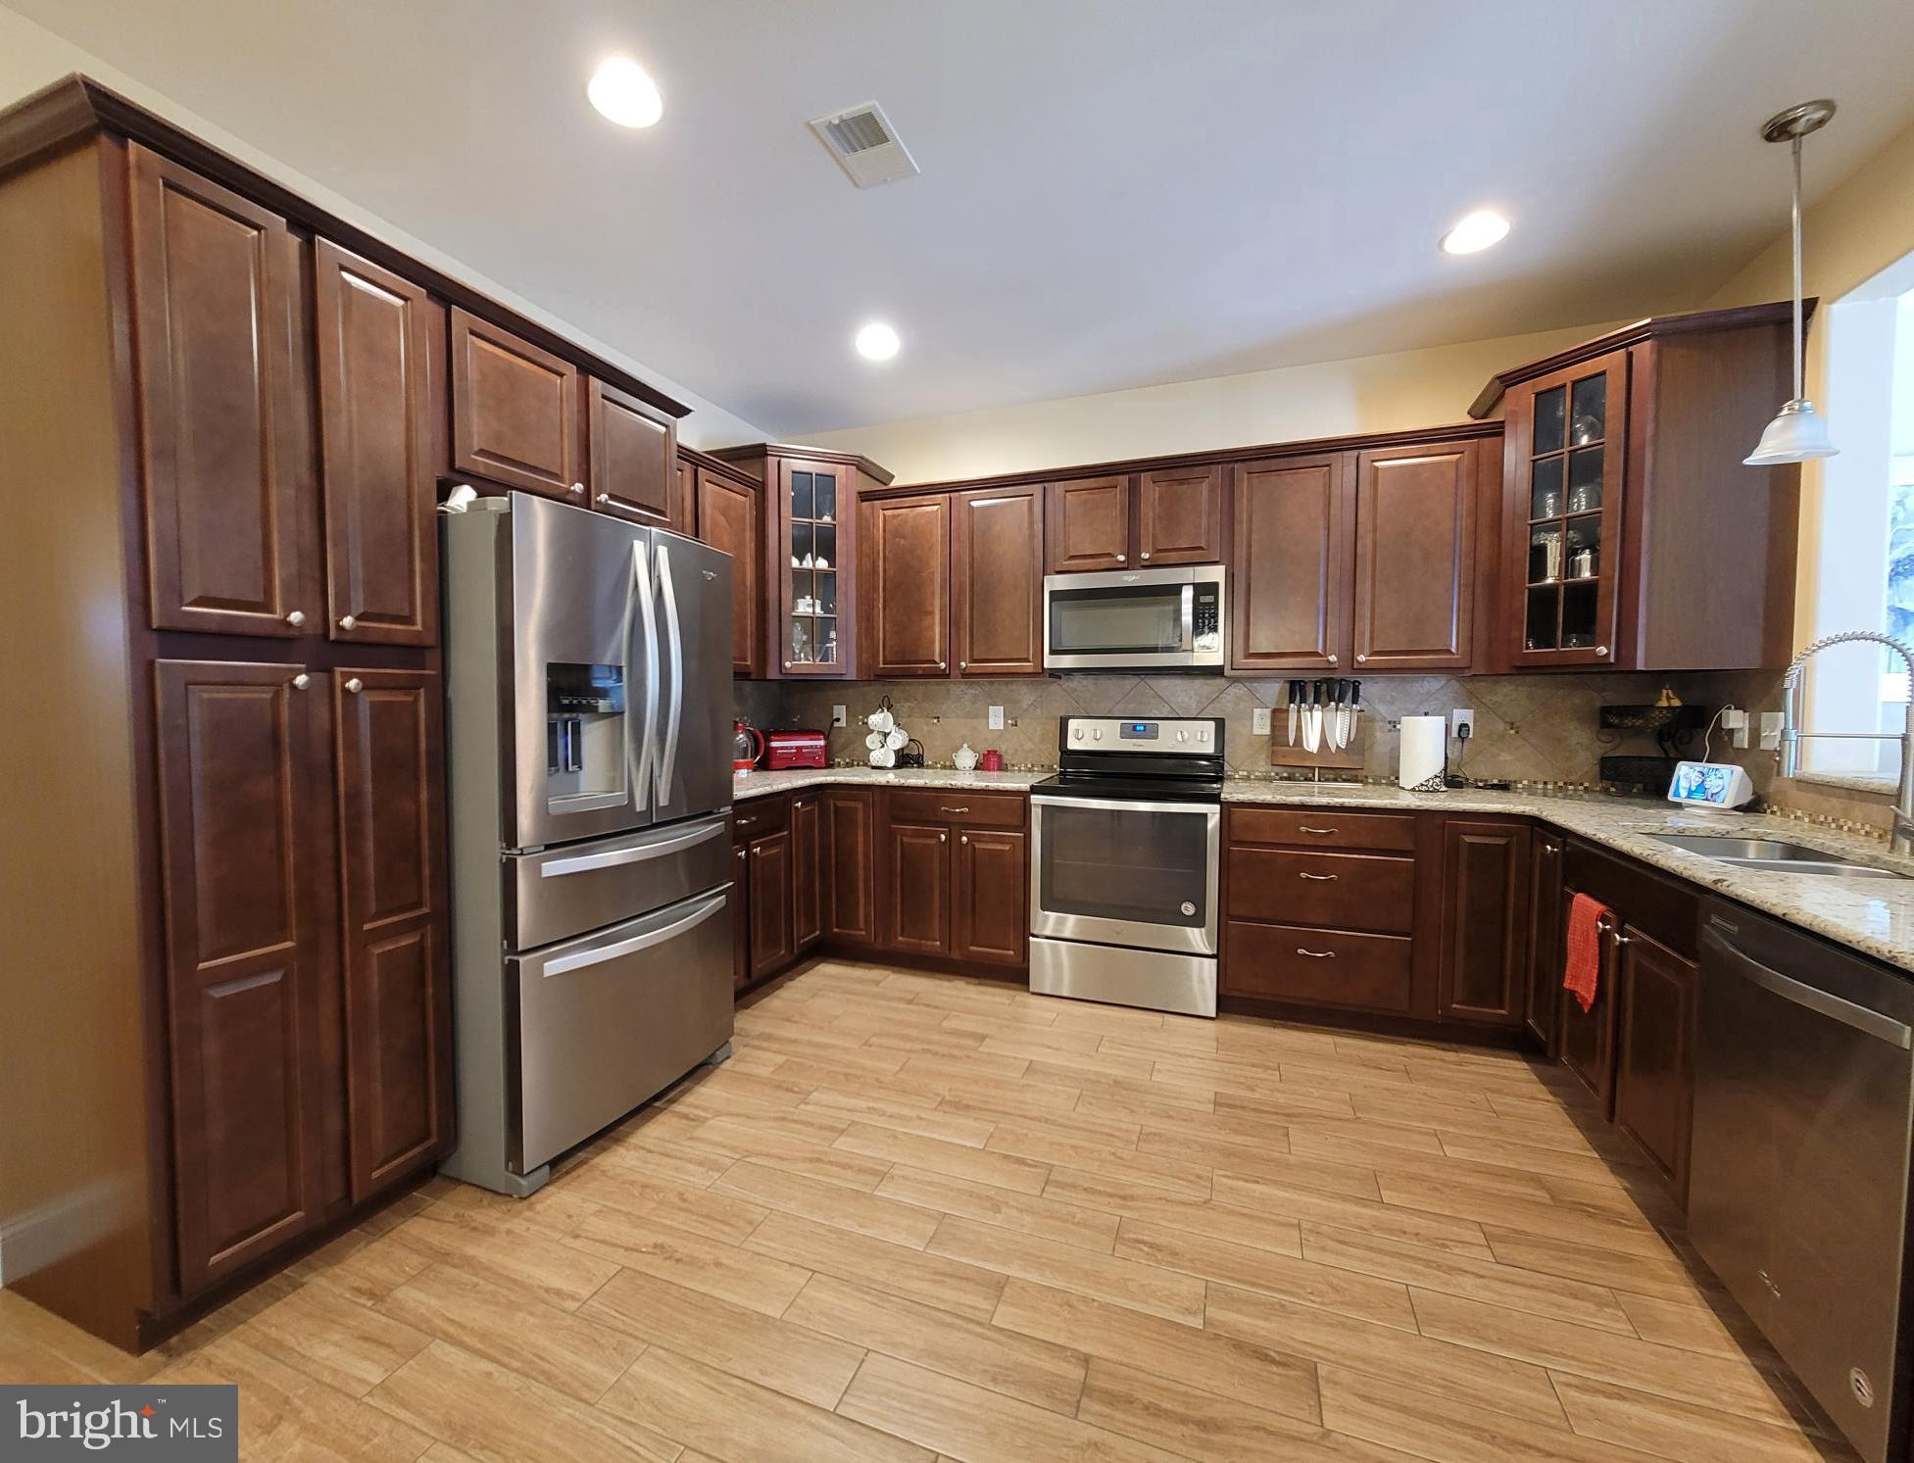
Spacious end unit townhome available October 1st! This is a must see rental - so many features! Step onto the covered front porch to enter the main level open floor plan - foyer, dining, kitchen and half bath all share beautiful plank ceramic tile flooring with spacious carpeted great room, opening to rear deck and yard! Upstairs primary suite has large bedroom and bath - with an unbelievable walk in closet! There's also 2 additional bedrooms, a full bath and spacious laundry area - all off an extra wide hallway! Attached one-car garage has inside access - oversized with storage area, garage door opener and a side entry/exit access door as well. Tenant pays $325 fee for access to community pool and playground.
Save
Ask
Tour
Hide
Share
Listing Snapshot
Price
$2,200
Days On Site
45 Days
Bedrooms
3
Inside Area (SqFt)
1,732 sqft
Total Baths
3
Full Baths
2
Partial Baths
1
Lot Size
0.14 Acres
Year Built
2017
MLS® Number
PAFL2036950
Status
Active
Property Tax
N/A
HOA/Condo/Coop Fees
N/A
Sq Ft Source
Estimated
Friends & Family
React
Comment
Invite
No Comments Yet
Did you know? You can invite friends and family to your search. They can join your search, rate and discuss listings with you.
Recent Activity
a month ago
Listing first seen on site
a month ago
Listing updated with changes from the MLS®
General Features
Acres
0.14
Attached Garage
Yes
Available on
2026-10-01
Cross Street
Marshall Drive
Foundation
Slab
Garage
Yes
Garage Spaces
1
Levels
Two
Parking
Garage Door OpenerAsphaltOn StreetGarageDrivewayInside EntranceAttached
Parking Spaces
1
Pets
No
Property Sub Type
Townhouse
Security
Smoke Detector(s)
Sewer
Public Sewer
SqFt Above
1732
SqFt Total
1732
Style
Traditional
Water Source
Public
Zoning
R-2
Interior Features
Appliances
Electric RangeElectric OvenElectric Water HeaterDishwasherRefrigeratorMicrowave



Did you know? You can invite friends and family to your search. They can join your search, rate and discuss listings with you.