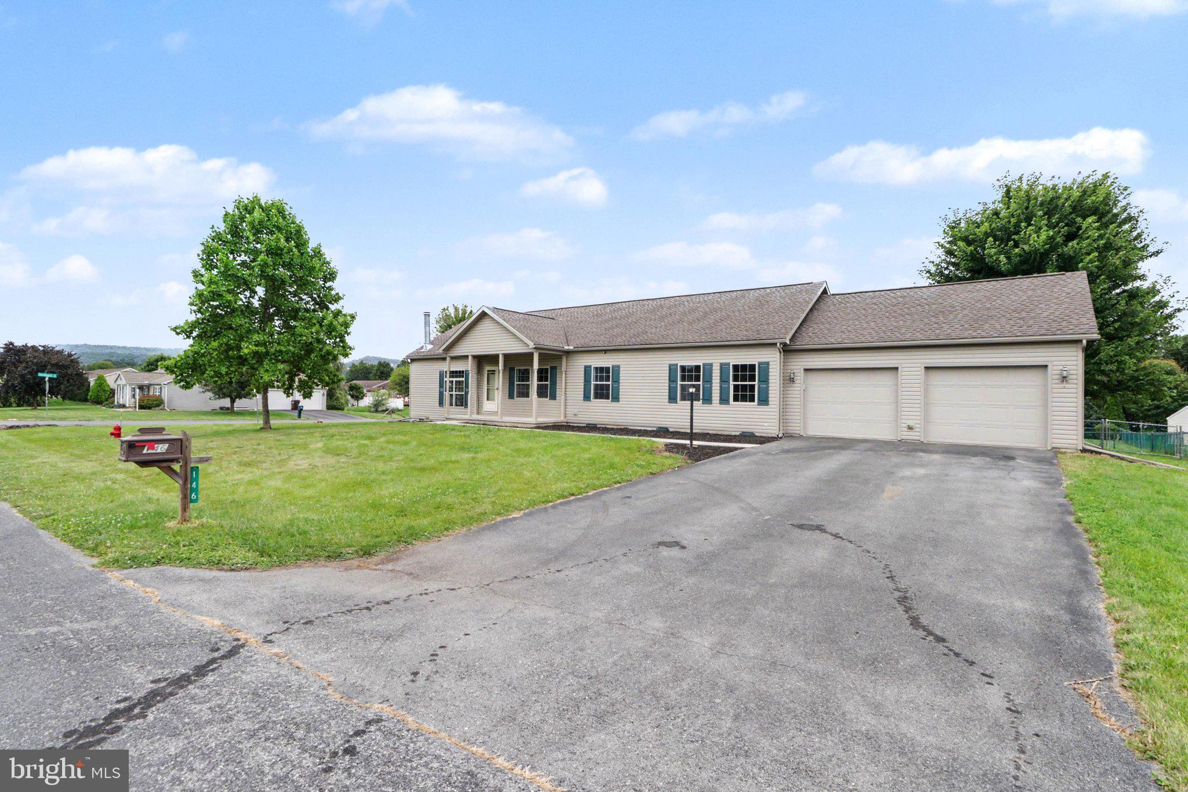
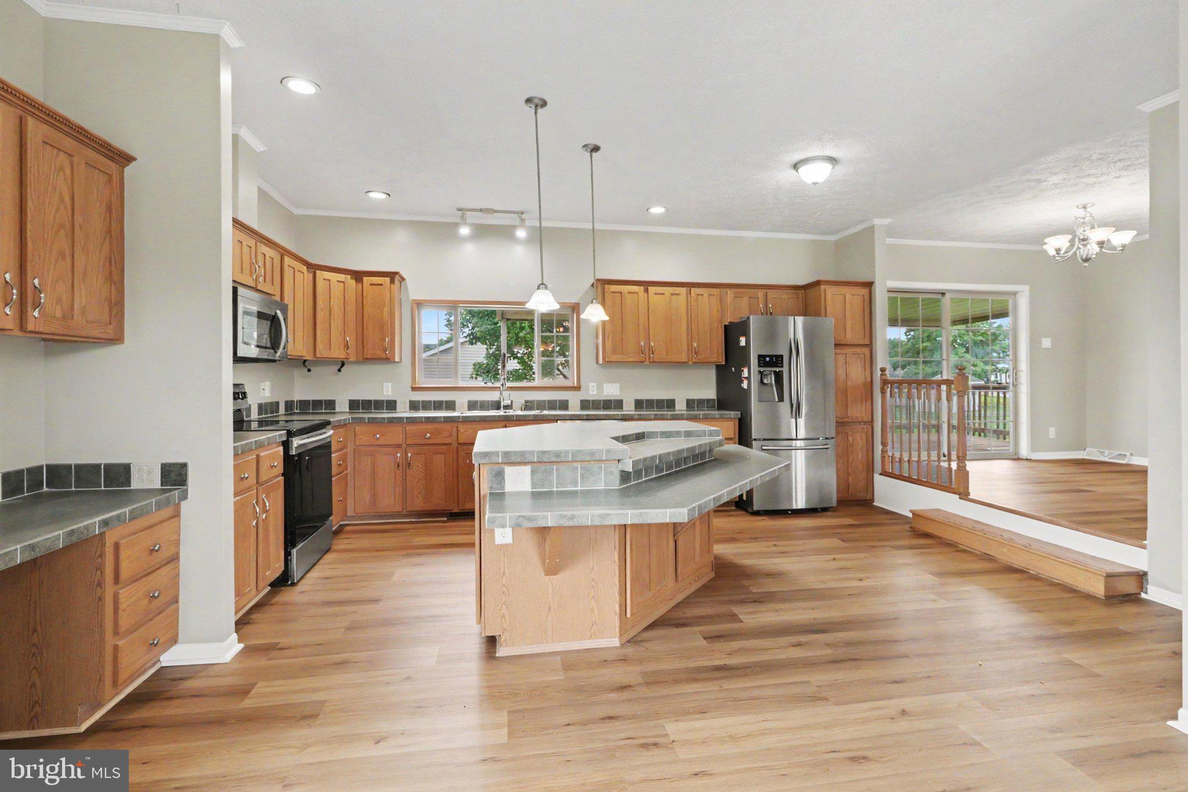
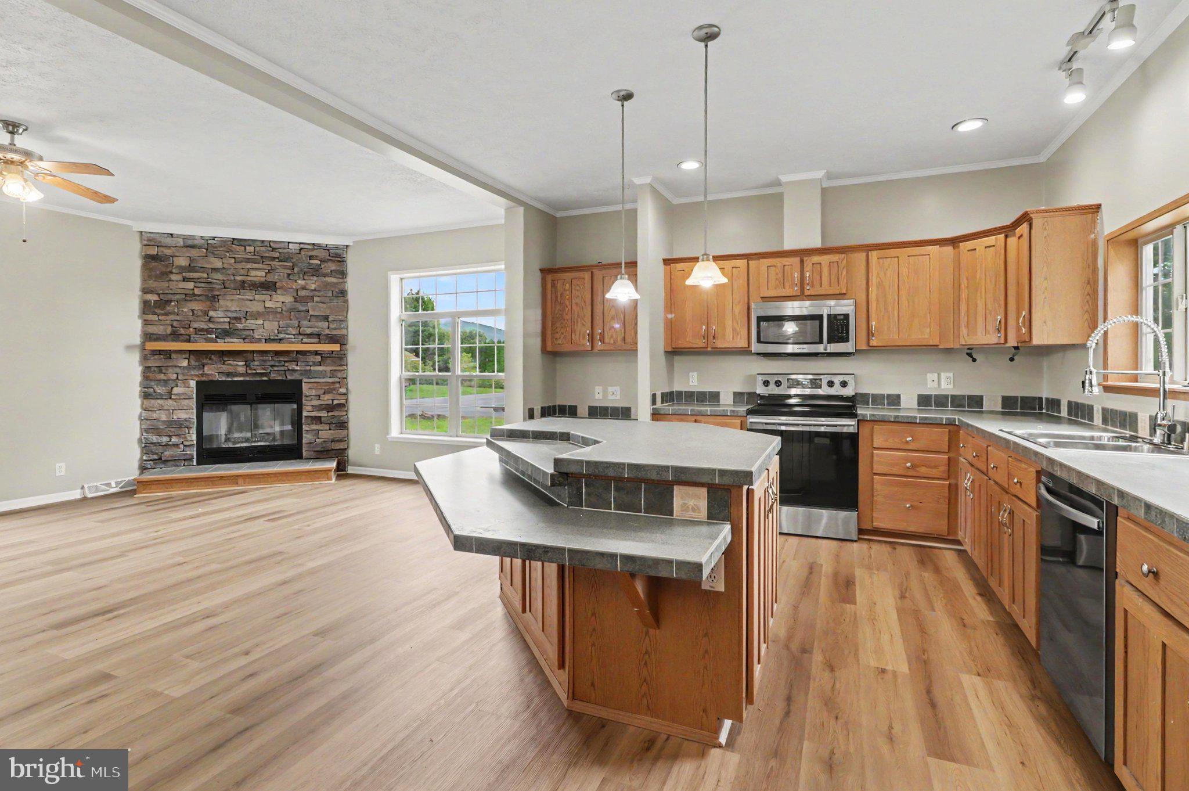
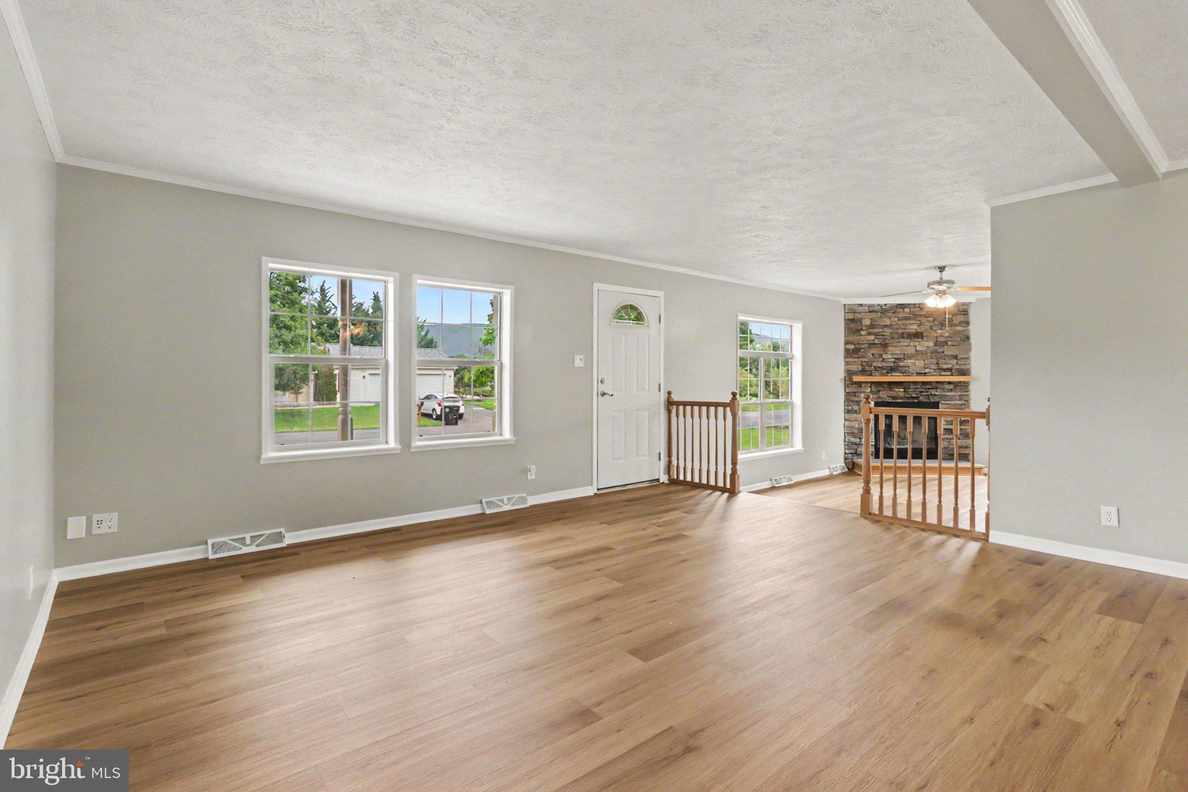
Welcome home to this spacious ranch offering comfortable one-level living with plenty of room to spread out! Step inside to an open and inviting layout featuring beautiful flooring, abundant natural light, and a stunning stone fireplace that creates a warm focal point in the family room. The spacious kitchen offers ample cabinetry, generous counter space, a large center island, and an open flow into the main living areas, perfect for everyday living and entertaining. The primary suite features a private bath with a double vanity, soaking tub, and separate shower. Additional bedrooms provide flexibility for guests, an office, or additional living space. Outside, enjoy the covered rear deck and spacious yard, offering plenty of room to relax or entertain. A two-car attached garage provides additional parking and storage. With generous living spaces, a functional floor plan, and inviting indoor and outdoor features, this home is ready for its next owner!
Save
Ask
Tour
Hide
Share
Listing Snapshot
Price
$265,000
Days On Site
47 Days
Bedrooms
3
Inside Area (SqFt)
1,637 sqft
Total Baths
2
Full Baths
2
Partial Baths
N/A
Lot Size
0.35 Acres
Year Built
2005
MLS® Number
PAFL2036996
Status
Pending
Property Tax
$3,839
HOA/Condo/Coop Fees
N/A
Sq Ft Source
Estimated
Friends & Family
React
Comment
Invite
No Comments Yet
Did you know? You can invite friends and family to your search. They can join your search, rate and discuss listings with you.
Recent Activity
a month ago
Status changed to Pending
a month ago
Listing updated with changes from the MLS®
2 months ago
Listing first seen on site
General Features
Acres
0.35
Attached Garage
Yes
Garage
Yes
Garage Spaces
2
Levels
One
Parking
AsphaltGarageDrivewayCoveredAttached
Parking Spaces
5
Property Sub Type
Single Family Residence
Sewer
Public Sewer
Special Circumstances
Standard
SqFt Above
1637
SqFt Total
1637
Style
Ranch/Rambler
Water Source
Public
Zoning
RESIDENTIAL
Interior Features
Appliances
Electric Water Heater
Basement
Crawl Space
Cooling
Central AirElectric
Fireplace
Yes
Fireplace Features
Wood Burning
Fireplaces
1
Heating
ElectricForced Air
Laundry Features
Laundry Room
Main Level Bedrooms
3
Attic
Bedroom 2
Level - Main
Bedroom 3
Level - Main
Dining Room
Level - Main
Family Room
Level - Main
Full Bath
Level - Main
Kitchen
Level - Main
Laundry
Level - Main
Living Room
Level - Main
Primary Bathroom
Level - Main
Primary Bedroom
Level - Main
Save
Ask
Tour
Hide
Share
Exterior Features
Construction Details
Vinyl Siding
Fencing
Chain Link
Lot Features
Corner Lot
Patio And Porch
Deck
Pool Features
None
View
Mountain(s)
Waterview
Mountain(s)
Community Features
MLS Area
Greene Twp (14509)
School District
CHAMBERSBURG AREA
Schools
School District
CHAMBERSBURG AREA
Elementary School
Unknown
Middle School
Unknown
High School
Unknown
Listing courtesy of Berkshire Hathaway HomeServices Homesale Realty



Did you know? You can invite friends and family to your search. They can join your search, rate and discuss listings with you.