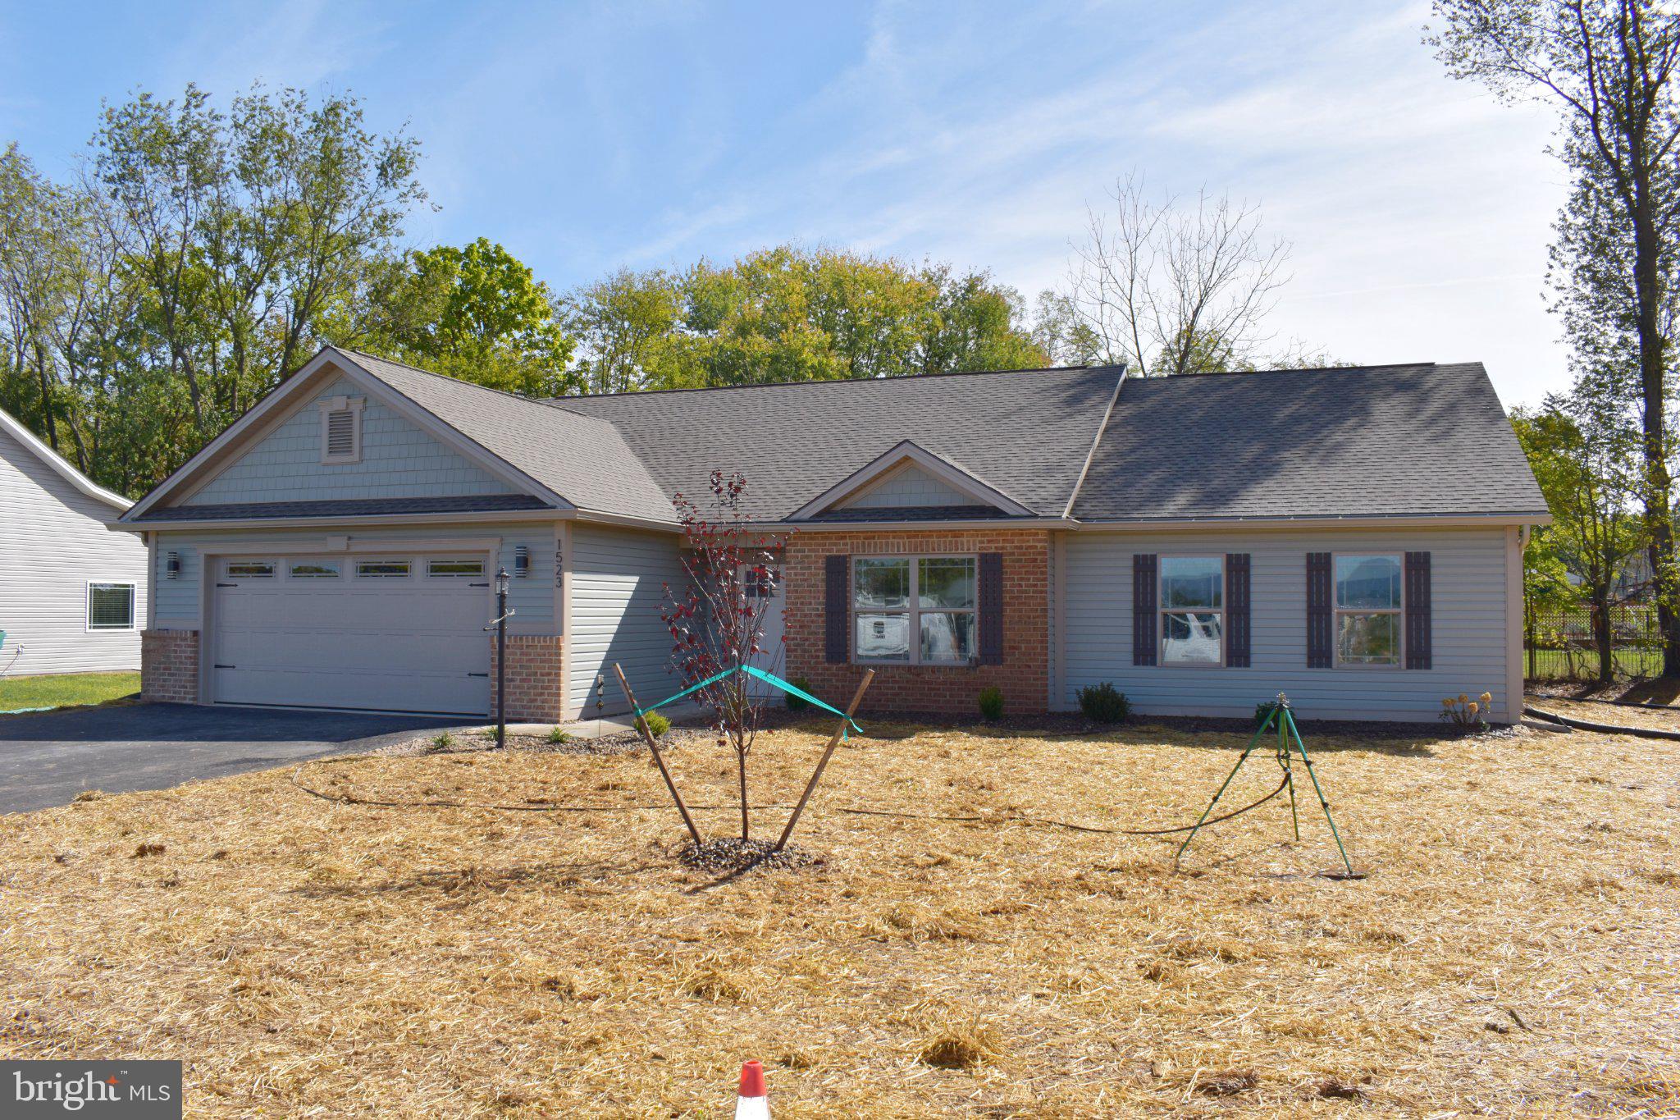
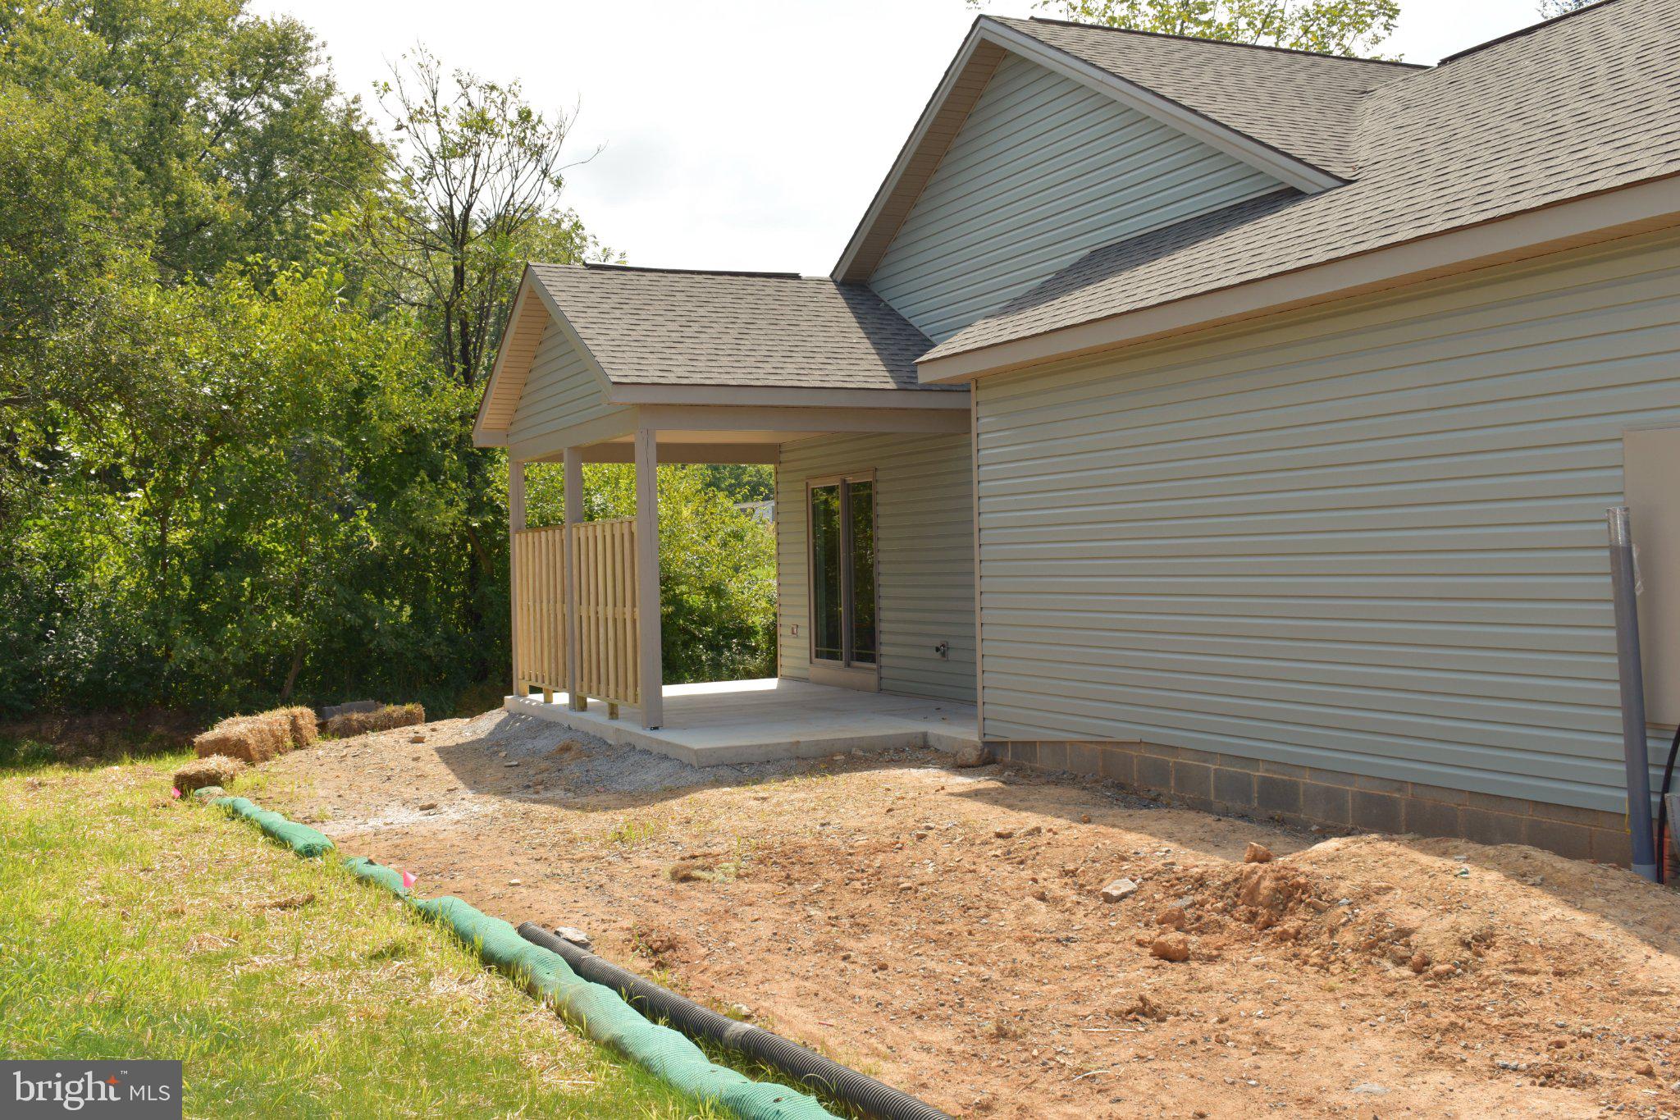
NEW CONSTRUCTION- this one level, open floor plan home offers 2 bedrooms, an office/spare bedroom and 2 full baths. This home features beautiful custom flooring and a cathedral ceiling in the large living room; The kitchen boasts gorgeous Granite counter tops, a pantry, stainless steel appliances, and a large peninsula. The primary bedroom is joined with a large primary bath with luxury vinyl tile, a walk-in shower and spacious walk-in closet. Watch the deer from your large patio at the side of the home, just outside the sliding door of the dining room. There is plenty of storage and closet space, and a convenient laundry room with utility sink, folding station, and clothes hanging area, and an over-sized two car garage.
This home is in Guilford Township; No HOA, No Township Taxes. Call today to schedule your personal tour!
Save
Ask
Tour
Hide
Share
Listing Snapshot
Price
$399,500
Days On Site
44 Days
Bedrooms
2
Inside Area (SqFt)
1,840 sqft
Total Baths
2
Full Baths
2
Partial Baths
N/A
Lot Size
0.26 Acres
Year Built
2026
MLS Number
PAFL2037066
Status
Pending
Property Tax
N/A
HOA/Condo/Coop Fees
N/A
Sq Ft Source
Estimated
Friends & Family
React
Invite
Recent Activity
2 weeks ago
Status changed to Pending
2 weeks ago
Listing updated with changes from the MLS
a month ago
Listing first seen on site
General Features
Acres
0.26
Attached Garage
Yes
Foundation
Slab
Garage
Yes
Garage Spaces
2
Levels
One
Parking
OversizedGarage Door OpenerGarageDrivewayInside EntranceAttached
Parking Spaces
4
Property Condition
New Construction
Property Sub Type
Single Family Residence
Sewer
Public Sewer
Special Circumstances
Standard
SqFt Above
1840
SqFt Total
1840
Style
Ranch/Rambler
Utilities
Cable AvailableUnderground UtilitiesPhone Not Available
Water Source
Public
Zoning
RESIDENTIAL
Interior Features
Appliances
Electric RangeElectric OvenElectric Water HeaterDishwasherDisposalRefrigeratorWater HeaterMicrowave