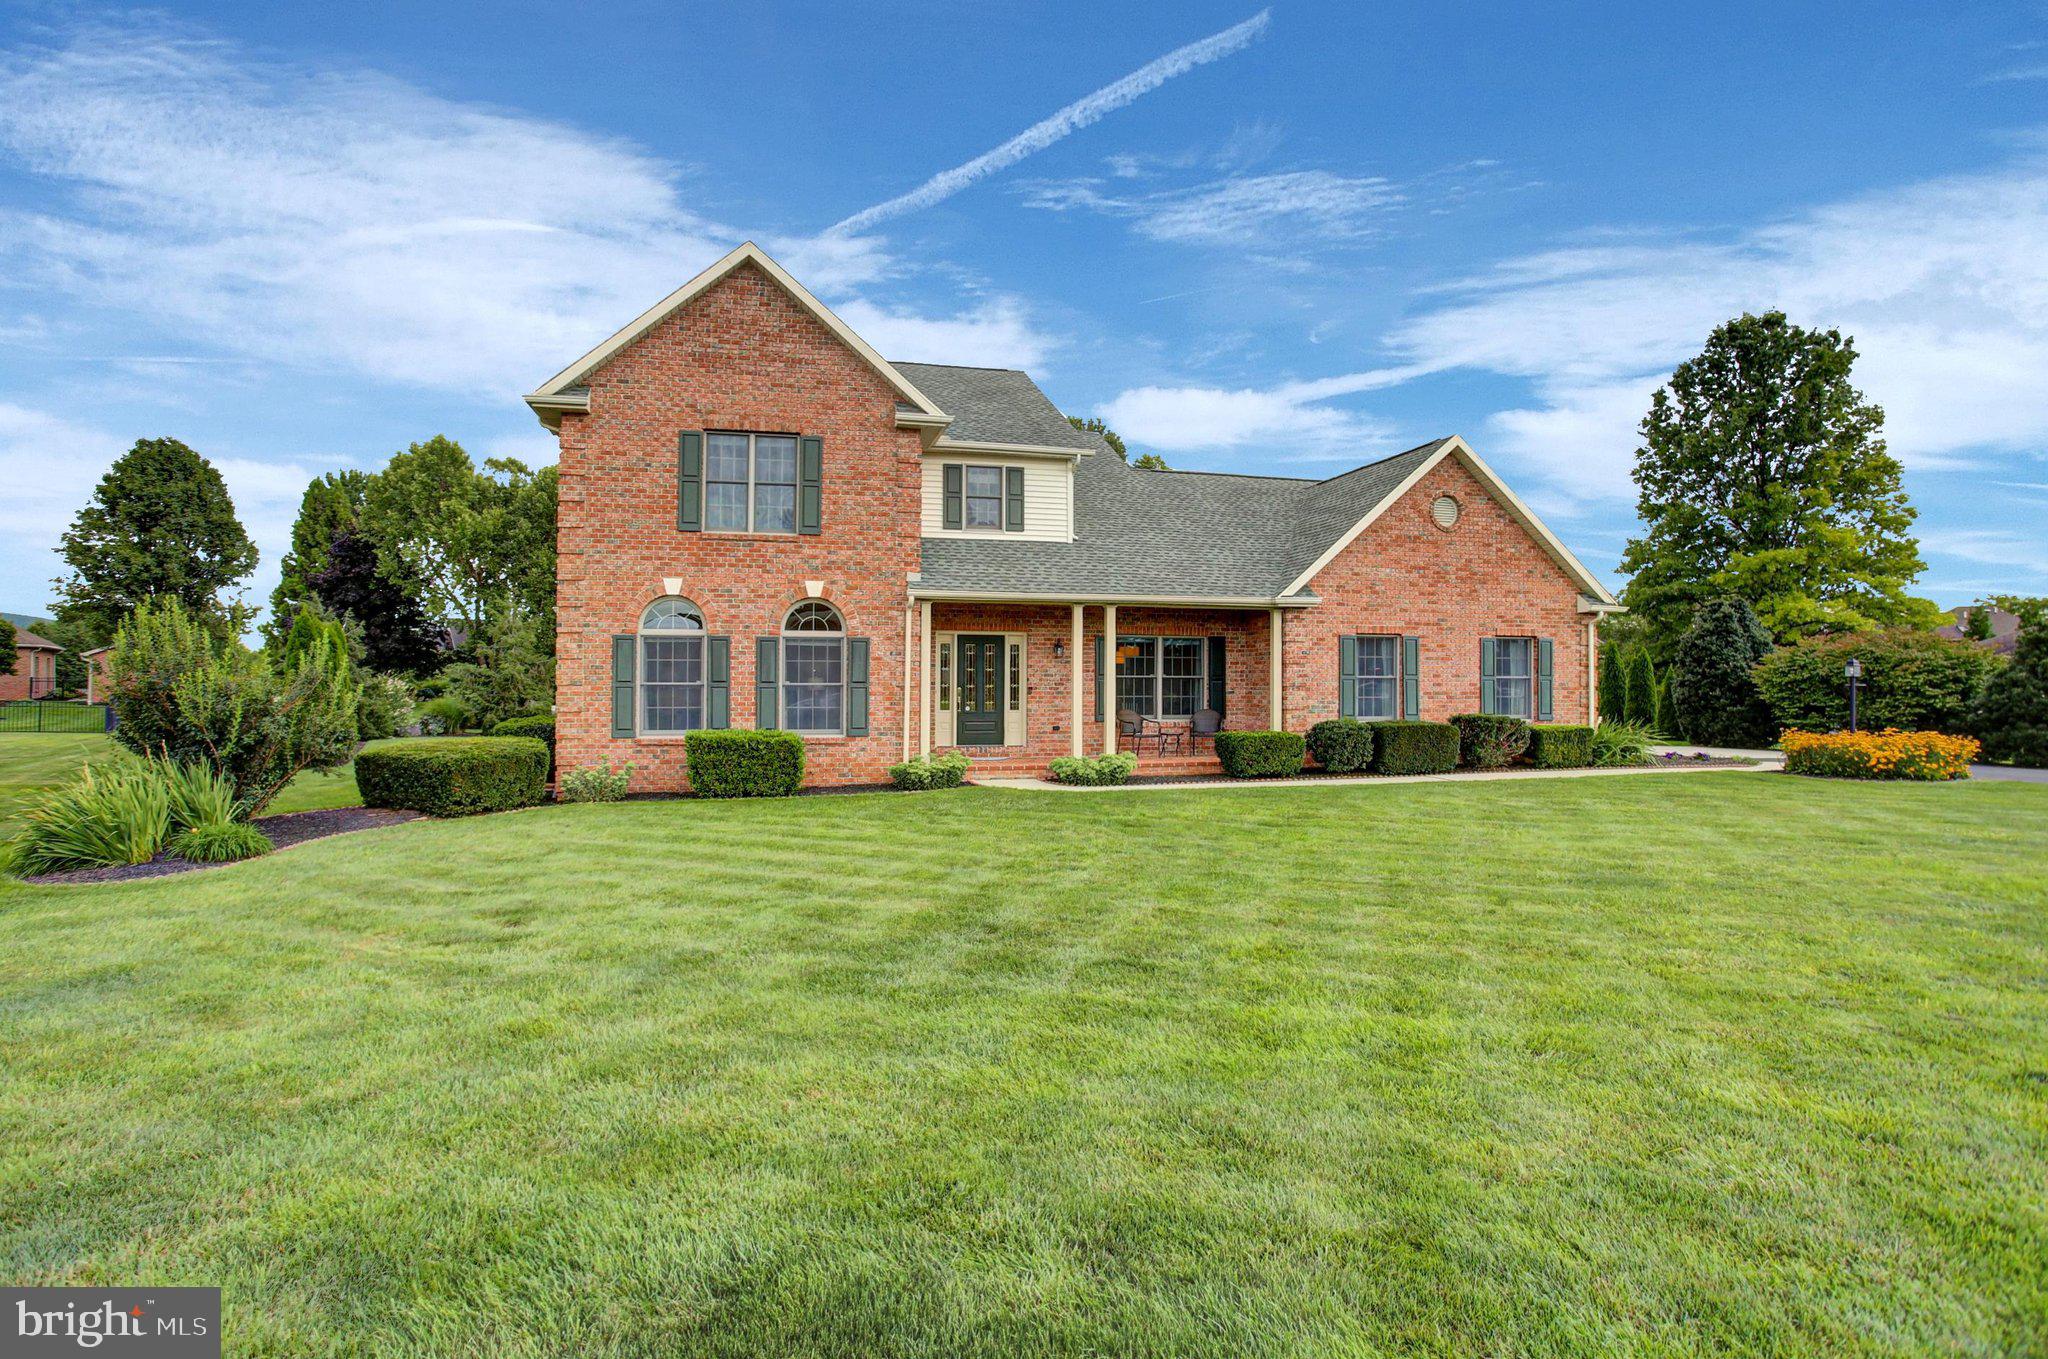
This exceptionally and meticulously maintained all brick home, located in the desirable Scot-Greene Estates, is calling your name!
It is ideal for the homeowner looking for a move-in ready and top of the line home that exudes quality, beauty, a peaceful atmosphere inside and out, functional floor plan, and multiple layers of living for today's active lifestyle.
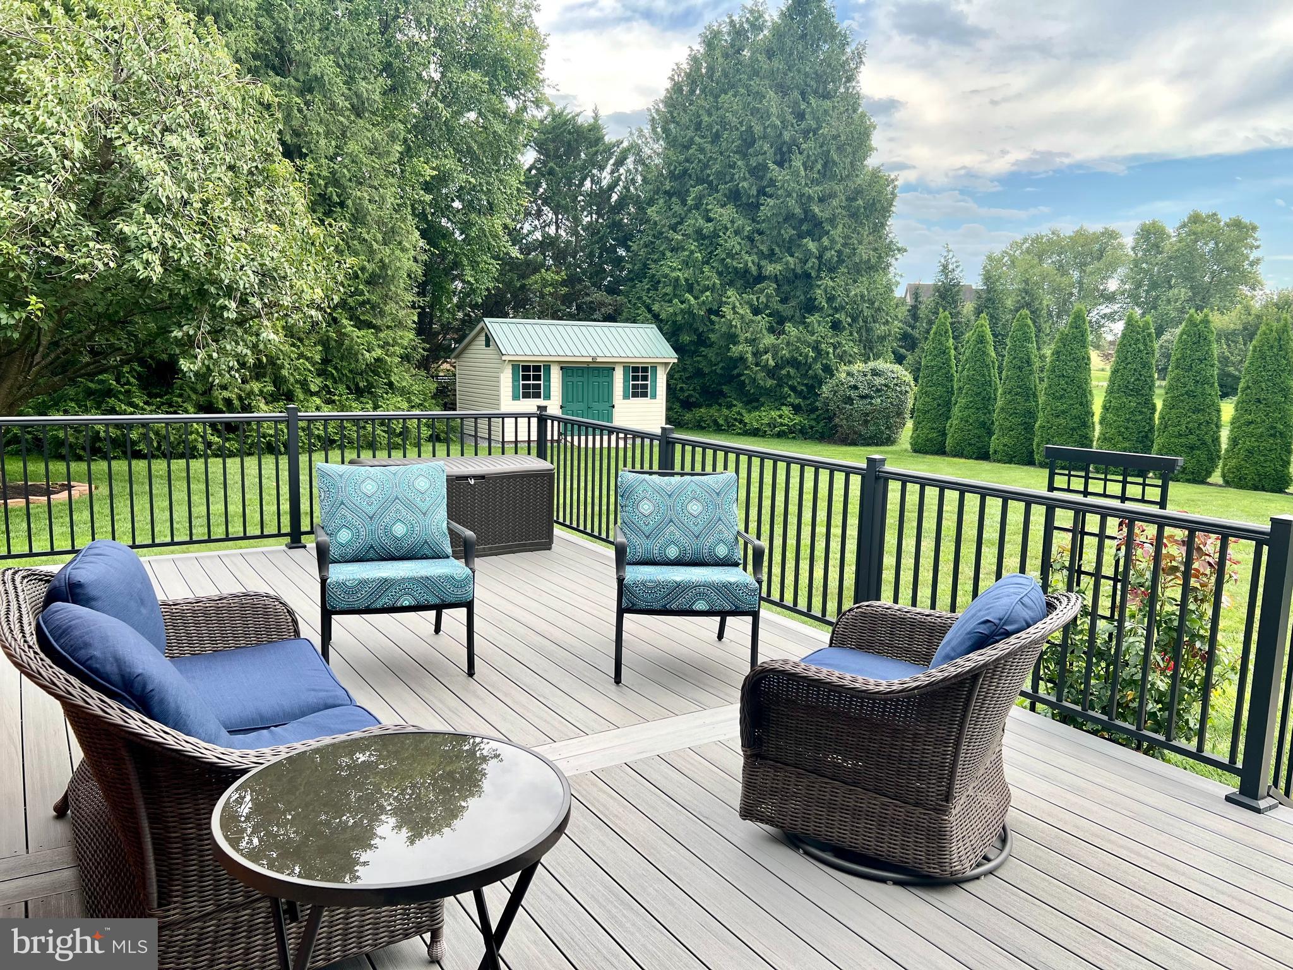
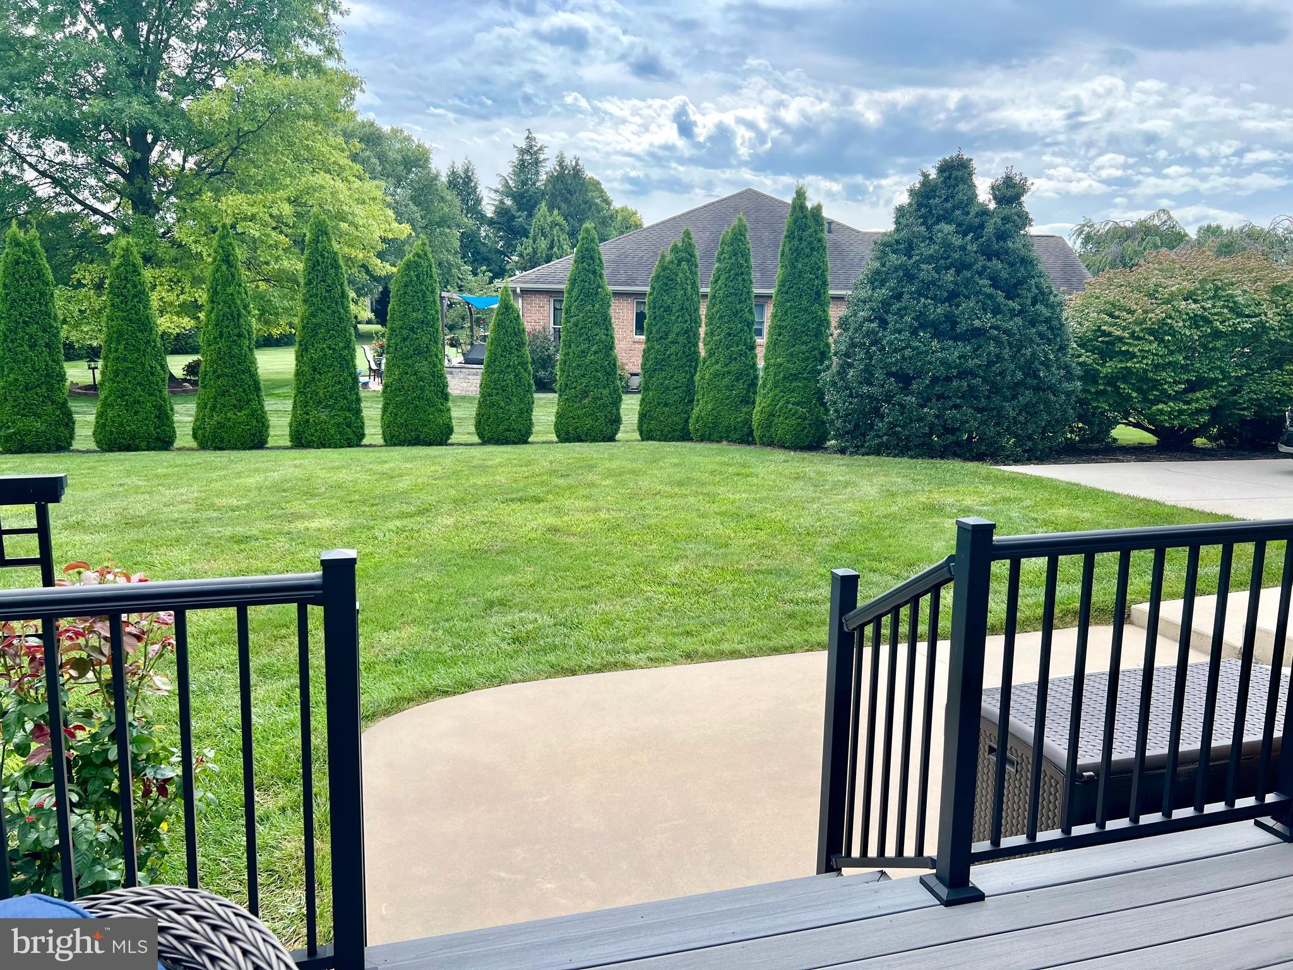
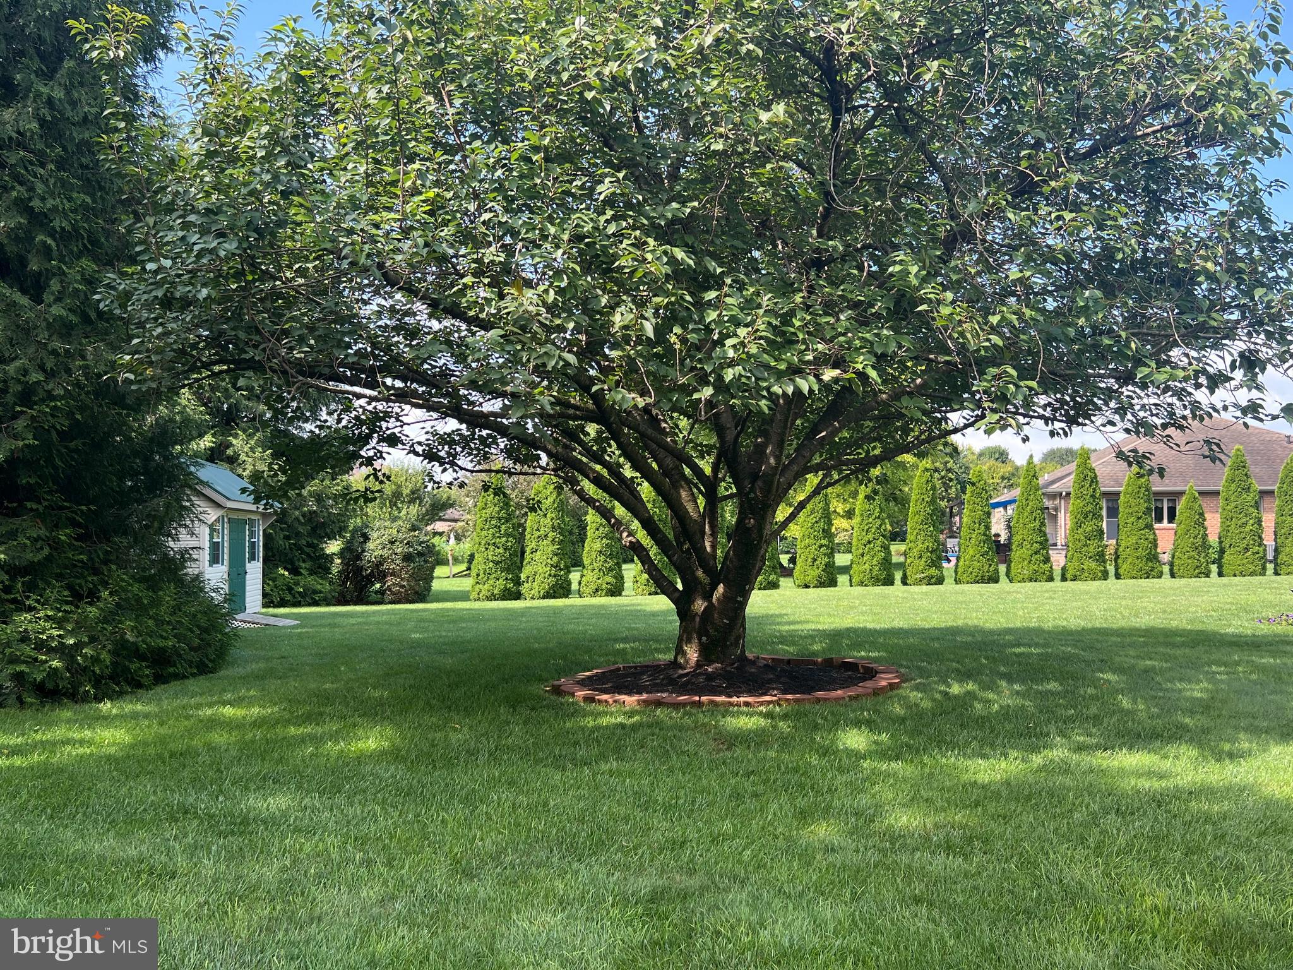
Wait until you experience the .59 ac lush landscaped lot with a park-like setting that includes a 360 Sq. ft. TimberTech deck and a 290 Sq ft hardscape patio ready for your numerous, seasonal outdoor activities.
Don't wait to preview this amazing home and property! Come inside and let us show you why this is your home!
This home boasts over 3000 finished above grade SF. The Main level consists of a front room which can serve as an office, formal living, or small family rm, a formal Dining rm, a large spacious two-story Family rm with a floor to ceiling double-sided gas fireplace also part of the Breakfast rm that opens into the Sunroom & leading to the TimberTech deck. The Kitchen leads to the Laundry/Mud room and also to the Garage area. On the Main level you will also find the Primary Suite with walk-in closet, double vanity, soaking tub and separate walk-in shower. Upper level consists of an open loft area at the top of the steps, three generous-sized bedrooms and hall bath with multiple overlooks offering views of the Family, Breakfast nook and Kitchen area. The lower level at an approximate 860 finished SF offers rec room with half bath, and additional finished rm currently used as an exercise rm, plus approximately 750 unfinished SF offering plenty of storage with great workbench/work out area, and walk-up steps with Bilco doors. All of this potential is awaiting you! The home has a radon mitigation system, a security system, and a whole house generator ready for any power interruption. Amazing, is what you will be saying when you walk through this home and note all the thoughtful quality throughout. Schedule your personal tour today.
Save
Ask
Tour
Hide
Share
Listing Snapshot
Price
$609,900
Days On Site
44 Days
Bedrooms
4
Inside Area (SqFt)
3,888 sqft
Total Baths
4
Full Baths
2
Partial Baths
2
Lot Size
0.59 Acres
Year Built
1998
MLS® Number
PAFL2037088
Status
Pending
Property Tax
$7,410
HOA/Condo/Coop Fees
N/A
Sq Ft Source
Estimated
Friends & Family
React
Comment
Invite
No Comments Yet
Did you know? You can invite friends and family to your search. They can join your search, rate and discuss listings with you.
Recent Activity
2 weeks ago
Status changed to Pending
2 weeks ago
Listing updated with changes from the MLS®
a month ago
Price changed to $609,900
a month ago
Listing first seen on site
General Features
Acres
0.59
Attached Garage
Yes
Cross Street
22 W. Dahlgren St.
Foundation
Block
Garage
Yes
Garage Spaces
2
Levels
Three Or More
Parking
Garage Door OpenerGarageDrivewayAttached
Parking Spaces
2
Property Sub Type
Single Family Residence
Security
Security System
Sewer
Public Sewer
Special Circumstances
Standard
SqFt Above
3018
SqFt Below
870
SqFt Total
4638
Style
Colonial
Water Source
Public
Zoning
RES
Interior Features
Appliances
OvenElectric Water HeaterCooktopDishwasherRefrigeratorStainless Steel Appliance(s)
Basement
Walk-Out AccessPartially Finished
Cooling
Central AirHeat PumpCeiling Fan(s)Electric
Flooring
CarpetWood
Heating
ElectricHeat Pump
Interior
Ceiling Fan(s)Kitchen IslandRecessed LightingWalk-In Closet(s)Built-in FeaturesSoaking Tub



Did you know? You can invite friends and family to your search. They can join your search, rate and discuss listings with you.