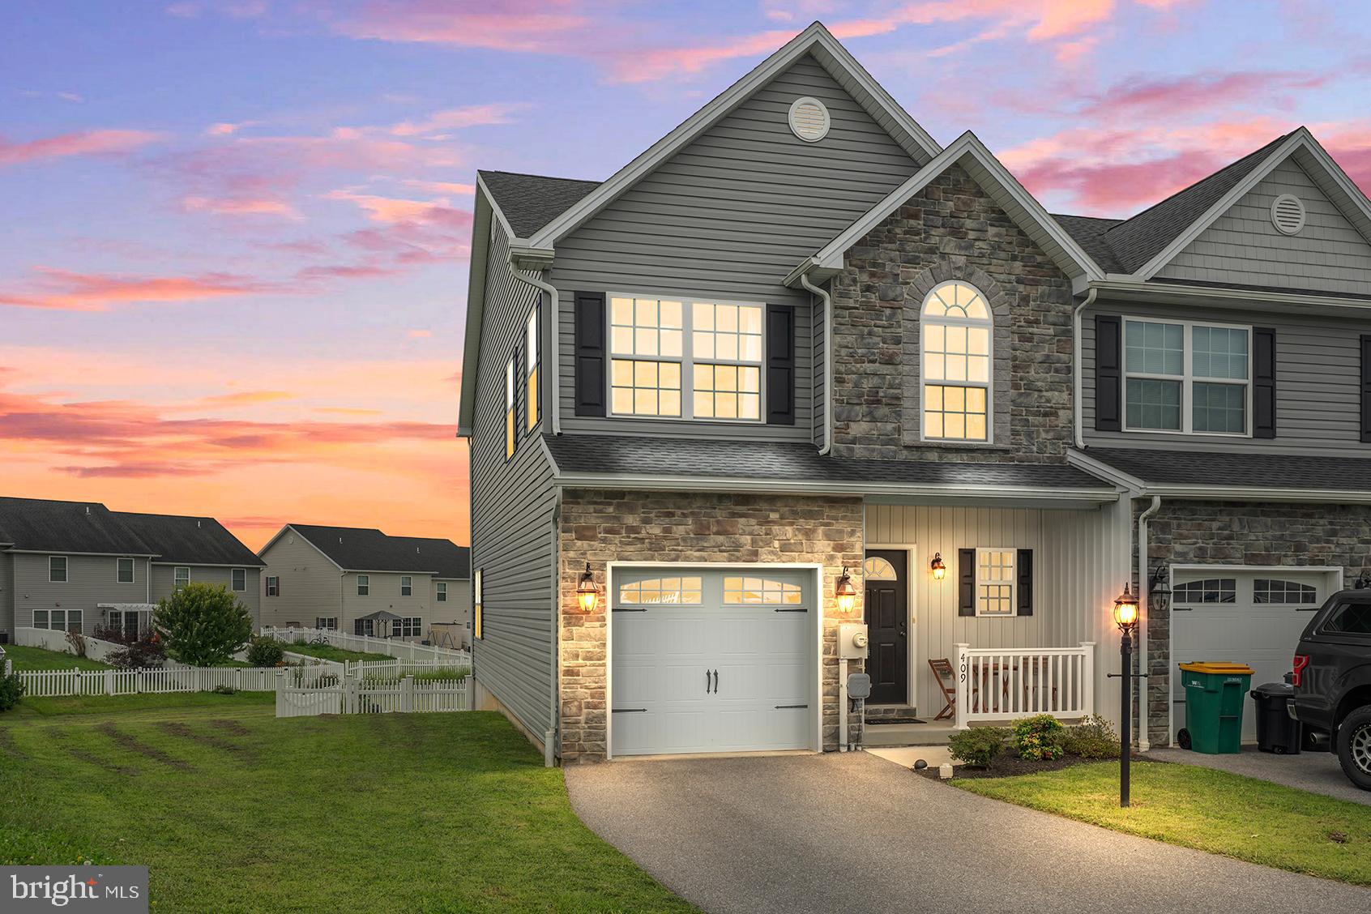
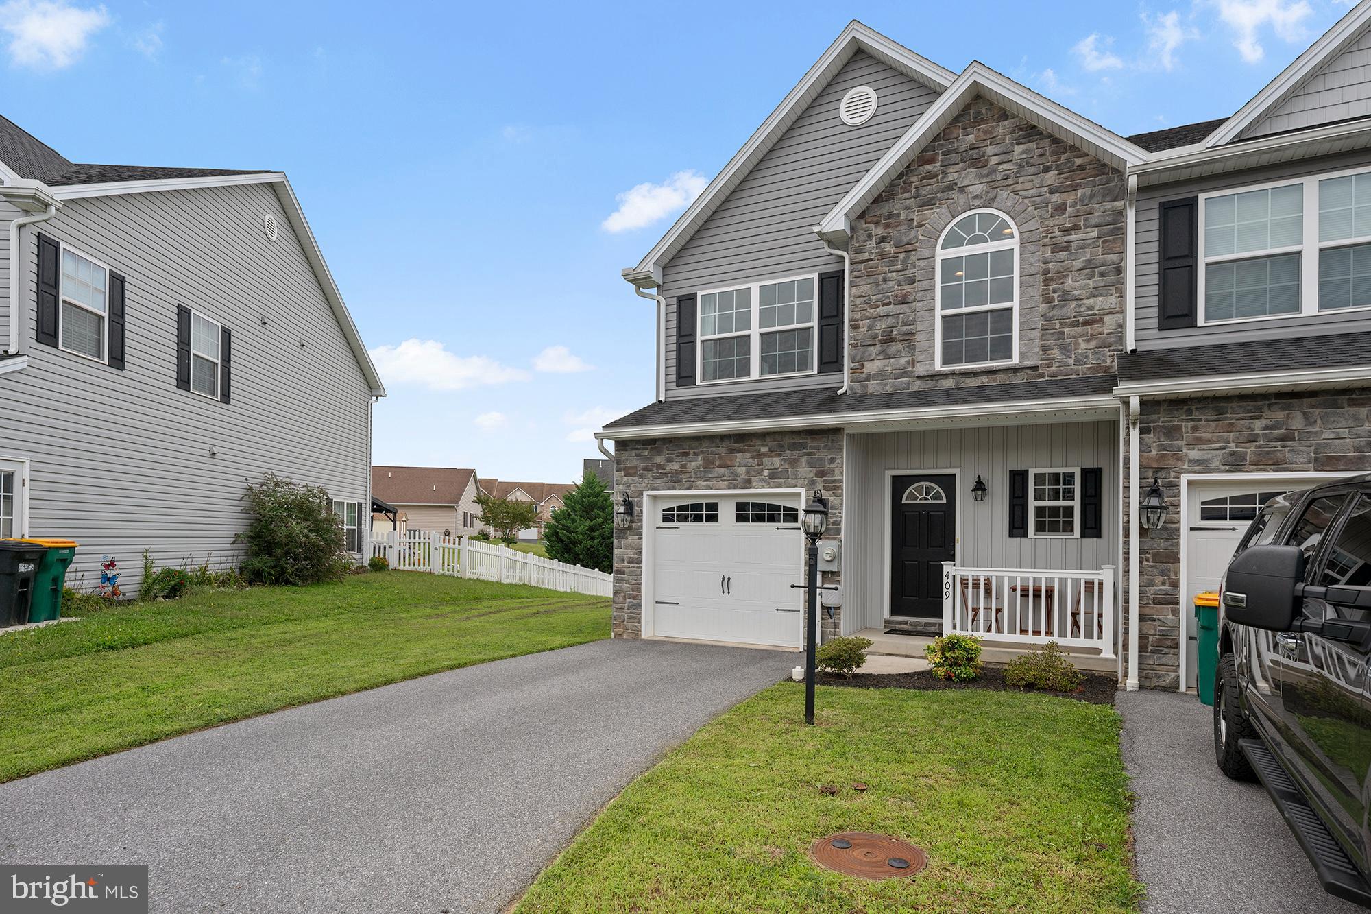
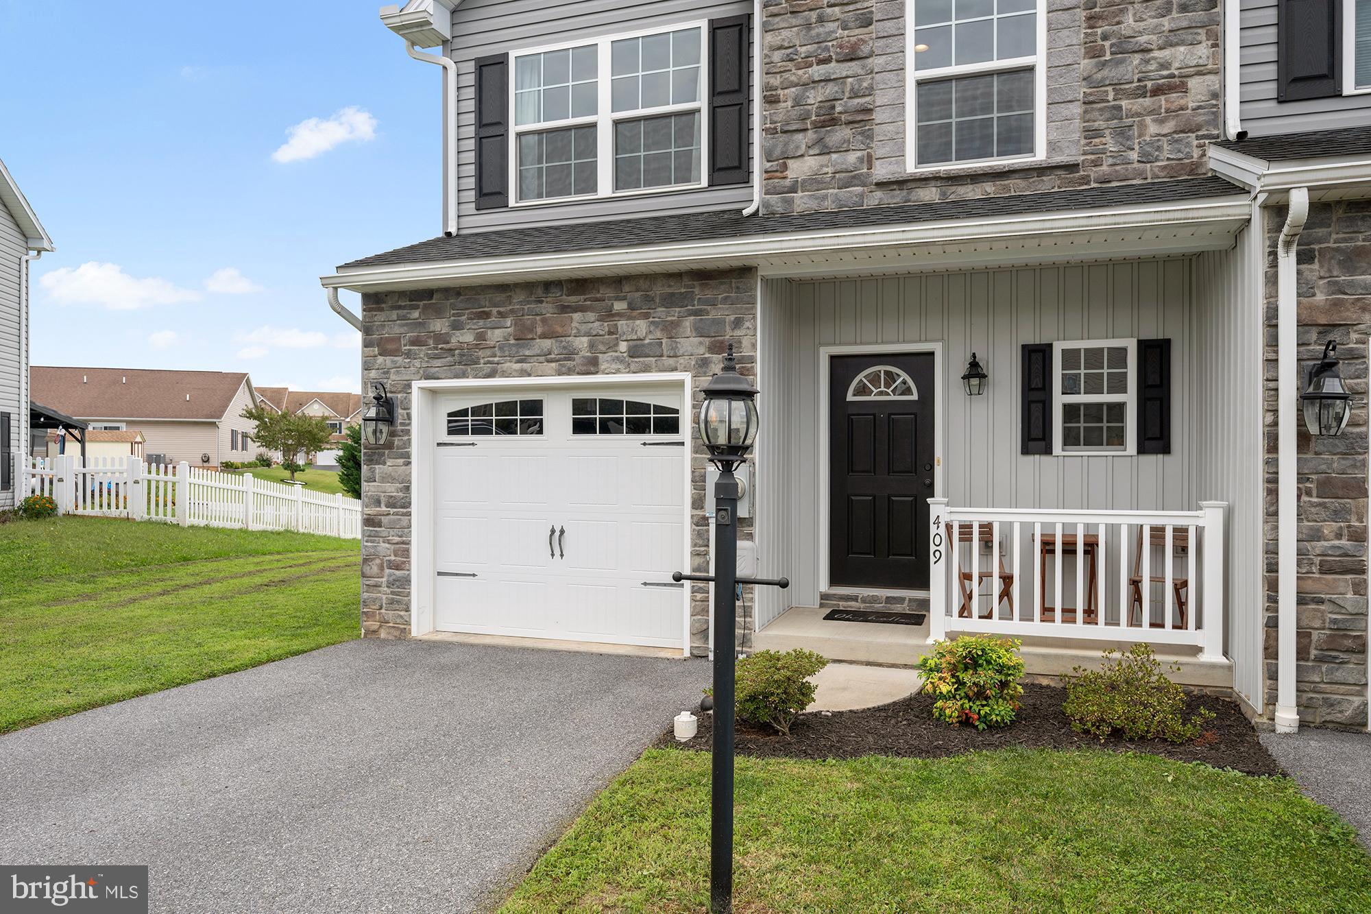
Welcome to 409 Tritle Avenue! This immaculately maintained, 2018-built end-unit townhome combines a bright, open interior with some of the most sought-after features in the community, including a spacious backyard and highly desirable walkout basement. The main level offers an open-concept kitchen, dining and living layout with abundant cabinetry, stainless steel appliances, generous counter space, recessed lighting, high ceilings and plenty of natural light from the additional end-unit windows. A centrally located half bath adds to the home’s functional layout. Upstairs are three spacious bedrooms, including a primary suite featuring a tray ceiling, double vanity and walk-in closet. Two additional bedrooms share a second full bathroom, while conveniently located upper-level laundry makes everyday living that much easier. The expansive unfinished walkout basement offers endless possibilities for future living space, a recreation room, home gym, office or workshop while still leaving plenty of room for storage. Step directly outside to the patio and large backyard, offering an outdoor space you simply don’t often find with townhome living. An attached one-car garage plus driveway parking for two additional vehicles provides ample off-street parking. Enjoy small town living with the character and charm of historic Waynesboro, all while staying within easy reach of major commuter routes, shopping and dining!
Save
Ask
Tour
Hide
Share
Listing Snapshot
Price
$285,000
Days On Site
42 Days
Bedrooms
3
Inside Area (SqFt)
1,732 sqft
Total Baths
3
Full Baths
2
Partial Baths
1
Lot Size
0.16 Acres
Year Built
2018
MLS® Number
PAFL2037090
Status
Pending
Property Tax
$3,104
HOA/Condo/Coop Fees
$1.67 monthly
Sq Ft Source
Estimated
Friends & Family
React
Comment
Invite
No Comments Yet
Did you know? You can invite friends and family to your search. They can join your search, rate and discuss listings with you.
Recent Activity
2 weeks ago
Status changed to Pending
2 weeks ago
Listing updated with changes from the MLS®
4 weeks ago
Price changed to $285,000
a month ago
Listing first seen on site
General Features
Acres
0.16
Attached Garage
Yes
Foundation
Other
Garage
Yes
Garage Spaces
1
Levels
Three Or More
Parking
Garage Door OpenerAsphaltGarageDrivewayAttached
Parking Spaces
3
Property Sub Type
Townhouse
Sewer
Public Sewer
Special Circumstances
Standard
SqFt Above
1732
SqFt Total
1732
Style
Colonial
Water Source
Public
Zoning
RM
Interior Features
Appliances
Electric RangeElectric OvenElectric Water HeaterDishwasherDisposalRefrigeratorMicrowave



Did you know? You can invite friends and family to your search. They can join your search, rate and discuss listings with you.