Property Search

Save
Ask
Tour
Hide
Share
$1,100,000
16 Days On Site

2660 CASTLEGREEN DRIVE
GREENCASTLE, PA 17225

For Sale|Single Family Residence|Active
5
Beds
5
Total Baths
3
Full Baths
2
Partial Baths
7,014
SqFt
$157
/SqFt
2000
Built
Subdivision:
GREENCASTLE GREENS
County:
FRANKLIN
Listing courtesy of Berkshire Hathaway HomeServices Homesale Realty
Call Now: (703) 898-3565
Is this the listing for you? We can help make it yours.
(703) 898-3565
2660 CASTLEGREEN DRIVE2660 CASTLEGREEN DRIVE2660 CASTLEGREEN DRIVE2660 CASTLEGREEN DRIVE
Save
Ask
Tour
Hide
Share

Mortgage Calculator

Monthly Payment (Est.)

$5,019
Calculator powered by Showcase IDX, a Constellation1 Company. Copyright ©2026 Information is deemed reliable but not guaranteed.

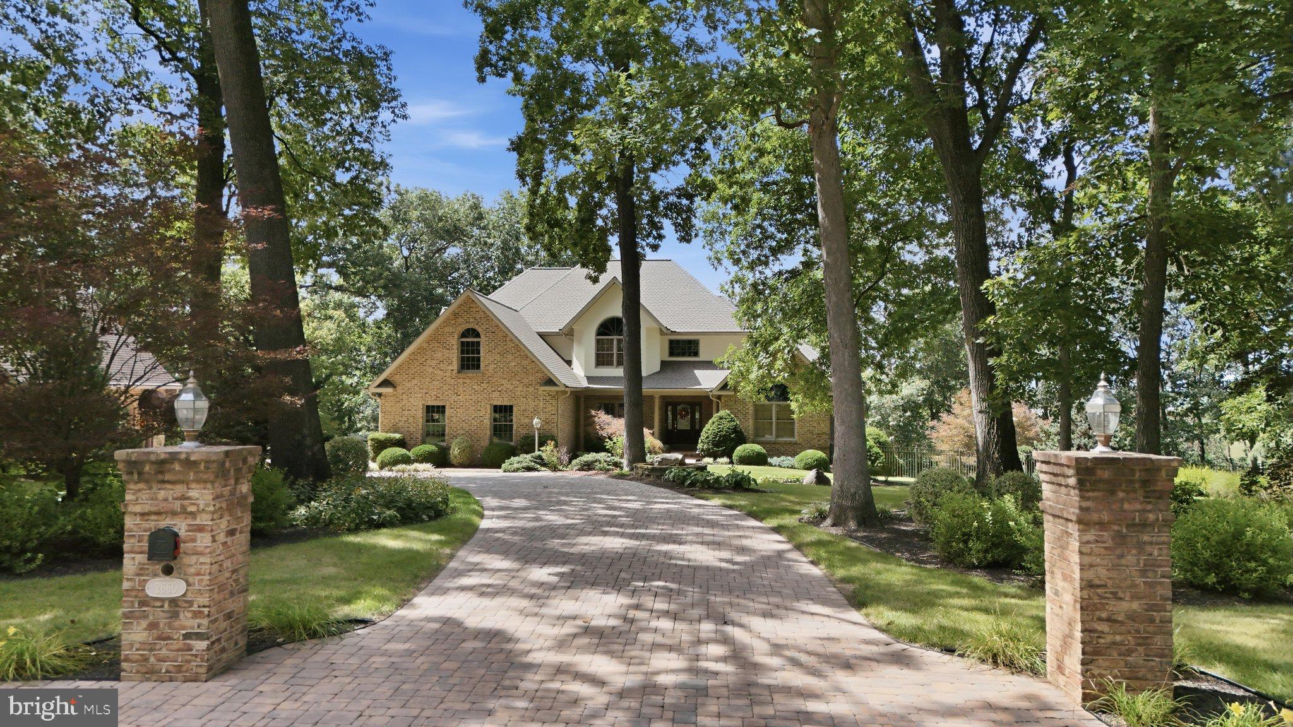
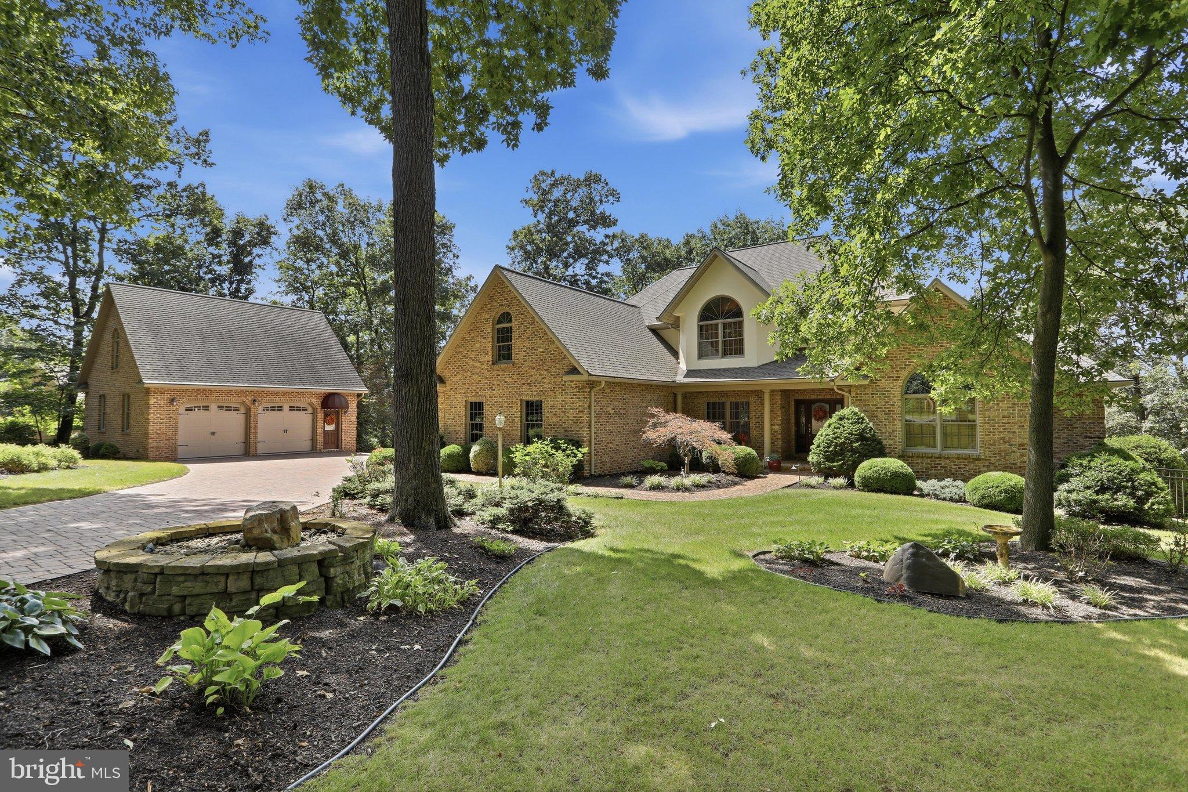
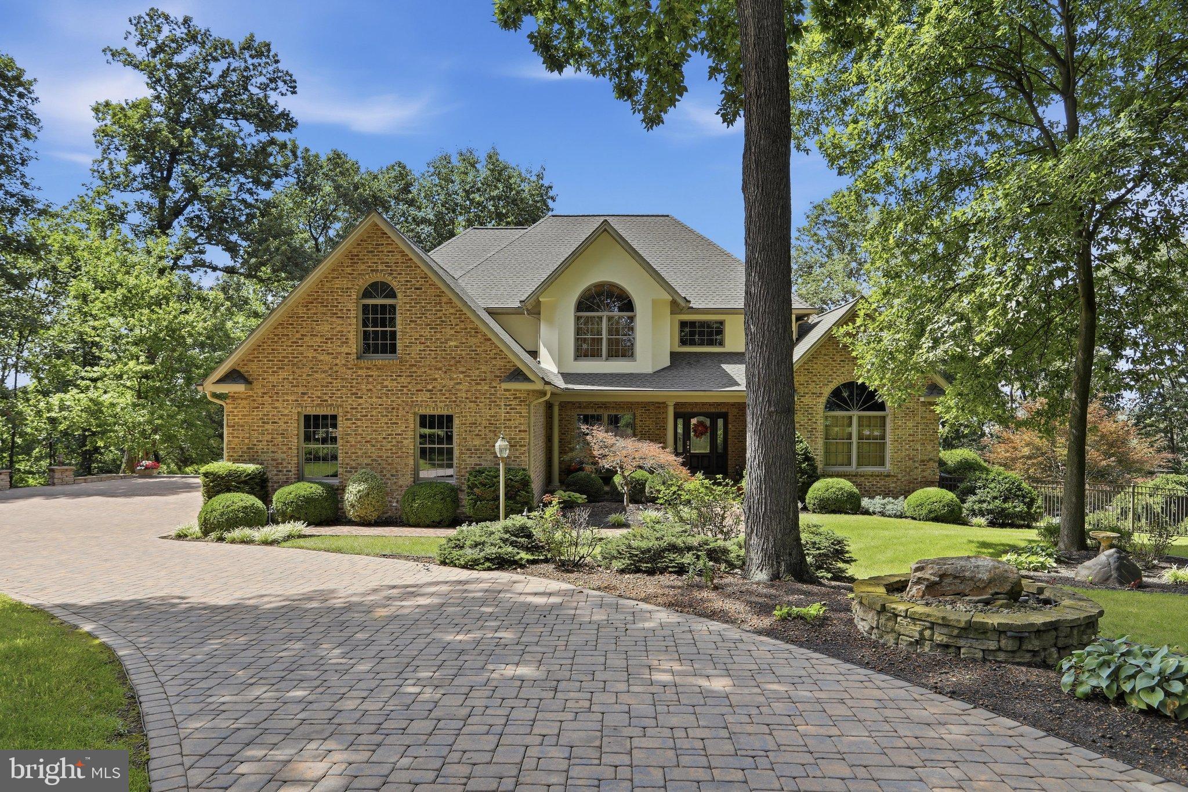
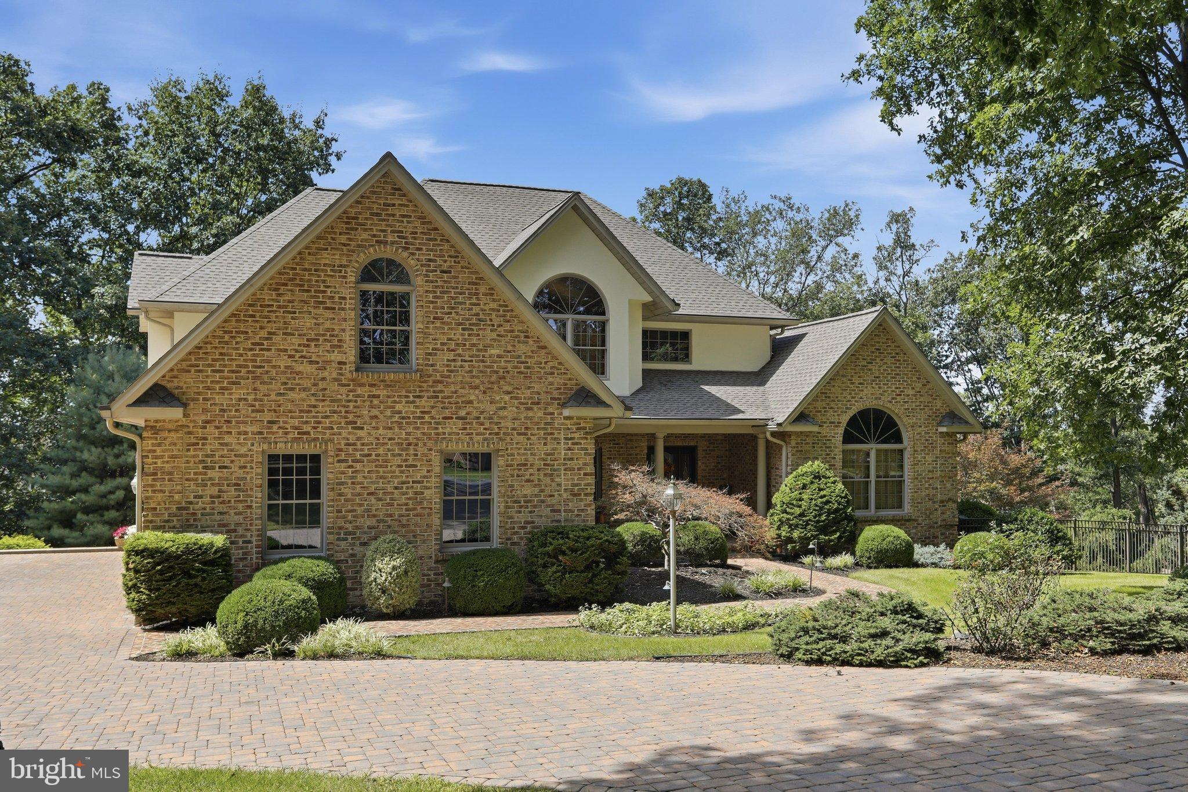
Nestled within the prestigious Greencastle Greens community, this exquisite contemporary residence offers an unparalleled blend of luxury and comfort, set against a backdrop of stunning natural beauty. Spanning 1.85 acres, this property adjoins a picturesque golf course and features breathtaking views of the Conococheague Creek, creating a serene retreat that embodies an exclusive lifestyle. As you approach the home, the elegant brick façade and meticulously landscaped front yard invite you into a world of sophistication. The expansive driveway leads to both an attached and a detached garage, providing ample parking and storage options. The exterior is adorned with extensive hardscaping, stone retaining walls, and enchanting water features, including tranquil waterfalls and fountains that enhance the outdoor ambiance. Step inside to discover a meticulously designed interior that boasts five spacious bedrooms and five luxurious bathrooms, including a primary suite that features a spa-like soaking tub and walk-in closets. The open floor plan is accentuated by crown moldings, chair railings, and wainscoting, creating an inviting atmosphere perfect for both entertaining and relaxation. The heart of the home is the gourmet kitchen, equipped with energy-efficient stainless steel appliances, double ovens, and upgraded countertops, seamlessly flowing into the dining and living areas. Two elegant fireplaces, one in the living room and another in the cozy studio, provide warmth and charm, while recessed lighting and ceiling fans enhance the ambiance throughout. The fully finished basement offers additional living space, complete with a wet/dry bar and wine storage, perfect for hosting gatherings or enjoying quiet evenings. Step outside to your private oasis, where a heated in-ground pool awaits, surrounded by a wrap-around deck and screened patio, ideal for alfresco dining and entertaining. The hot tub offers a perfect spot to unwind while enjoying the serene views of the wooded landscape and the gentle sounds of the nearby creek. This property is not just a home; it's a lifestyle. With direct access to water activities such as canoeing, kayaking, and fishing, outdoor enthusiasts will find endless opportunities for adventure. The scenic vistas of the mountains and trees create a picturesque setting that is both tranquil and invigorating. Experience the epitome of luxury living in this remarkable residence, where every detail has been thoughtfully curated to provide an exceptional lifestyle in a truly enchanting setting.

Save
Ask
Tour
Hide
Share
Listing Snapshot
Price 
$1,100,000
Days On Site 
16 Days
Bedrooms 
5
Inside Area (SqFt) 
7,014 sqft
Total Baths 
5
Full Baths 
3
Partial Baths 
2
Lot Size 
1.85 Acres
Year Built 
2000
MLS® Number 
PAFL2037162
Status 
Active
Property Tax 
$9,719
HOA/Condo/Coop Fees 
$16.25 monthly
Sq Ft Source 
Estimated
Friends & Family
Recent Activity
6 days agoListing updated with changes from the MLS®
7 days agoStatus changed to Active
2 weeks agoListing first seen on site
General Features
Acres 
1.85
Attached Garage 
Yes
Foundation 
Block
Garage 
Yes
Garage Spaces 
5
Levels 
Three Or More
Parking 
OversizedGarage Door OpenerPrivateGarageInside EntranceAttachedDetached
Parking Spaces 
5
Pets 
Yes
Property Sub Type 
Single Family Residence
Sewer 
Public Sewer
Special Circumstances 
Standard
SqFt Above 
7014
SqFt Total 
7014
Style 
Contemporary
Utilities 
Propane
Water Source 
Well
Zoning 
RESIDENTIAL
Interior Features
Appliances 
Double OvenOvenElectric Water HeaterDishwasherDisposalHumidifierRefrigeratorStainless Steel Appliance(s)MicrowaveCooktopENERGY STAR Qualified Appliances

Basement 
Finished
Cooling 
Central AirCeiling Fan(s)ZonedElectric
Fireplace 
Yes
Fireplace Features 
MasonryGasHeatilator
Fireplaces 
2
Flooring 
CarpetWoodCeramic TileHardwood
Furnished 
Partially
Heating 
PropaneZonedHeat Pump
Interior 
BarCeiling Fan(s)PantryRecessed LightingWalk-In Closet(s)Cathedral Ceiling(s)High CeilingsTray Ceiling(s)Built-in FeaturesCrown MoldingOpen FloorplanSoaking Tub
Laundry Features 
Laundry RoomMain Level
Main Level Bedrooms 
1
Spa 
Yes
Window Features 
Insulated WindowsDouble Pane WindowsScreens
2nd Stry Fam Ovrlk 
Bathroom 2 
Bathroom 3 
Bedroom 2 
Features - Ceiling Fan(s)
Bedroom 3 
Bedroom 4 
Bedroom 5 
Bonus Room 
Dining Room 
Level - Main
Foyer 
Game Room 
Features - Wet Bar
Great Room 
Level - MainFeatures - Ceiling Fan(s)
Half Bath 
Kitchen 
Level - MainFeatures - Breakfast Bar, Pantry
Laundry 
Level - Main
Media Room 
Office 
Primary Bathroom 
Level - Main
Primary Bedroom 
Level - MainFeatures - Walk-In Closet(s), Ceiling Fan(s)
Sun/Florida Room 
Level - MainFeatures - Ceiling Fan(s)
Save
Ask
Tour
Hide
Share
Exterior Features
Construction Details 
Brick
Exterior 
BarbecueLighting
Frontage 
Waterfront
Lot Features 
WoodedFront YardPrivateWaterfallWaterfront
Other Structures 
Outbuilding
Patio And Porch 
DeckEnclosedPatioScreenedWrap Around
Pool Features 
HeatedIn GroundPrivate
Private Pool 
Yes
Spa 
Yes
Spa Features 
Heated
View 
Mountain(s)WaterCreek/StreamTrees/WoodsScenic
Waterfront 
Yes
Waterfront Features 
Stream
Waterview 
Mountain(s)WaterCreek/StreamTrees/WoodsScenic
Windows/Doors 
Insulated WindowsDouble Pane WindowsScreens
Community Features
Association Fee 
$195.0
Association Fee Frequency 
Annually
Community Features 
Sidewalks
MLS Area 
Antrim Twp (14501)
School District 
GREENCASTLE-ANTRIM
Schools
School District
GREENCASTLE-ANTRIM
Elementary School
Unknown
Middle School
GREENCASTLE-ANTRIM
High School
GREENCASTLE-ANTRIM SENIOR
Listing courtesy of Berkshire Hathaway HomeServices Homesale Realty


The real estate listing information is provided by Bright MLS is for the consumer's personal, non-commercial use and may not be used for any purpose other than to identify prospective properties consumer may be interested in purchasing. Any information relating to real estate for sale or lease referenced on this web site comes from the Internet Data Exchange (IDX) program of the Bright MLS. This web site references real estate listing(s) held by a brokerage firm other than the broker and/or agent who owns this web site. The accuracy of all information is deemed reliable but not guaranteed and should be personally verified through personal inspection by and/or with the appropriate professionals. Properties in listings may have been sold or may no longer be available. The data contained herein is copyrighted by Bright MLS and is protected by all applicable copyright laws. Any unauthorized collection or dissemination of this information is in violation of copyright laws and is strictly prohibited. Copyright © 2020 Bright MLS. All rights reserved.

Neighborhood & Commute
Source: Walkscore
Disclosure: Community information and market data powered by Constellation Data Labs. Information is deemed reliable but not guaranteed.
Save
Ask
Tour
Hide
Share
Popular areas we serve

Northern Virginia Communities

  1. Aldie
  2. Alexandria
  3. Annandale
  4. Arlington
  5. Ashburn
  6. Bluemont
  7. Brambleton
  8. Bristow
  9. Broadlands
  10. Burke
  11. Centreville
  12. Chantilly
  13. Fairfax
  14. Falls Church
  15. Gainesville
  16. Great Falls
  17. Herndon
  18. Leesburg
  19. Manassas
  20. Manassas Park
  21. McLean
  22. Middleburg
  23. Oakton
  24. Reston
  25. South Riding
  26. Springfield
  27. Sterling
  28. Stone Ridge
  29. Vienna
  30. Winchester
  31. Woodbridge

Browse by Area

Start A Custom Search