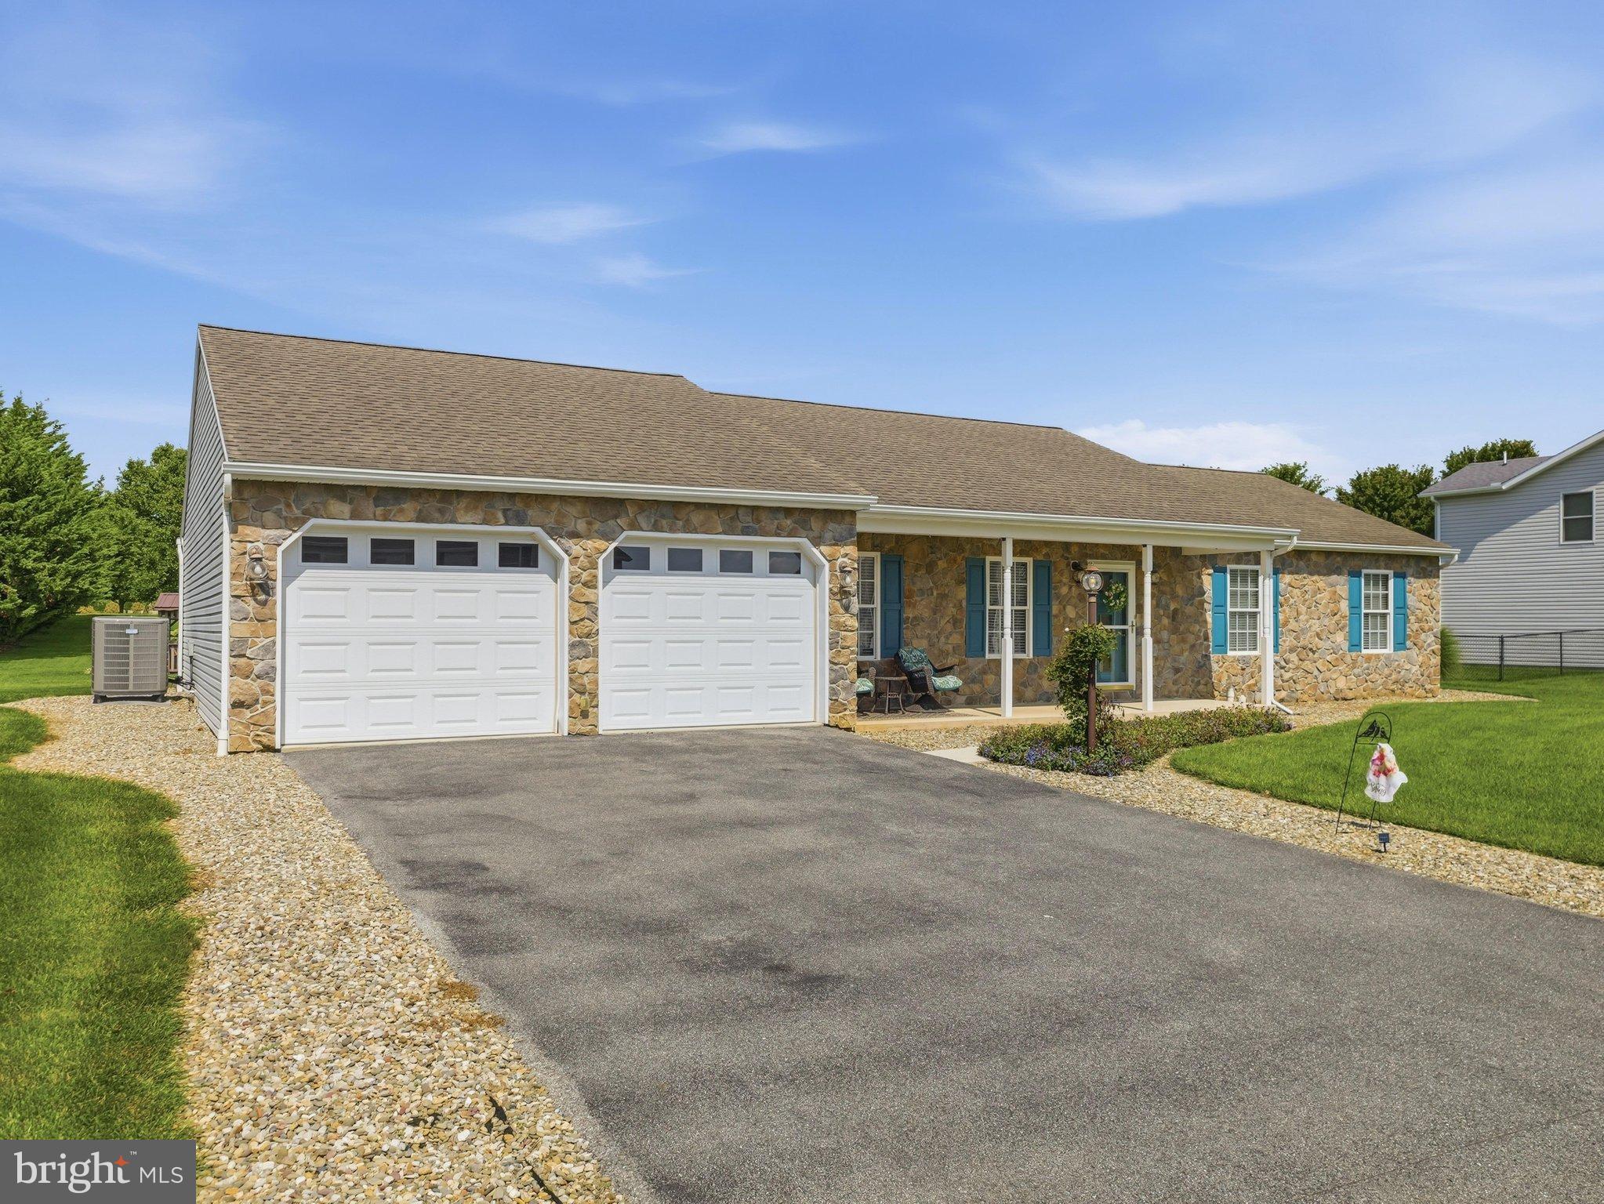
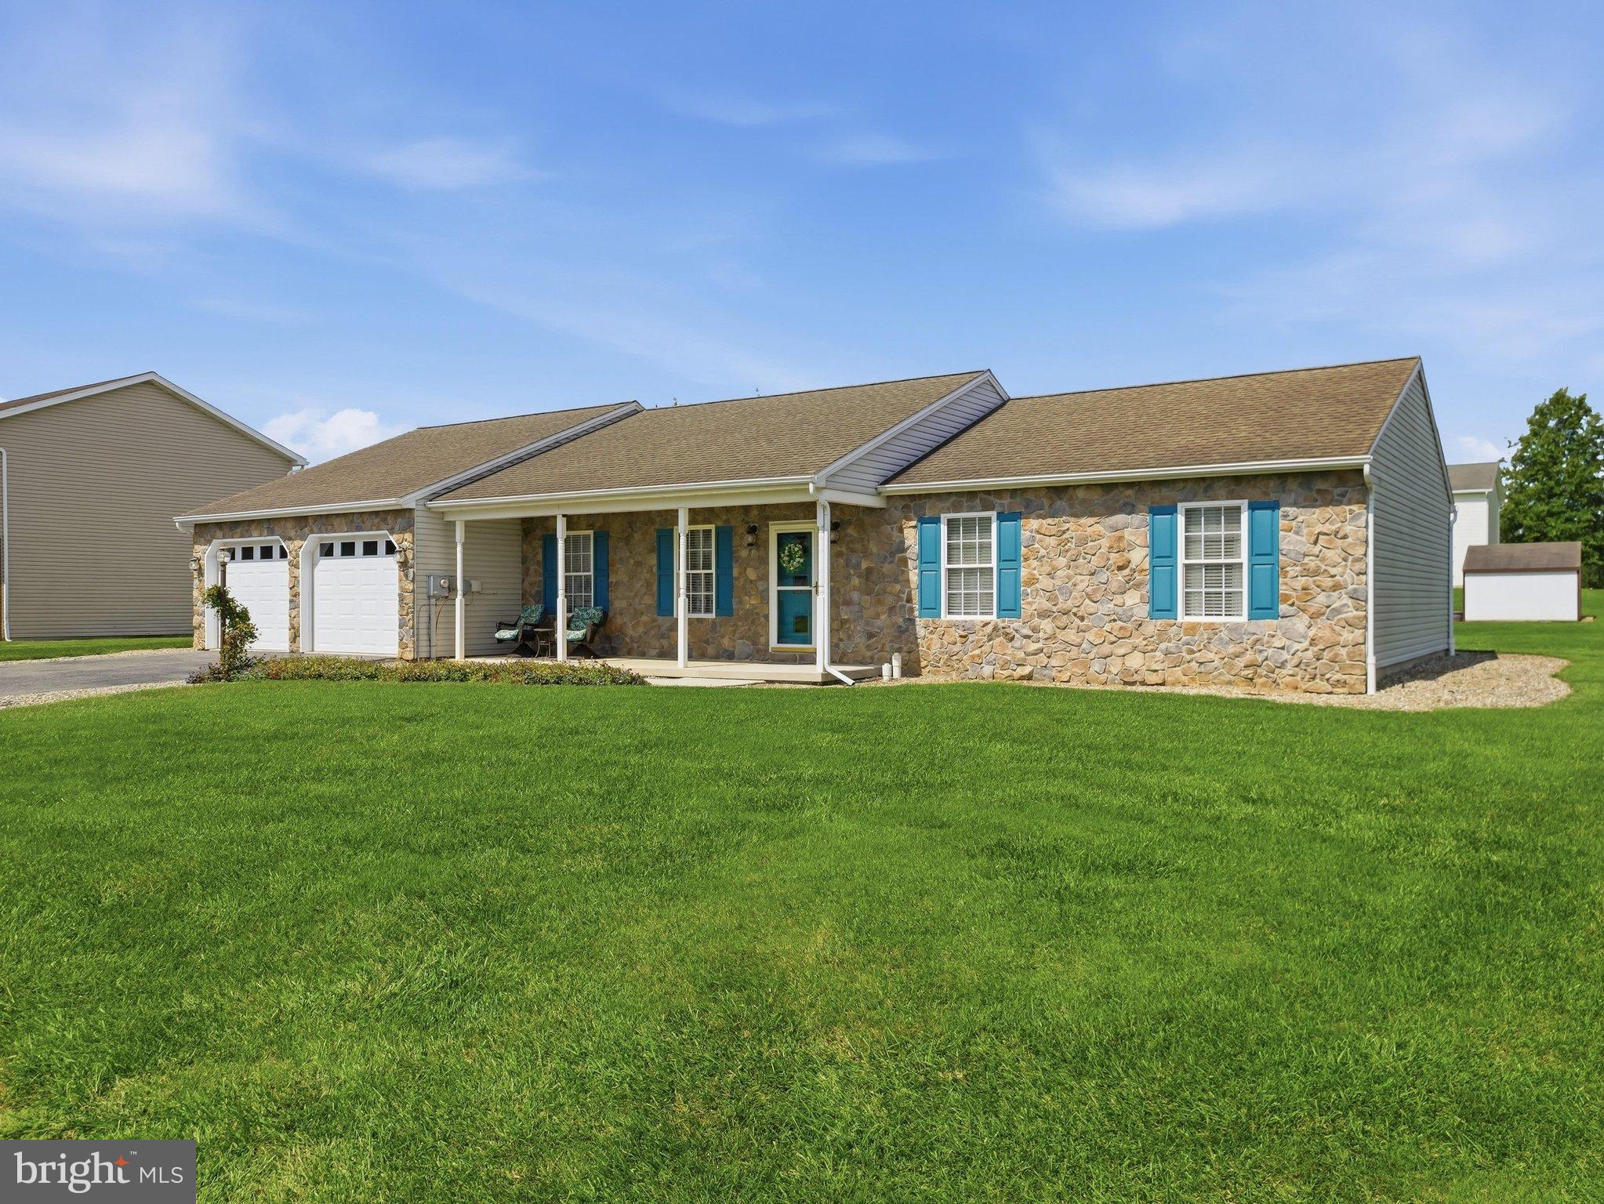
This clean and well-maintained 3-bedroom, 2-full-bath home offers comfortable main-level living with a functional layout designed for everyday convenience. The spacious primary bedroom features a walk-in closet and its own designated bathroom, creating a comfortable and private retreat.
The home also includes two additional bedrooms and a second full bathroom, providing plenty of space. A true two-car garage offers convenient parking and additional storage space. LVP flooring added 2 years ago, hot water heater 2024. Furnace has been routinely serviced. Driveway sealed August 2026. Existing underground electric dog fence with collar.
With main-level living, a practical floor plan, a private primary suite, and a clean, inviting interior, this home is ready for its next owner. This is a great opportunity for anyone looking for comfortable, easy living in a well-kept home.
Save
Ask
Hide
Share
Listing Snapshot
Bedrooms
3
Total Baths
2
Full Baths
2
Partial Baths
N/A
Inside Area (SqFt)
1,652 sqft
Lot Size
0.34 Acres
Year Built
2006
MLS Number
PAFL2037212
Status
Sold
Property Tax
$3,412
HOA/Condo/Coop Fees
$8.33 monthly
Sq Ft Source
Estimated
Friends & Family
React
Comment
Invite
No Comments Yet
Did you know? You can invite friends and family to your search. They can join your search, rate and discuss listings with you.
Recent Activity
2 days ago
Listing updated with changes from the MLS
General Features
Acres
0.34
Attached Garage
Yes
Foundation
Slab
Garage
Yes
Garage Spaces
2
Levels
One
Parking
Garage Door OpenerAsphaltGarageAttached
Parking Spaces
2
Property Sub Type
Single Family Residence
Sewer
Public Sewer
Special Circumstances
Standard
SqFt Above
1652
SqFt Total
1652
Style
Ranch/Rambler
Water Source
Public
Zoning
R
Interior Features
Appliances
Electric RangeElectric OvenElectric Water HeaterDishwasher
Cooling
Central AirElectric
Flooring
CarpetVinyl
Heating
ElectricHeat Pump
Interior
Walk-In Closet(s)
Main Level Bedrooms
3
Save
Ask
Hide
Share
Exterior Features
Construction Details
BrickVinyl Siding
Patio And Porch
PatioPorch
Pool Features
None
Roof
Shingle
Community Features
Association Fee
$100.0
Association Fee Frequency
Annually
MLS Area
Southampton Twp (14521)
School District
SHIPPENSBURG AREA
Schools
School District
SHIPPENSBURG AREA
Elementary School
Unknown
Middle School
Unknown
High School
Unknown
Neighborhood & Commute
Source: Walkscore
Disclosure: Community information and market data powered by Constellation Data Labs. Information is deemed reliable but not guaranteed.


Did you know? You can invite friends and family to your search. They can join your search, rate and discuss listings with you.