McKinley 2 story Floor plan
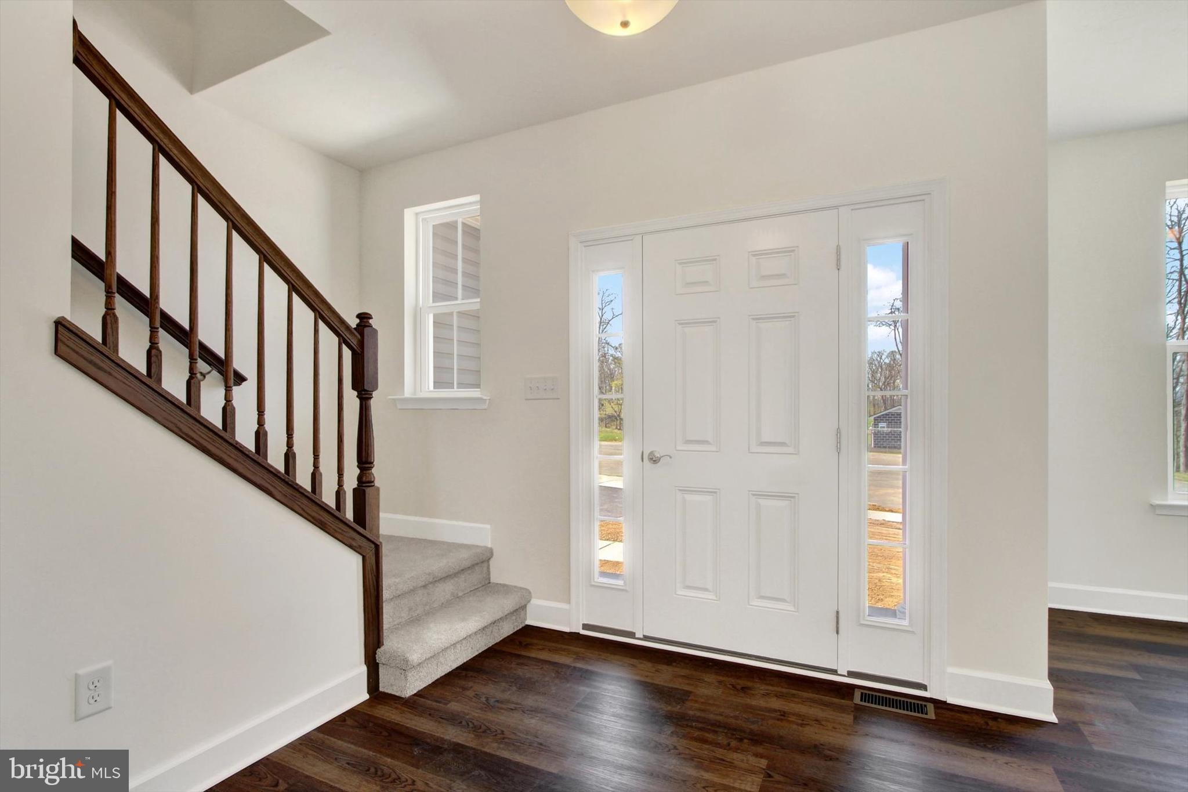
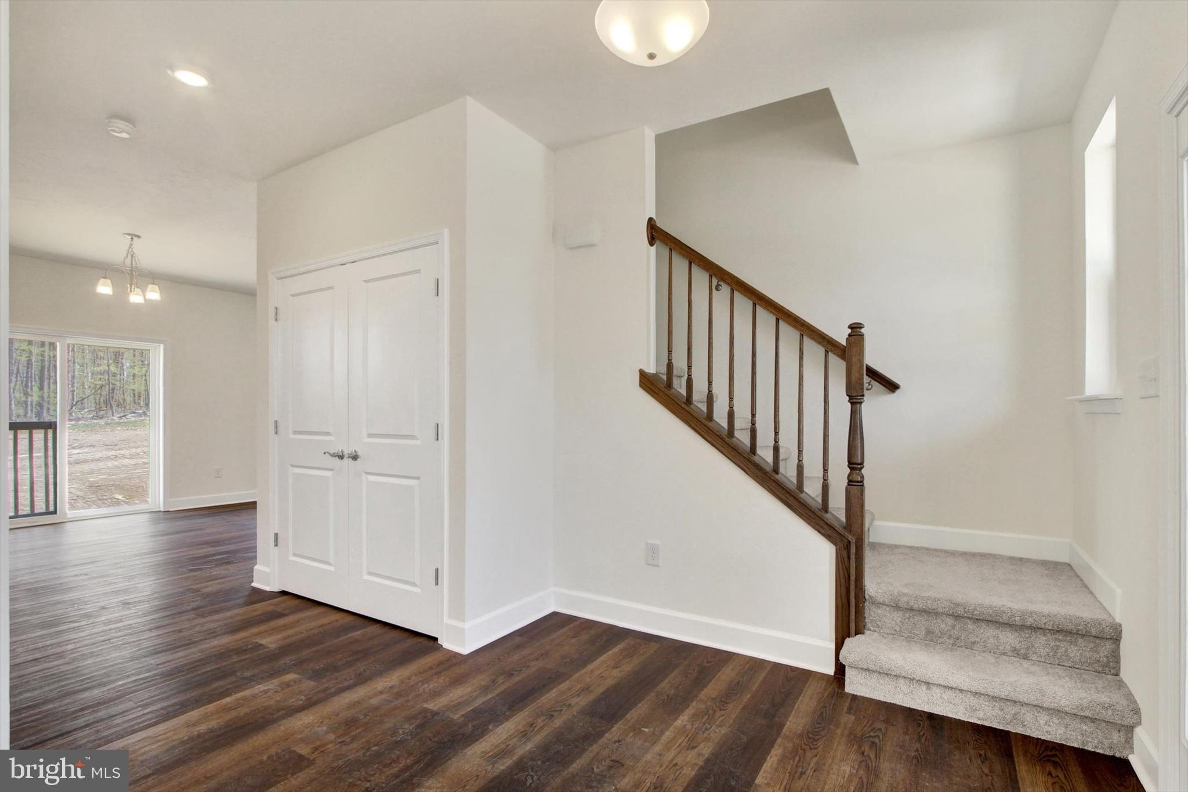
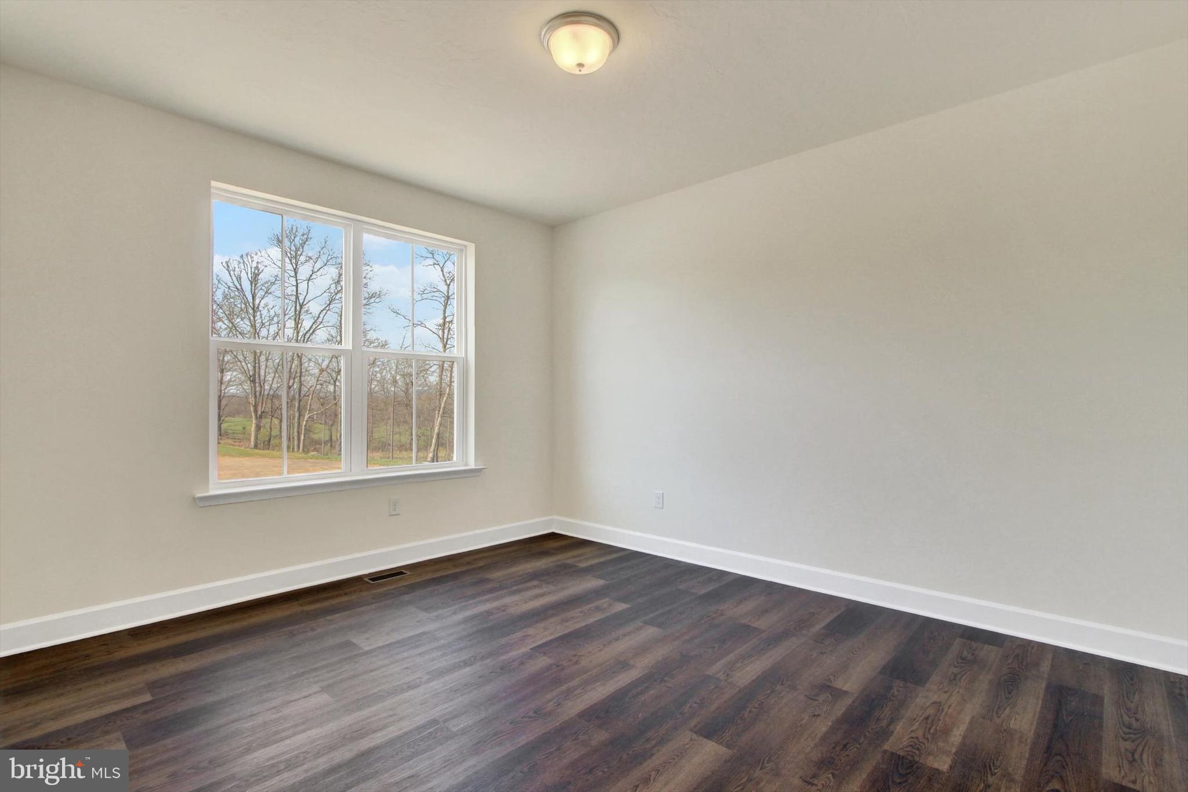
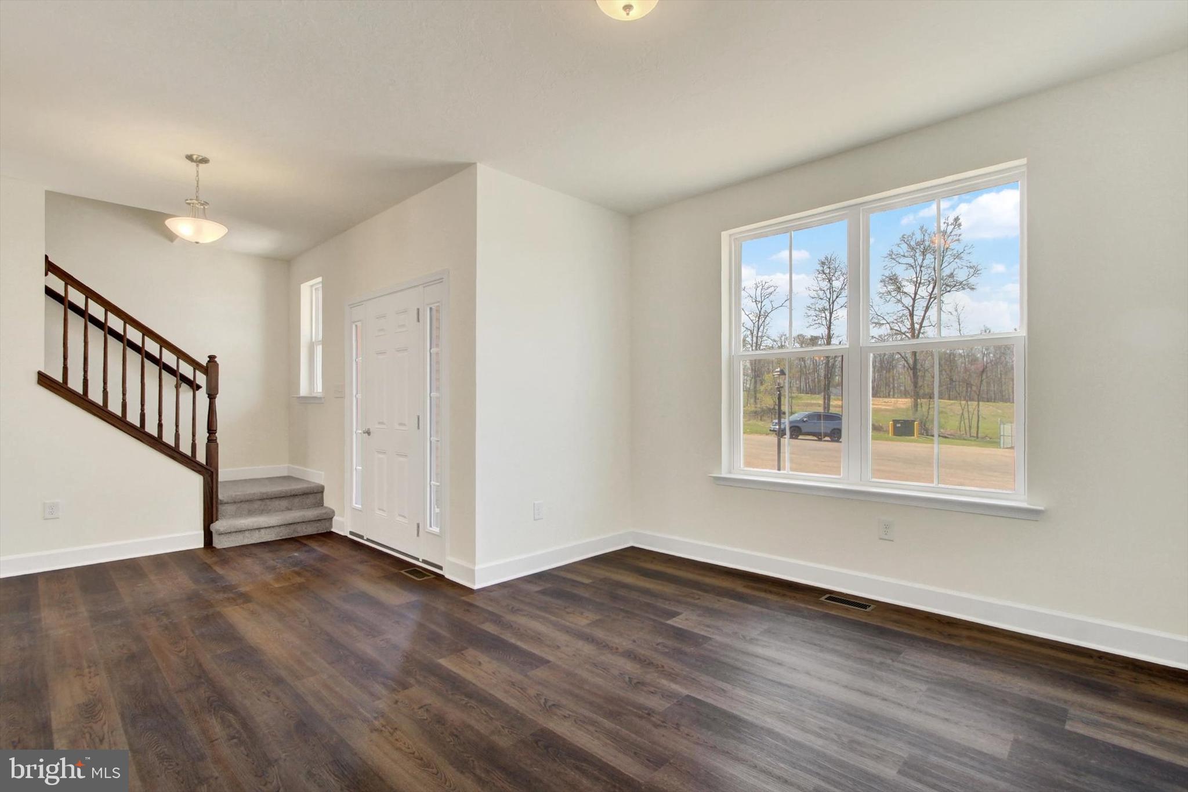
Please contact us today for more details!**From the large 2-car garage to the inset porch, the two main entrances to the home offer safety from the elements and peace of mind. The roomy closet just inside the foyer gives plenty of room for shoes and jackets, and the convenient powder room is perfectly situated for hand washing and convenient access from the dining room, family room, and kitchen. A pantry directly to the left of the refrigerator is perfect for food storage, with access from both the kitchen and the dining room. Around the corner is a large but cozy family room, made complete by an optional fireplace. Going upstairs, it becomes even more obvious that this home is spacious. To the right are three bedrooms, similarly sized with a double-door closet in each. A full bathroom with a bathtub/shower servers these bedrooms from a central location. To the left of the stairs is a hall leading to the owner’s suite, a huge room with two walk-in closets and a large bathroom with a separate bathtub and shower. To top things off, the layout of the McKinley eliminates the need to carry heavy laundry baskets up and down the stairs. The laundry room is located centrally between all the bedrooms, complete with a washer and dryer hookup and an optional laundry tub.
If this isn’t enough space, the unfinished basement features a very open layout and optional full or half bath. This area could also be framed in for more bedrooms, office space, or use for a game room, lounge, or entertainment area. The basement has an optional walk-out depending on grade, perfect for letting in sunlight, and an optional areaway for easy entry and exiting.
The McKinley is simply beautiful, and as you can see the layout is perfectly planned. If you need something customized, we are experts in taking our plans and incorporating them with your ideas for the perfect home. Contact us today, and get started on making this your dream home! Price Listed is Base Price for home. Photos are of previously built home and may show additional options and or virtual staging.
Save
Ask
Tour
Hide
Share
Listing Snapshot
Price
$396,900
Days On Site
60 Days
Bedrooms
4
Inside Area (SqFt)
2,359 sqft
Total Baths
3
Full Baths
2
Partial Baths
1
Lot Size
0.4 Acres
Year Built
2026
MLS Number
PAFL2037226
Status
Active
Property Tax
N/A
HOA/Condo/Coop Fees
$15.83 monthly
Sq Ft Source
Estimated
Friends & Family
React
Comment
Invite
No Comments Yet
Did you know? You can invite friends and family to your search. They can join your search, rate and discuss listings with you.
Recent Activity
2 weeks ago
Listing updated with changes from the MLS
2 months ago
Listing first seen on site
General Features
Acres
0.4
Attached Garage
Yes
Foundation
Concrete Perimeter
Garage
Yes
Garage Spaces
2
Levels
Two
Parking
Garage Door OpenerAsphaltGarageDrivewayAttached
Parking Spaces
4
Pets
Yes
Property Condition
New Construction
Property Sub Type
Single Family Residence
Sewer
Public Sewer
Special Circumstances
Standard
SqFt Above
2359
SqFt Total
4308
Style
Colonial
Utilities
Cable AvailableNatural Gas AvailableSewer AvailableWater AvailableElectricity Available
Water Source
Public
Zoning
R
Interior Features
Appliances
Electric RangeElectric OvenElectric Water HeaterDishwasherDisposalMicrowave



Did you know? You can invite friends and family to your search. They can join your search, rate and discuss listings with you.