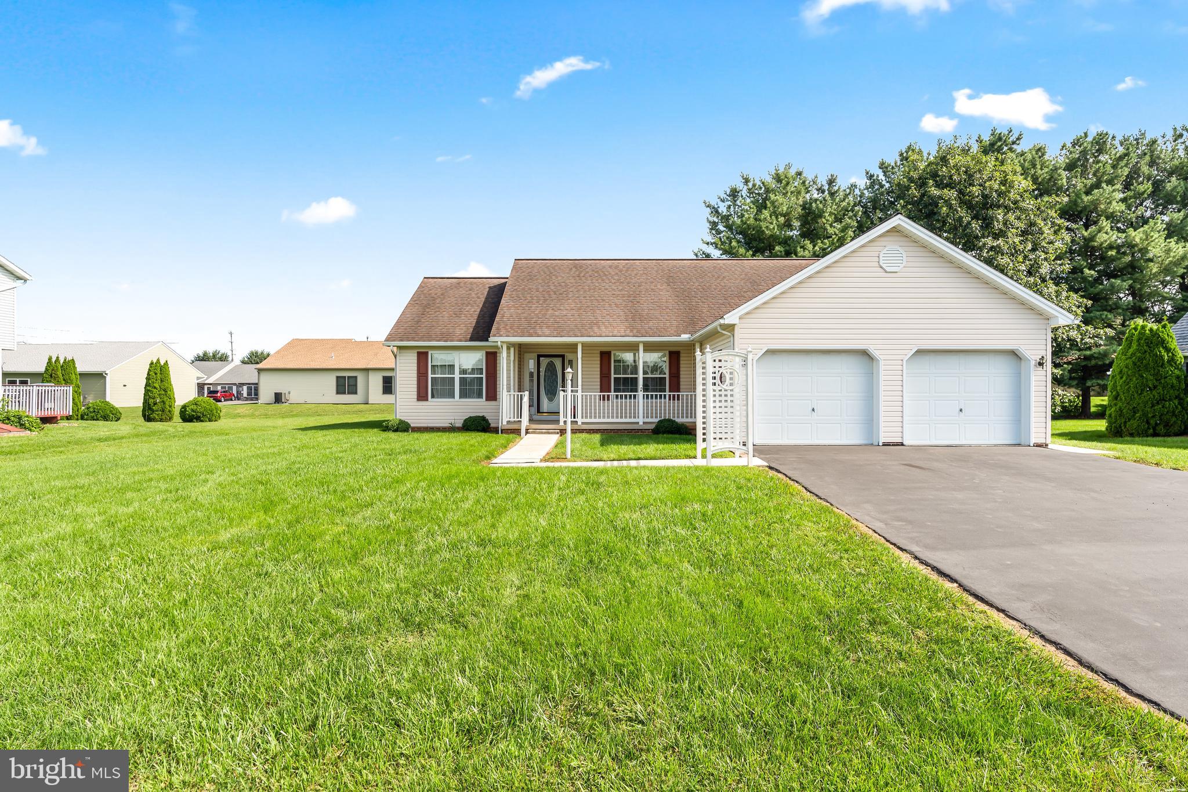
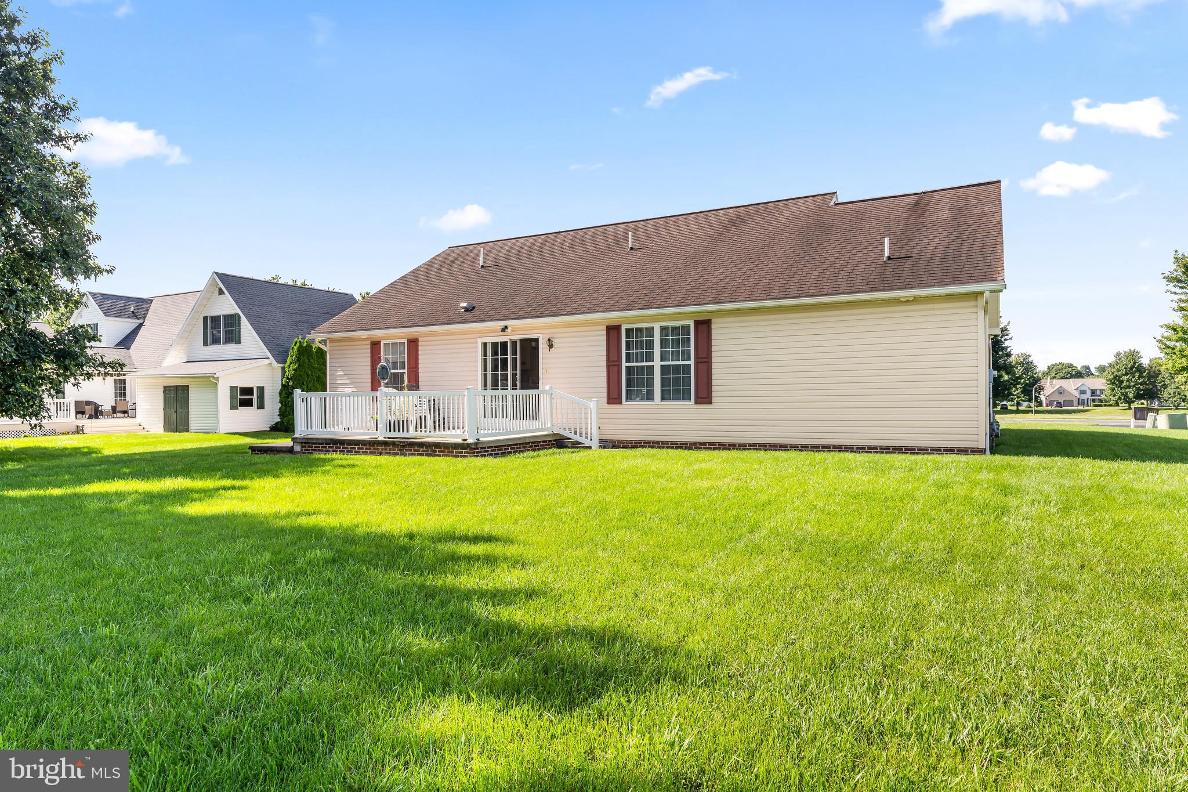
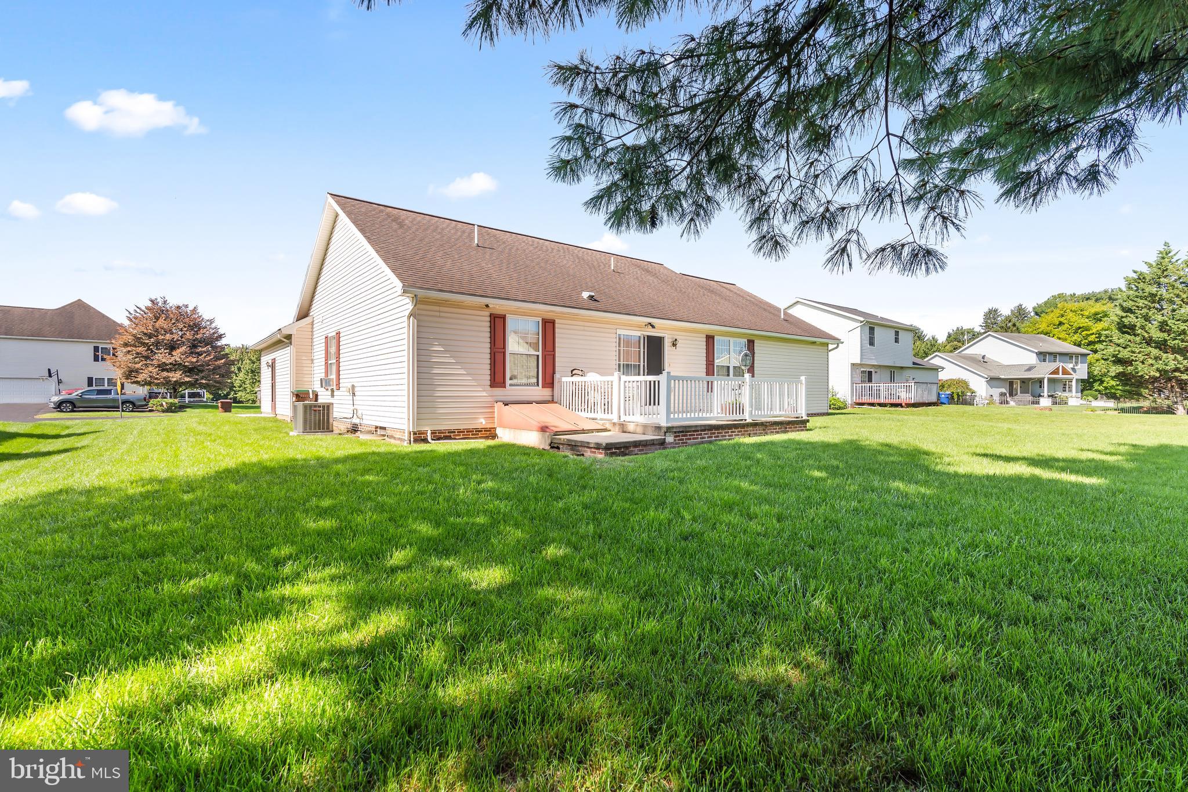
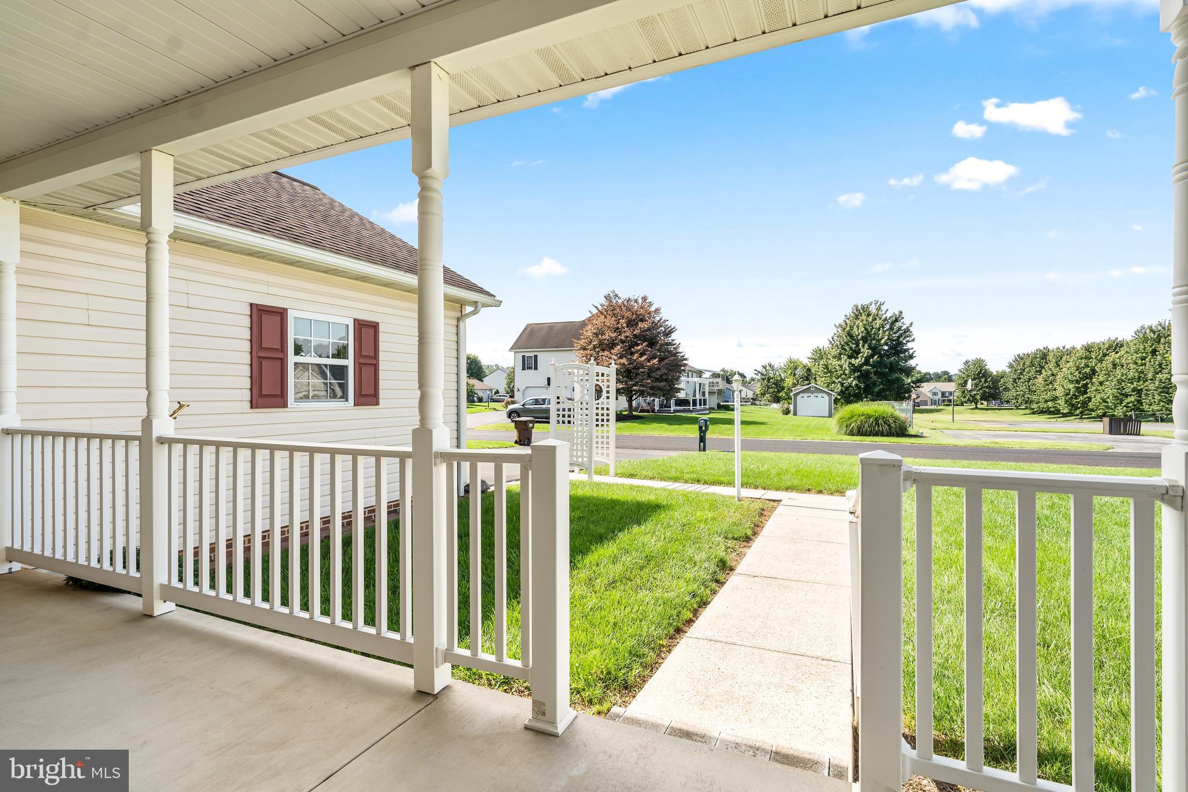
Welcome Home to 10553 Susquehanna Ave! This home is what you've been looking for, one level, move-in-ready, in CLEAN, good condition, in a quiet, private neighborhood with NO HOA, AND with a walk out basement! All for a competitive price. Some notable features include a recently renovated primary bathroom shower, New HVAC system about 3-4 Years ago, Recent Heat Pump Water Heater Replacement, recently sealed driveway, and more! The property is easily accessible in many ways for those seeking single level living, with wide doorways, low entry shower, and an easy path from the driveway inside. Accessibility features also include a basement chair lift, and a wheelchair ramp. The flat, yet spacious yard allows for easy maintenance, while also giving plenty of space for personal uses, and for pets to roam! The Furnace and dryer are powered via natural gas, allowing utility costs to remain LOW!!! This home is in a USDA-Loan Eligible Zone!!! Don't wait, this one won't last long, call today for your private tour!
Save
Ask
Tour
Hide
Share
Listing Snapshot
Price
$375,000
Days On Site
15 Days
Bedrooms
3
Inside Area (SqFt)
1,558 sqft
Total Baths
2
Full Baths
2
Partial Baths
N/A
Lot Size
0.31 Acres
Year Built
2003
MLS® Number
PAFL2037242
Status
Active Under Contract
Property Tax
$3,970
HOA/Condo/Coop Fees
N/A
Sq Ft Source
Estimated
Friends & Family
React
Comment
Invite
No Comments Yet
Did you know? You can invite friends and family to your search. They can join your search, rate and discuss listings with you.
Recent Activity
12 hours ago
Status changed to Active Under Contract
12 hours ago
Listing updated with changes from the MLS®
2 weeks ago
Listing first seen on site
General Features
Acres
0.31
Attached Garage
Yes
Direction Faces
South
Foundation
Block
Garage
Yes
Garage Spaces
2
Levels
Two
Parking
Garage Door OpenerAsphaltPrivateLightedGarageDrivewayCoveredInside EntranceAttached
Parking Spaces
8
Property Sub Type
Single Family Residence
Sewer
Public Sewer
Special Circumstances
Standard
SqFt Above
1558
SqFt Total
2458
Style
Ranch/Rambler
Utilities
Cable AvailableUnderground UtilitiesNatural Gas AvailablePhone AvailableElectricity Available
Water Source
Public
Zoning
RESIDENTIAL
Interior Features
Appliances
Electric RangeElectric OvenCooktopElectric Water HeaterWasherDishwasherMicrowaveRefrigeratorDryer
Basement
Cooling
Central AirCeiling Fan(s)Electric
Electric
200+ Amp Service
Flooring
CarpetVinyl
Heating
CentralNatural GasForced Air
Interior
Ceiling Fan(s)PantryOpen Floorplan
Laundry Features
Laundry RoomMain Level
Main Level Bedrooms
3
Window Features
Insulated WindowsDouble Pane Windows
Attic
Bathroom 2
Level - Main
Bedroom 2
Level - Main
Bedroom 3
Level - Main
Dining Room
Level - Main
Kitchen
Level - Main
Laundry
Level - Main
Living Room
Level - Main
Mud Room
Level - Main
Primary Bathroom
Level - Main
Primary Bedroom
Level - Main
Save
Ask
Tour
Hide
Share
Exterior Features
Construction Details
Vinyl Siding
Lot Features
ClearedFront YardLevelPrivateSecludedBack Yard
Other Structures
Workshop
Pool Features
None
Roof
AsphaltShingle
Windows/Doors
Insulated WindowsDouble Pane Windows
Community Features
Accessibility Features
Stair Lift
MLS Area
Washington Twp (14523)
School District
WAYNESBORO AREA
Roads
Paved
Schools
School District
WAYNESBORO AREA
Elementary School
Unknown
Middle School
Unknown
High School
Unknown
Listing courtesy of The Glocker Group Realty Results



Did you know? You can invite friends and family to your search. They can join your search, rate and discuss listings with you.