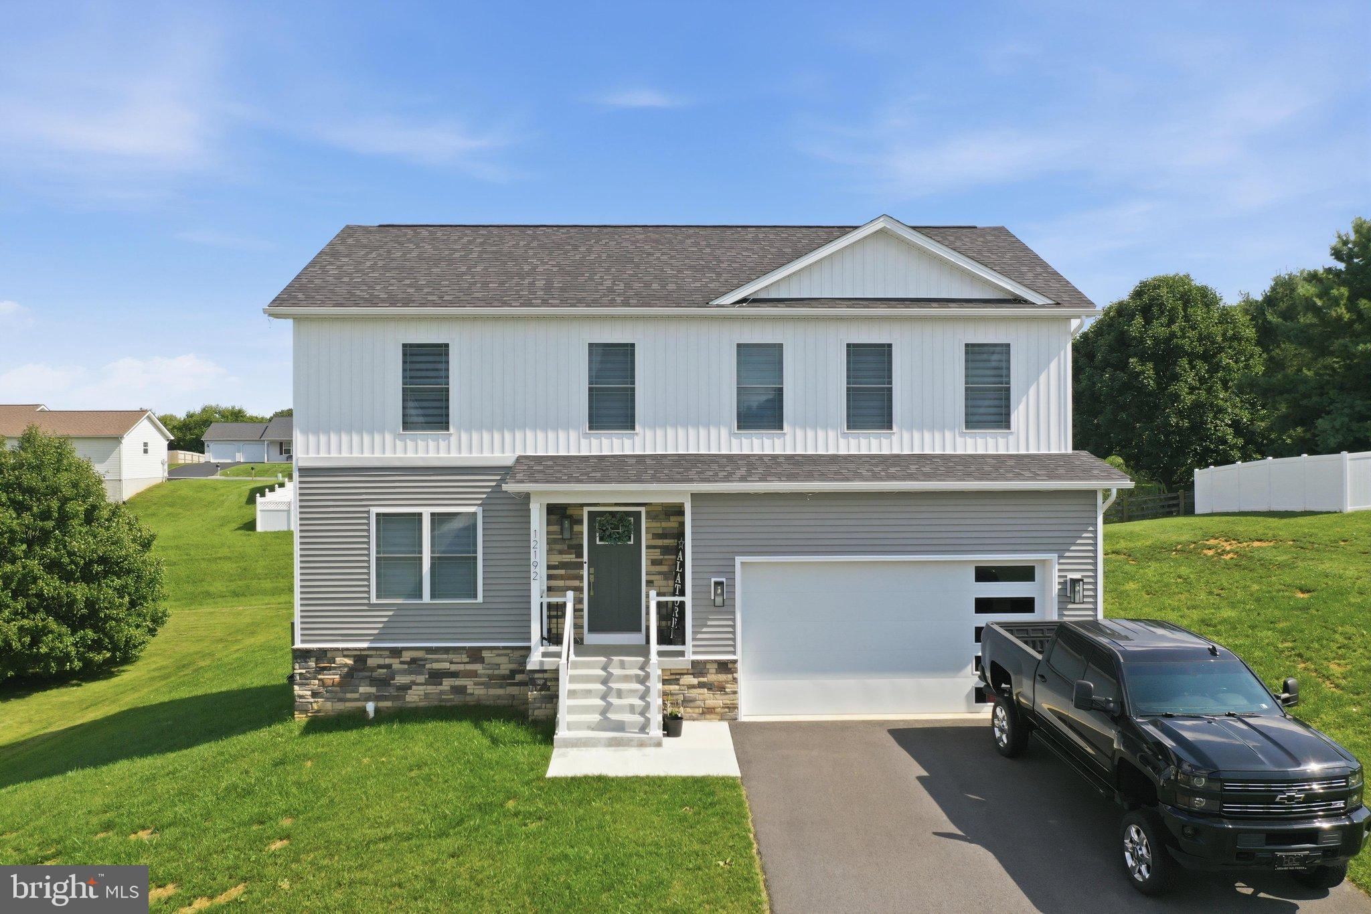
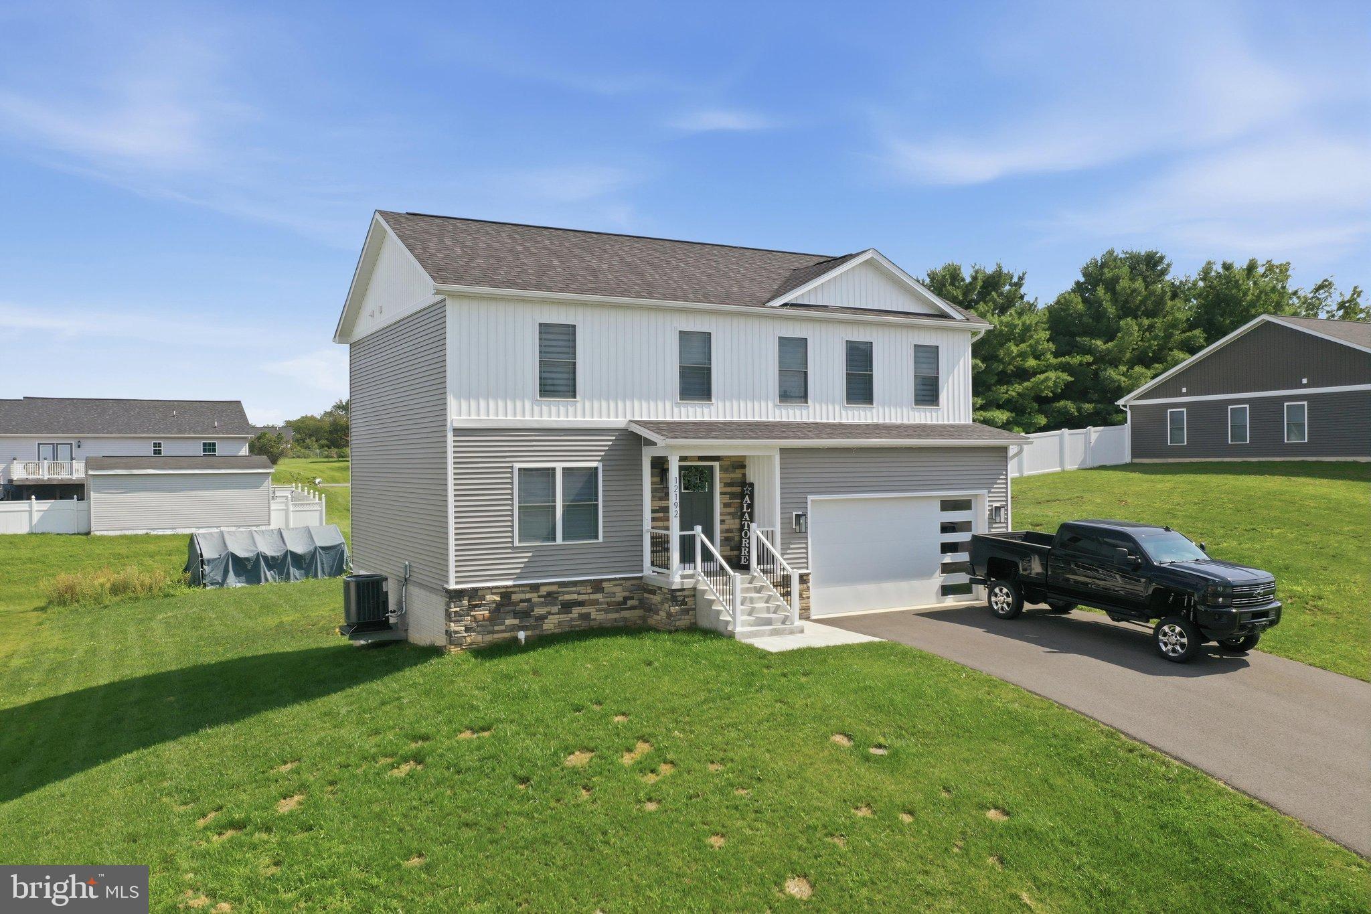
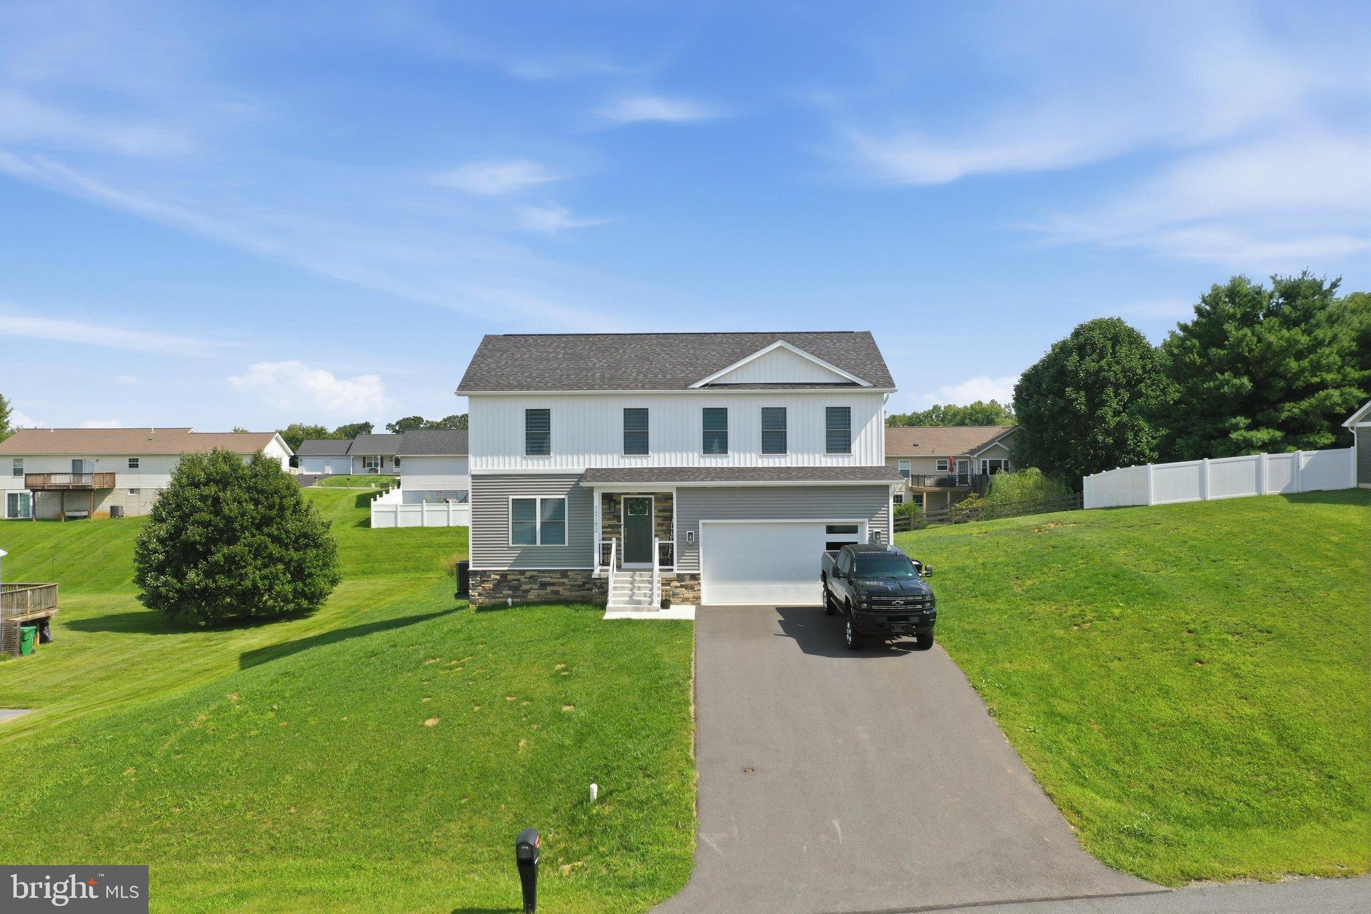
Some homes just have that feeling where you can start picturing your life there almost immediately, and 12192 Redhawk Dr is one of them.
This Waynesboro home offers the opportunity to have a place that feels like home, not just another house on the market. Whether you're looking for your first home, more room for the family, or simply a fresh start in a convenient location, there's plenty here to make everyday living comfortable and enjoyable.
Imagine coming home after a long day, settling into your own space, having friends and family over without feeling cramped, and enjoying the simple things that make a house yours. There's room to make your own memories here and put your personal touch on the spaces.
And the location makes life easy, with shopping, dining, schools, parks, and everyday conveniences all within reach.
If comfortable living, a convenient Waynesboro location, and a home you can truly make your own are on your wish list, this one deserves a closer look. Come see 12192 Redhawk Dr in person; you might walk in and immediately know, "I could live here!"
Save
Ask
Tour
Hide
Share
Listing Snapshot
Price
$384,900
Days On Site
39 Days
Bedrooms
4
Inside Area (SqFt)
2,010 sqft
Total Baths
3
Full Baths
3
Partial Baths
N/A
Lot Size
N/A
Year Built
2024
MLS® Number
PAFL2037246
Status
Active
Property Tax
N/A
HOA/Condo/Coop Fees
N/A
Sq Ft Source
Estimated
Friends & Family
React
Comment
Invite
No Comments Yet
Did you know? You can invite friends and family to your search. They can join your search, rate and discuss listings with you.
Recent Activity
a week ago
Price changed to $384,900
a week ago
Listing updated with changes from the MLS®
a month ago
Listing first seen on site
General Features
Attached Garage
Yes
Foundation
Other
Garage
Yes
Garage Spaces
2
Levels
Three Or More
Parking
GarageAttached
Parking Spaces
2
Property Sub Type
Single Family Residence
Sewer
Septic Tank
Special Circumstances
Standard
SqFt Above
2010
SqFt Total
2010
Style
Colonial
Water Source
Public
Zoning
0
Interior Features
Appliances
Electric Water Heater
Basement
Walk-Out AccessUnfinished
Cooling
Central AirElectric
Electric
200+ Amp Service
Flooring
Vinyl
Heating
ElectricHeat Pump
Bathroom 1
Level - Main
Bathroom 2
Bedroom 2
Bedroom 3
Bedroom 4
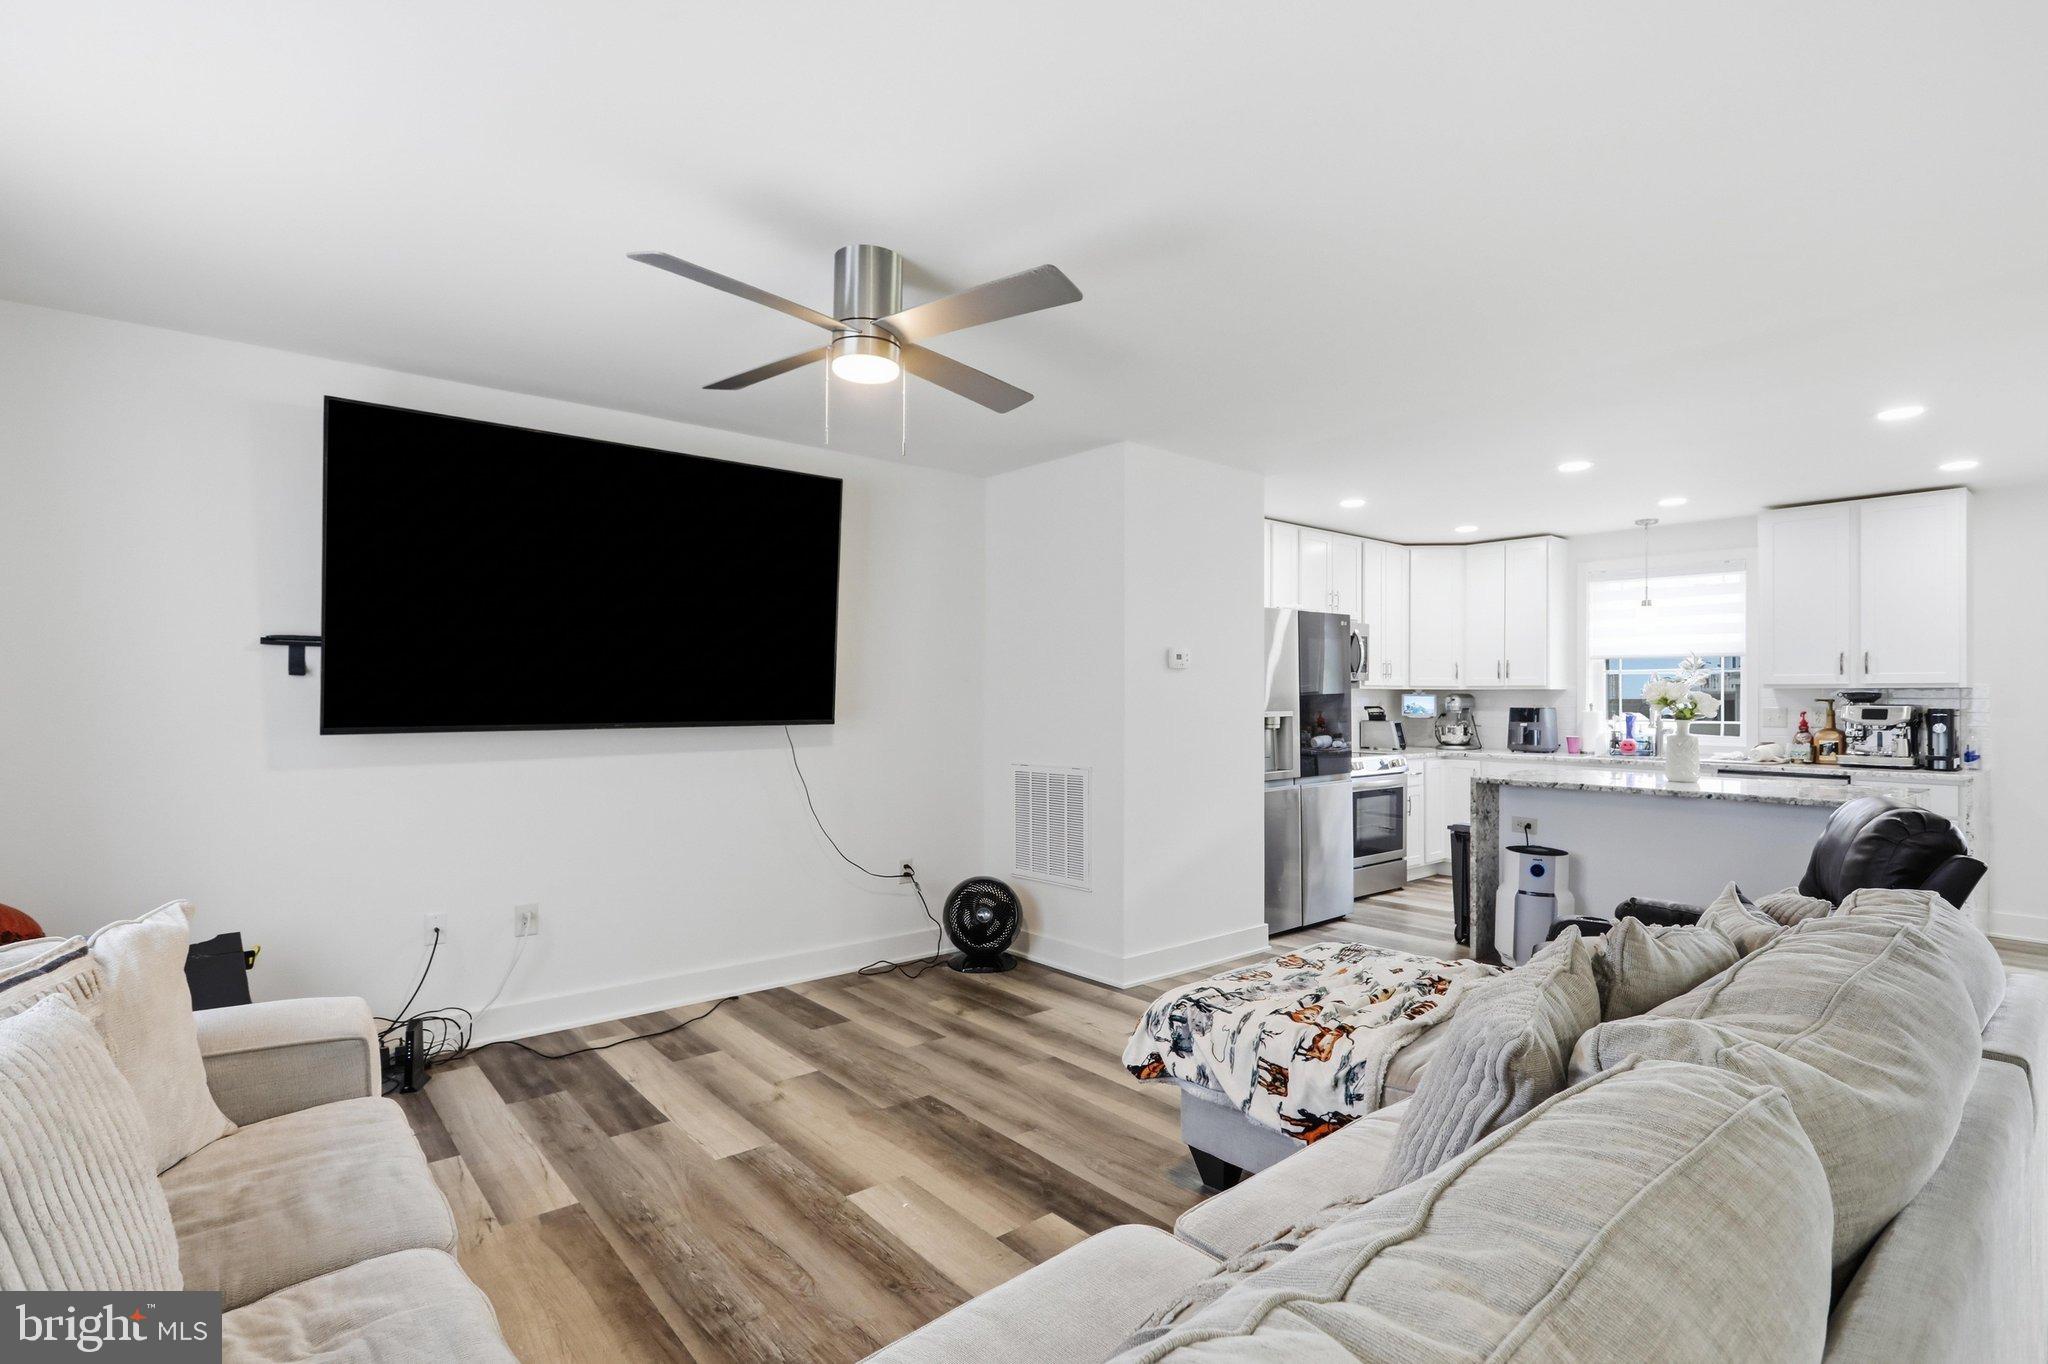
Kitchen
Level - MainFeatures - Pantry
Living Room
Level - Main
Office
Level - Main
Primary Bedroom
Save
Ask
Tour
Hide
Share
Exterior Features
Construction Details
Vinyl SidingStone
Pool Features
None
Roof
Shingle
Community Features
MLS Area
Waynesboro Boro (14524)
School District
WAYNESBORO AREA
Schools
School District
WAYNESBORO AREA
Elementary School
Unknown
Middle School
Unknown
High School
Unknown
Listing courtesy of Iron Valley Real Estate of Chambersburg



Did you know? You can invite friends and family to your search. They can join your search, rate and discuss listings with you.