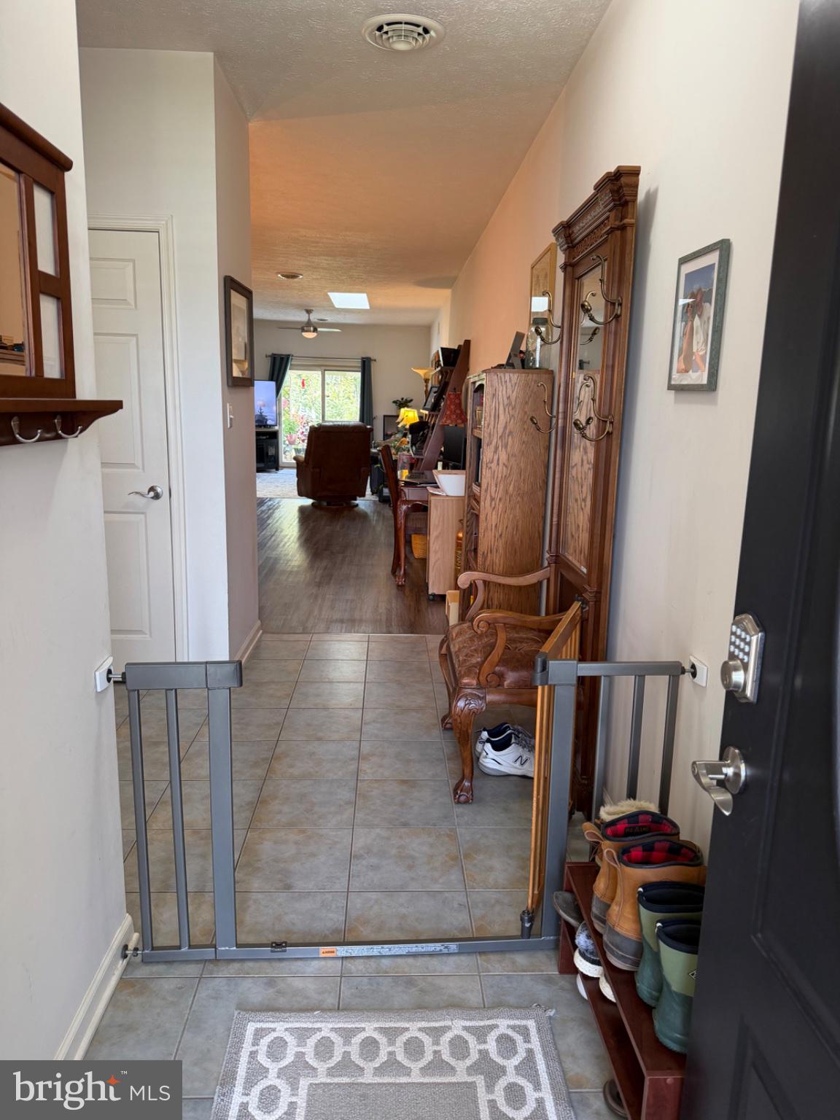
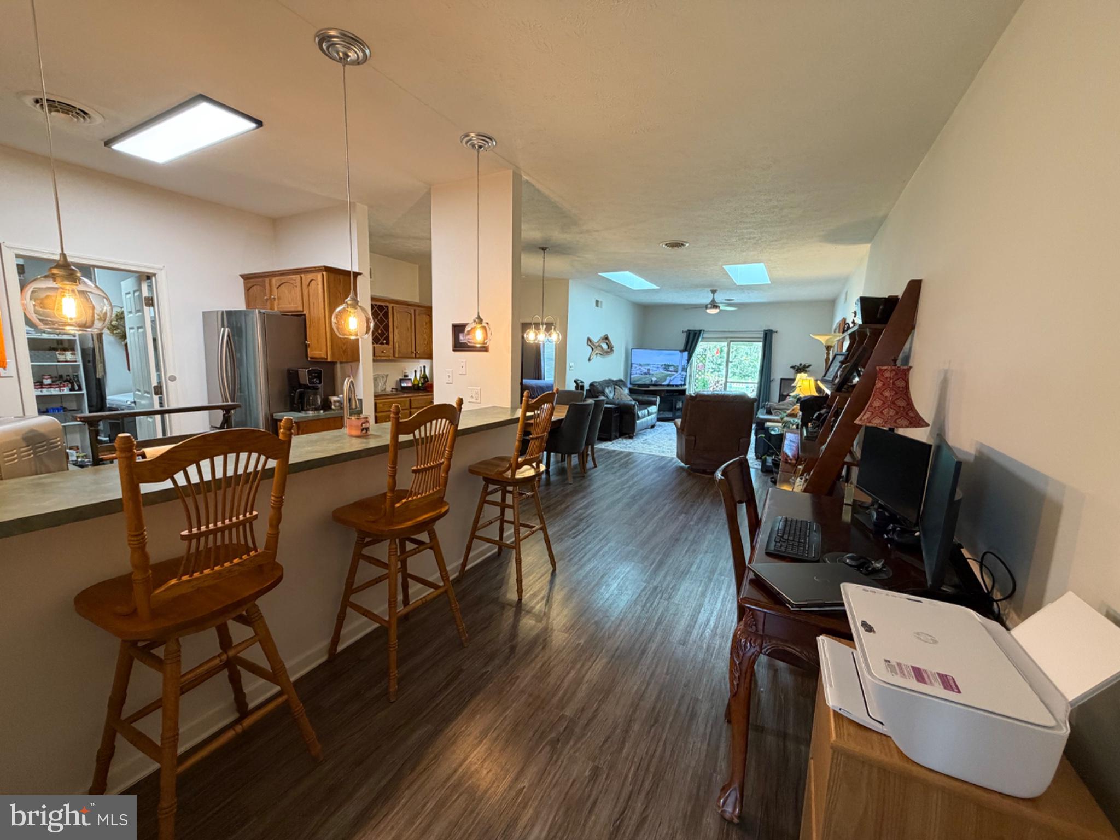
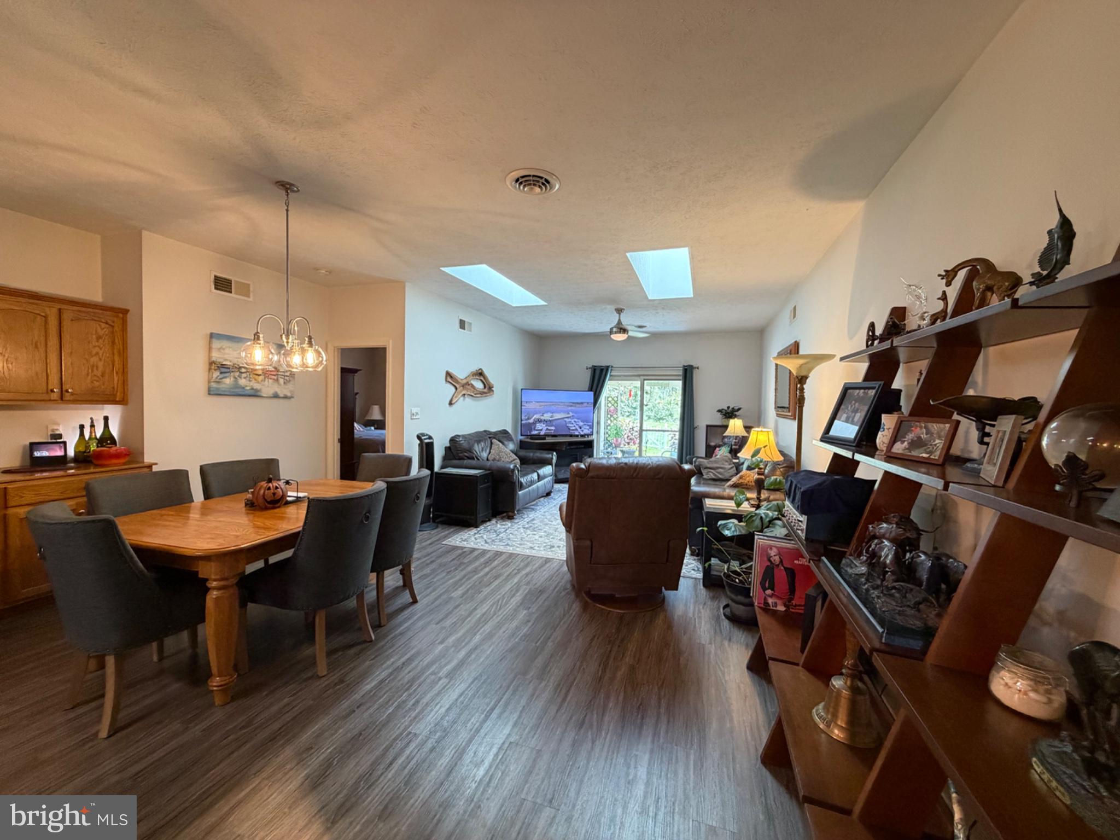
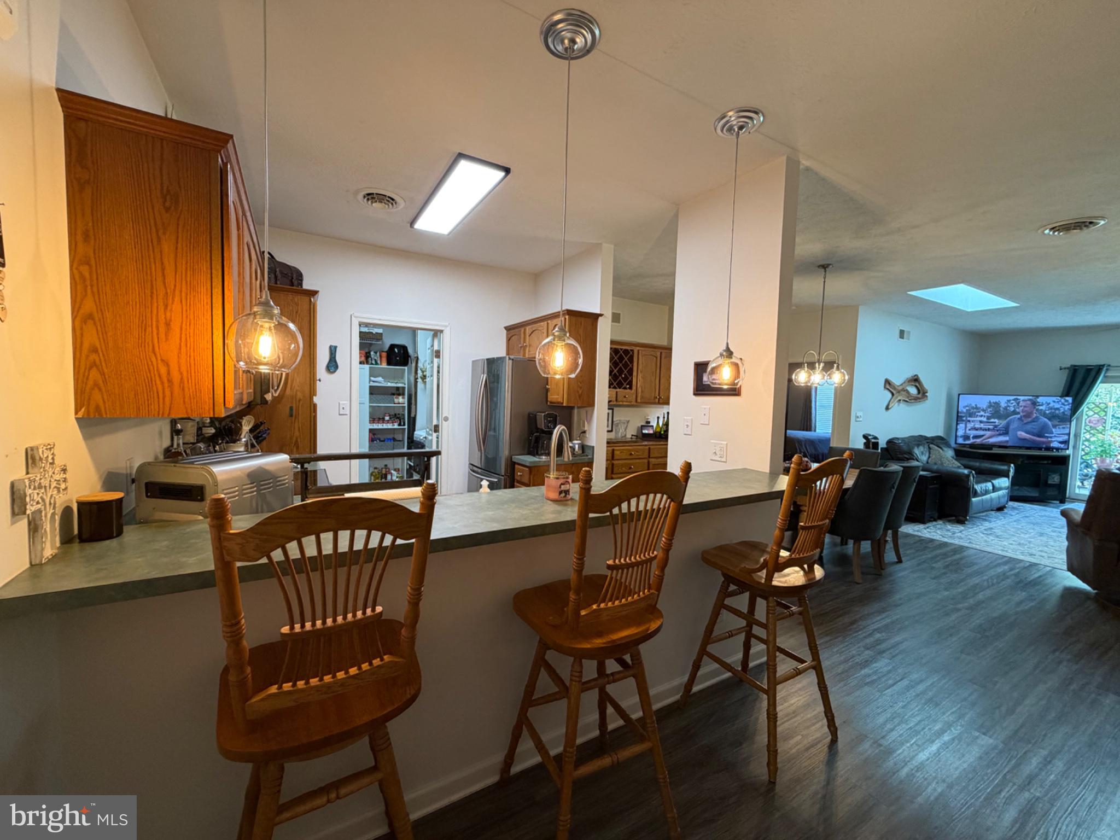
***More photos to be uploaded later today (Sunday, Sept 6th)
Nestled in the desirable Whiskey Run Estates, this well-maintained interior unit offers comfortable and convenient living in a sought-after Chambersburg location with beautiful mountain views. The home features 2 bedrooms and 2 full bathrooms, making it an excellent option for those seeking low-maintenance living or looking to downsize. The HOA covers lawn mowing and snow removal, allowing you more time to enjoy the things you love. Major updates include a roof approximately 8 years old, HVAC approximately 3 years old, and a water heater approximately 2 years old. Don’t miss this great opportunity to make this home your own—schedule your showing today!
Save
Ask
Tour
Hide
Share
Listing Snapshot
Price
$240,000
Days On Site
11 Days
Bedrooms
2
Inside Area (SqFt)
1,450 sqft
Total Baths
2
Full Baths
2
Partial Baths
N/A
Lot Size
0.15 Acres
Year Built
2003
MLS® Number
PAFL2037256
Status
Active
Property Tax
$2,788
HOA/Condo/Coop Fees
$70 monthly
Sq Ft Source
Estimated
Friends & Family
React
Invite
Recent Activity
a week ago
Listing updated with changes from the MLS®
a week ago
Status changed to Active
2 weeks ago
Listing first seen on site
General Features
Acres
0.15
Attached Garage
Yes
Foundation
Slab
Garage
Yes
Garage Spaces
1
Levels
One
Parking
Garage Door OpenerGarageAttached
Parking Spaces
1
Property Sub Type
Townhouse
Sewer
Public Sewer
Special Circumstances
Standard
SqFt Above
1450
SqFt Total
1450
Style
Ranch/Rambler
Water Source
Public
Zoning
RESIDENTIAL
Interior Features
Appliances
CooktopElectric Water HeaterWasherRefrigeratorDishwasherDryerMicrowave
Cooling
Central AirCeiling Fan(s)Electric
Flooring
LaminateCeramic TileVinyl
Furnished
Unfurnished
Heating
ElectricHeat Pump
Interior
Ceiling Fan(s)Built-in FeaturesOpen Floorplan
Laundry Features
Laundry RoomMain Level
Main Level Bedrooms
2
Window Features
Window CoveringsWindow Treatments
Bathroom 2
Level - Main
Bedroom 2
Dimensions - 11 X 11Level - Main
Dining Room
Dimensions - 11 X 10Level - Main
Foyer
Level - Main
Kitchen
Dimensions - 11 X 10Level - Main
Laundry
Level - Main
Living Room
Dimensions - 17 X 14Level - Main
Primary Bathroom
Level - Main
Primary Bedroom
Dimensions - 14 X 13Level - Main
Save
Ask
Tour
Hide
Share
Exterior Features
Construction Details
Vinyl Siding
Fencing
Vinyl
Other Structures
Gazebo
Patio And Porch
Patio
Pool Features
None
Roof
Fiberglass
Windows/Doors
Window CoveringsWindow Treatments
Community Features
Association Fee
$70.0
Association Fee Frequency
Monthly
MLS Area
Hamilton Twp (14511)
School District
CHAMBERSBURG AREA
Schools
School District
CHAMBERSBURG AREA
Elementary School
Unknown
Middle School
FAUST JUNIOR HIGH SCHOOL
High School
CHAMBERSBURG AREA SENIOR
Listing courtesy of Iron Valley Real Estate of Chambersburg