**** HUGE PRICE CUT!! NEED TO BE UNDER CONTRACT!!! *****
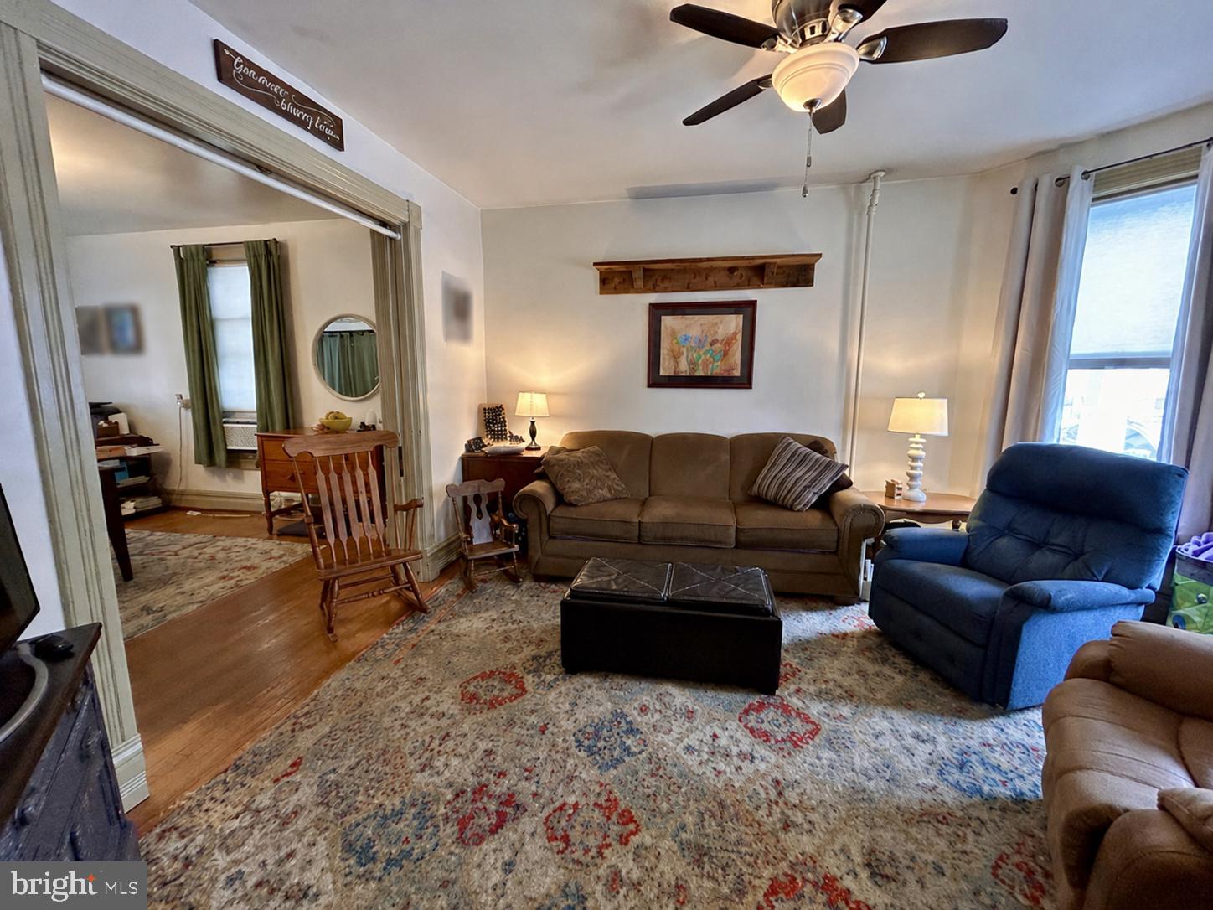
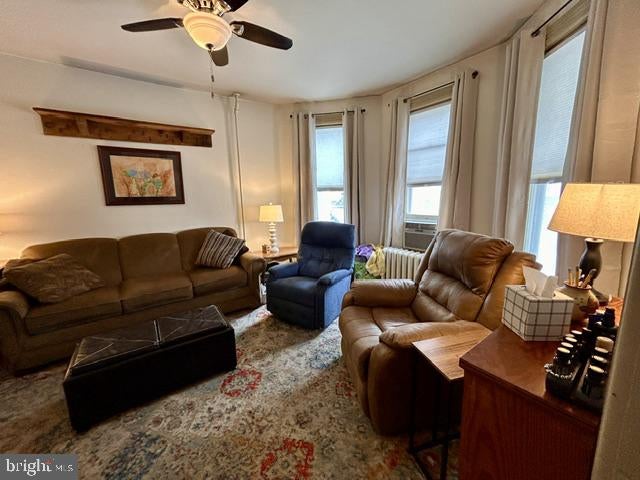
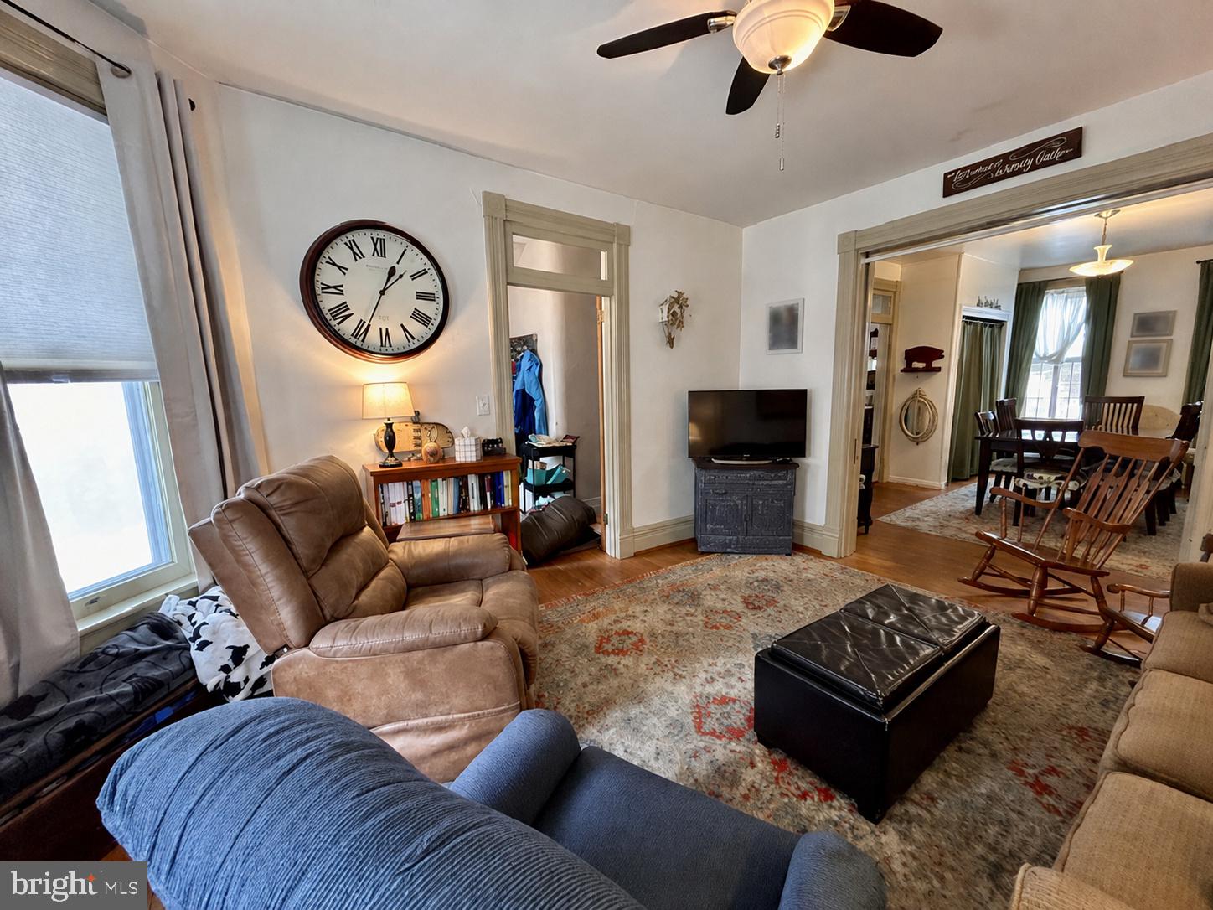
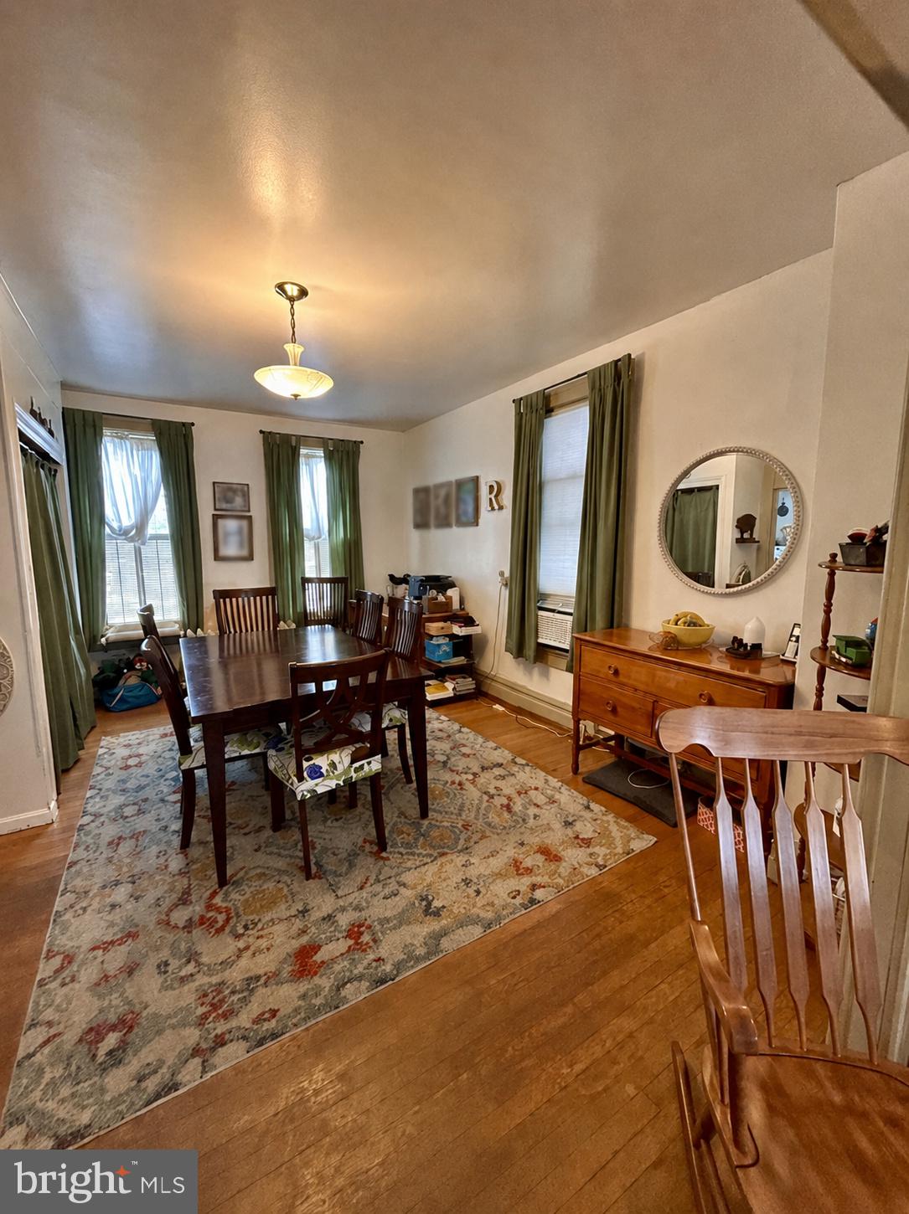
Nestled in downtown Waynesboro, just steps from restaurants and entertainment, you will find your new home! As you enter from the covered front porch, you are greeted with lovely living space. Continuing into the dining room, you will find the hub of the home, perfect for quiet meals or entertaining. The kitchen features a newer stainless refrigerator, pot rack for extra storage, and lots of natural light. From the kitchen you can access the lovely back yard, highlighted by beautiful landscaping. With deck and patio areas, this backyard is sure to become your retreat after a long day. Off of the kitchen, you will find access to the basement, offering tons of storage space, access to utilities, and the washer and dryer. The first floor boasts a full bathroom for added convenience. With 3 bedrooms and 1 full bath upstairs, there is no shortage of space. The upstairs bathroom features a clawfoot tub for soaking. Off of the rear bedroom you will find a deck overlooking the yard, perfect for sitting out enjoying morning coffee or an evening book.
If you are looking for a spacious, affordable home with conveinent access to all Waynesboro has to offer, you must see this home today!
Save
Ask
Tour
Hide
Share
Listing Snapshot
Price
$200,000
Days On Site
55 Days
Bedrooms
3
Inside Area (SqFt)
1,566 sqft
Total Baths
2
Full Baths
2
Partial Baths
N/A
Lot Size
0.14 Acres
Year Built
1920
MLS Number
PAFL2037334
Status
Pending
Property Tax
$1,491
HOA/Condo/Coop Fees
N/A
Sq Ft Source
Assessor
Friends & Family
React
Comment
Invite
No Comments Yet
Did you know? You can invite friends and family to your search. They can join your search, rate and discuss listings with you.
Recent Activity
4 weeks ago
Status changed to Pending
4 weeks ago
Listing updated with changes from the MLS
a month ago
Price changed to $200,000
2 months ago
Listing first seen on site
General Features
Acres
0.14
Foundation
Stone
Garage
Yes
Garage Spaces
1
Levels
Two
Parking
Off StreetOn StreetGravelGarageDetached
Parking Spaces
3
Pets
Yes
Property Sub Type
Single Family Residence
Sewer
Public Sewer
Special Circumstances
Standard
SqFt Above
1566
SqFt Total
1566
Style
Traditional
Utilities
Cable AvailableSewer AvailableWater AvailableElectricity Available
Water Source
Public
Zoning
RESIDENTIAL
Interior Features
Appliances
Electric RangeElectric OvenElectric Water HeaterWasherDryerRefrigeratorWater Heater
Basement
Exterior EntryInterior Entry
Cooling
Window Unit(s)Electric
Electric
200+ Amp Service
Flooring
CarpetWoodHardwoodVinyl
Furnished
Unfurnished
Heating
OilSteam
Interior
Eat-in Kitchen
Save
Ask
Tour
Hide
Share
Exterior Features
Construction Details
AsbestosBrick Veneer
Exterior
Balcony
Fencing
Wood
Lot Features
Back Yard
Patio And Porch
DeckPatio
Pool Features
None
Roof
Shingle
Community Features
Community Features
Sidewalks
MLS Area
Waynesboro Boro (14524)
School District
WAYNESBORO AREA
Schools
School District
WAYNESBORO AREA
Elementary School
Unknown
Middle School
Unknown
High School
Unknown
Listing courtesy of Iron Valley Real Estate of Central PA



Did you know? You can invite friends and family to your search. They can join your search, rate and discuss listings with you.