WOW! SPECIAL SELLER FINANCING INCENTIVE + OVER $80,000 IN UPGRADES! ASK ABOUT LOWER MONTHLY PAYMENTS!
SPECIAL SELLER INCENTIVE – POTENTIAL FOR SIGNIFICANT MONTHLY MORTGAGE SAVINGS!
The seller is offering a special financing incentive toward a temporary mortgage interest-rate buydown with an acceptable offer! This opportunity could significantly reduce your monthly mortgage payments during the initial years of homeownership, making this exceptional property even more affordable. Ask about the details and potential monthly savings! Actual savings depend on loan terms, lender approval, and the negotiated offer.
Beautifully Upgraded 2023 Colonial – Over $80,000 in Improvements!
Welcome to this exceptional 3-bedroom, 2.5-bath Colonial, built in 2023 and offering approximately 2,034 square feet of finished living space. Combining the advantages of newer construction with over $80,000 in upgrades and improvements, this move-in-ready home delivers modern technology, comfort, versatility, and exceptional value.
One of the home's most impressive enhancements is the 611-square-foot finished walk-out lower level, completed in 2025. Featuring a traditional sauna, this beautifully finished space offers endless possibilities as a family room, home theater, fitness center, recreation room, home office, or guest retreat. Convenient walk-out access provides a direct connection to the backyard.
Additional improvements throughout the property include extensive smart-home technology, a climate-controlled garage, enhanced storage, and numerous upgrades designed for comfort and convenience.
Comfortable, Modern Living
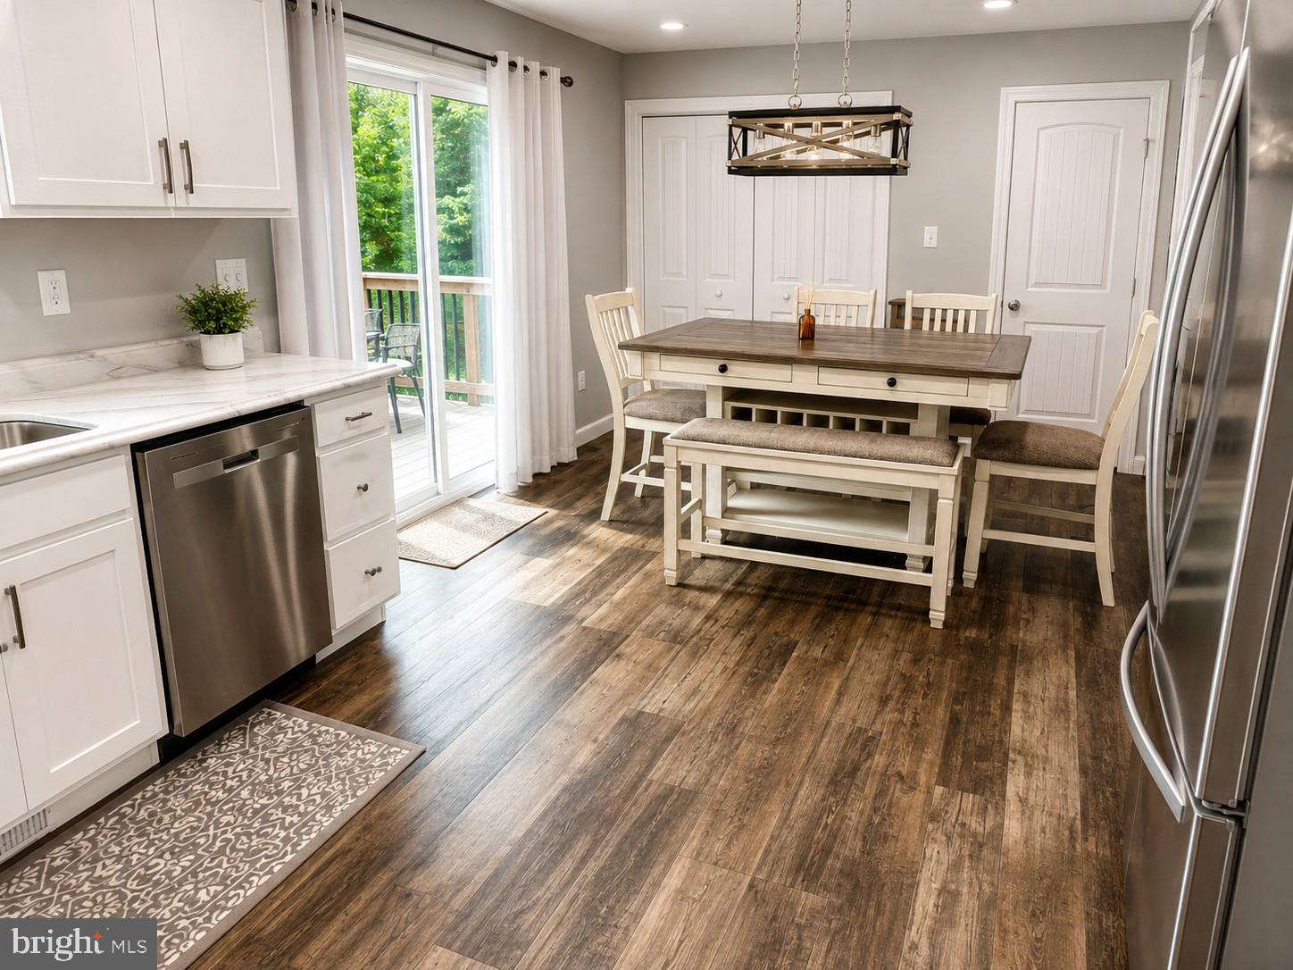
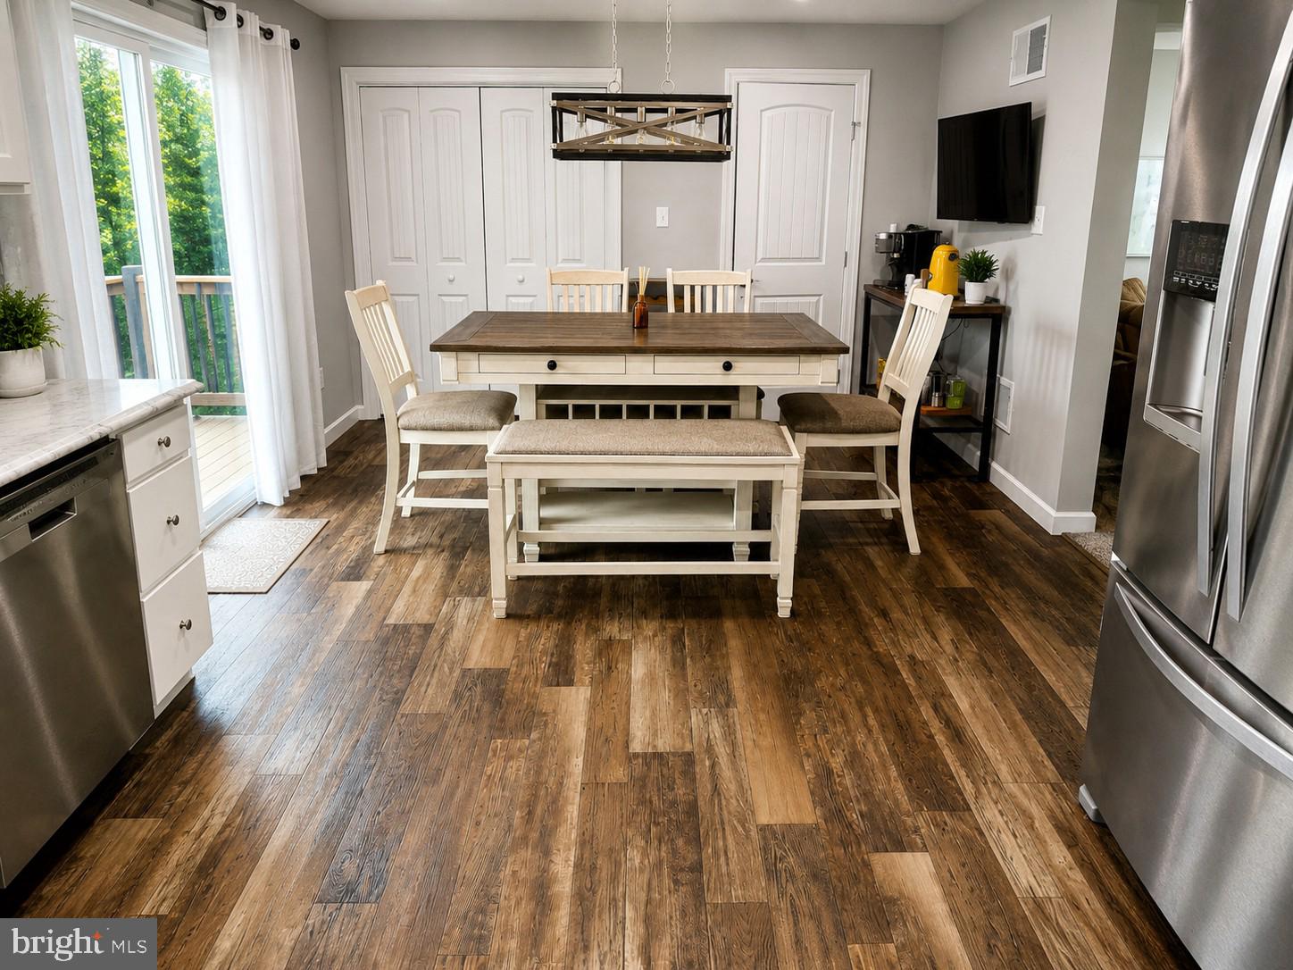
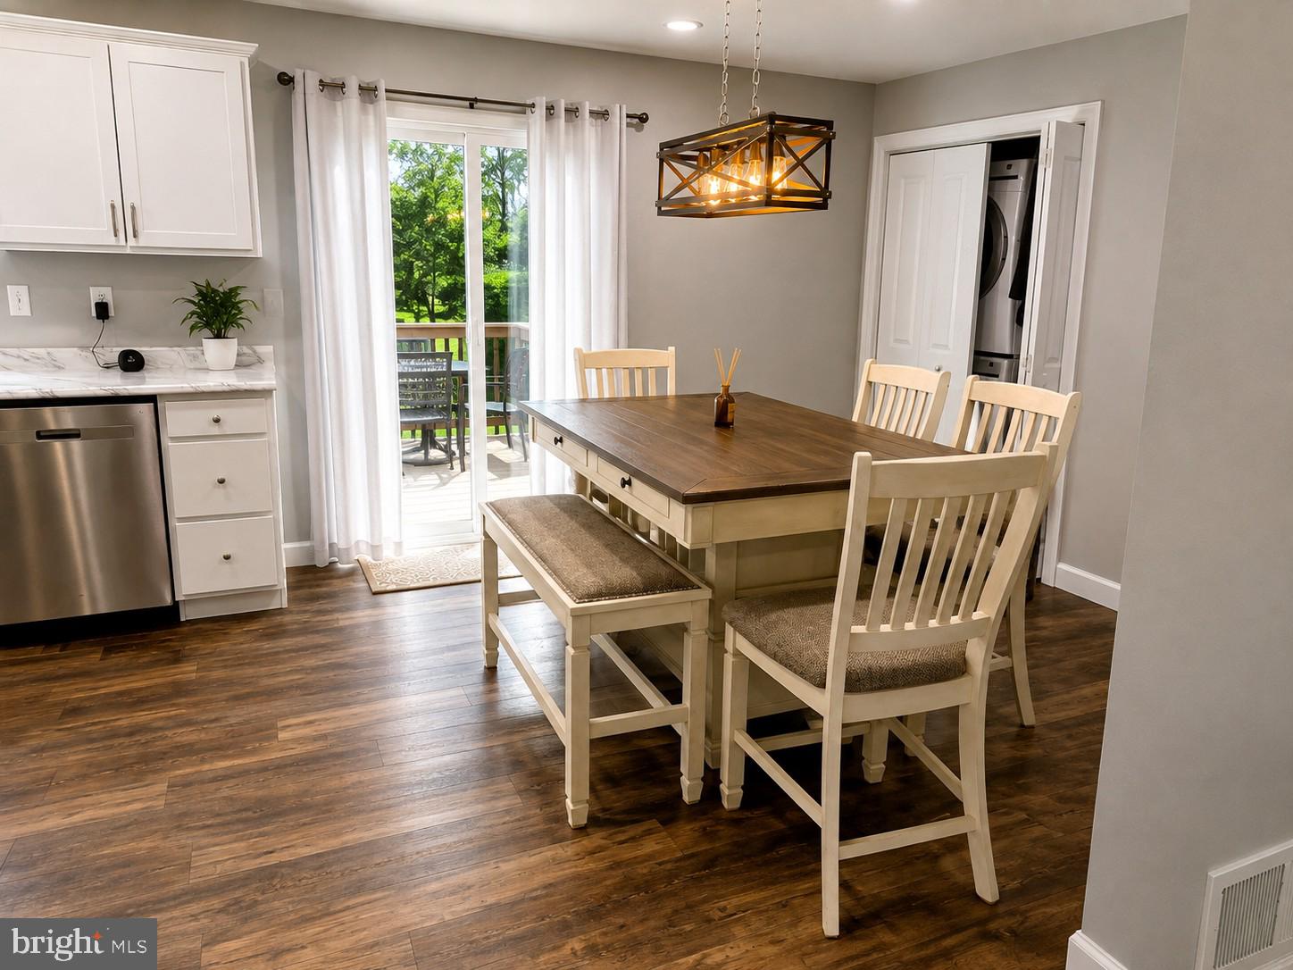
The main level features an inviting, open layout with an eat-in kitchen, comfortable living areas, and convenient main-level laundry. A pellet stove adds warmth and character, while central air conditioning and an electric heat pump provide year-round climate control.
Extensive Smart-Home Technology
Technology enthusiasts will appreciate the impressive collection of smart-home upgrades, including automated lighting, smart switches, dimmers, and connected controls designed to bring convenience and functionality to everyday living.
Heated and Cooled Two-Car Garage Plus Large Matching Shed!
Unlike many homes in this price range, this property features a heated and cooled two-car garage, offering year-round comfort for vehicles, workshop projects, hobbies, or additional functional space.
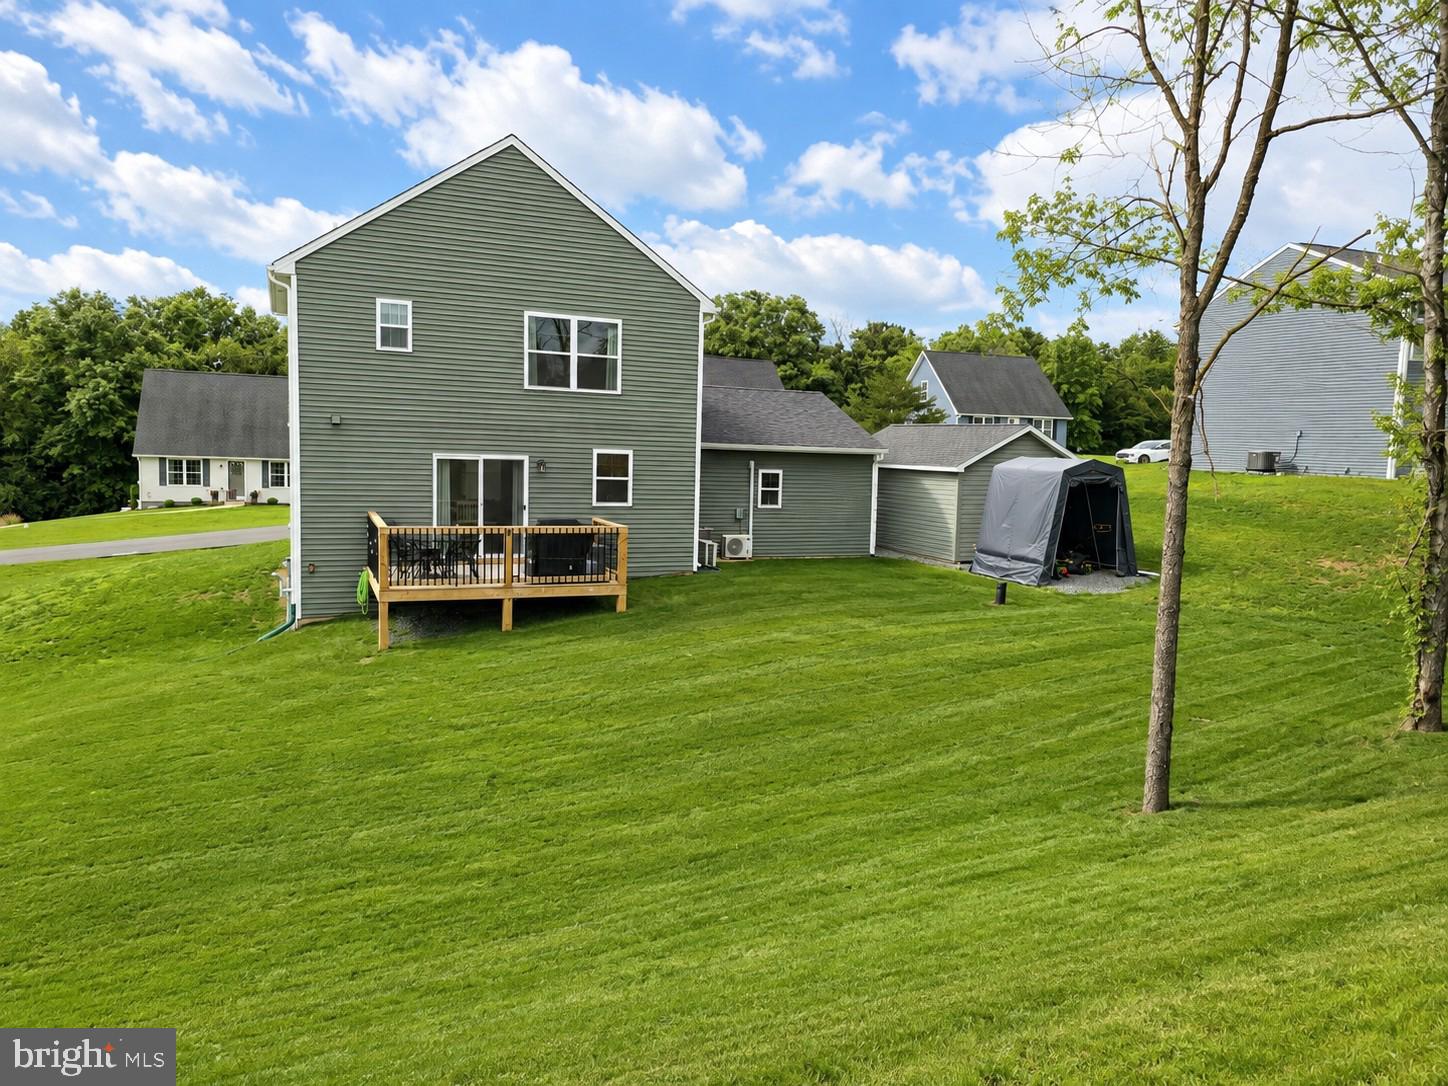
A matching 12' × 24' shed provides approximately 288 square feet of additional storage, ideal for lawn equipment, tools, recreational gear, and seasonal items.
Outdoor Living and Entertaining
Enjoy the welcoming front porch, spacious deck, and convenient walk-out backyard access from the finished lower level. Multiple outdoor living areas provide wonderful opportunities for relaxing and entertaining throughout the seasons.
With its newer 2023 construction, approximately 2,034 finished square feet, over $80,000 in upgrades, finished walk-out lower level, traditional sauna, climate-controlled garage, matching storage shed, extensive smart-home technology, and special seller financing incentive, this home offers a combination of features that is difficult to find.
Why pay extra to upgrade a new home when over $80,000 in improvements have already been completed?
PLUS, TAKE ADVANTAGE OF A SPECIAL SELLER INCENTIVE THAT COULD LOWER YOUR INITIAL MONTHLY MORTGAGE PAYMENTS!
Schedule your private showing today and ask about the temporary interest-rate buydown incentive available with an acceptable offer!
Save
Ask
Tour
Hide
Share
Listing Snapshot
Price
$389,000
Days On Site
53 Days
Bedrooms
3
Inside Area (SqFt)
2,034 sqft
Total Baths
3
Full Baths
2
Partial Baths
1
Lot Size
0.34 Acres
Year Built
2023
MLS Number
PAFL2037360
Status
Active
Property Tax
$3,656
HOA/Condo/Coop Fees
$8.33 monthly
Sq Ft Source
Estimated
Friends & Family
React
Invite
Recent Activity
5 days ago
Listing updated with changes from the MLS
2 months ago
Listing first seen on site
General Features
Acres
0.34
Attached Garage
Yes
Cross Street
Hade Road
Foundation
Concrete Perimeter
Garage
Yes
Garage Spaces
2
Green Energy Efficient
AppliancesConstructionHVACLighting
Levels
Three Or More
Parking
Garage Door OpenerAsphaltGarageDrivewayInside EntranceAttached
Parking Spaces
4
Pets
Yes
Property Sub Type
Single Family Residence
Sewer
Public Sewer
Special Circumstances
Standard
SqFt Above
1423
SqFt Below
611
SqFt Total
2034
Style
Colonial
Utilities
Cable AvailableUnderground UtilitiesPhone AvailableSewer AvailableWater AvailableElectricity Available
Water Source
Well
Zoning
RESIDENTIAL
Interior Features
Appliances
OvenElectric RangeElectric OvenWasherElectric Water HeaterDishwasherDisposalRefrigeratorStainless Steel Appliance(s)MicrowaveENERGY STAR Qualified RefrigeratorENERGY STAR Qualified DishwasherENERGY STAR Qualified WasherENERGY STAR Qualified AppliancesENERGY STAR Qualified Water HeaterWater Purifier
Basement
FinishedExterior EntryWalk-Out AccessDaylightFull
Cooling
Heat PumpENERGY STAR Qualified EquipmentElectric
Electric
200+ Amp ServiceCircuit BreakersUnderground
Flooring
CarpetVinyl
Furnished
Unfurnished
Heating
Wood StoveElectricWoodHeat Pump
Interior
Recessed LightingSauna
Window Features
Window CoveringsInsulated WindowsENERGY STAR Qualified WindowsLow Emissivity WindowsWindow Treatments
Save
Ask
Tour
Hide
Share
Exterior Features
Lot Features
ClearedFront YardBack Yard
Patio And Porch
DeckPorch
Pool Features
None
Roof
Shingle
Windows/Doors
Window CoveringsInsulated WindowsENERGY STAR Qualified WindowsLow Emissivity WindowsWindow Treatments