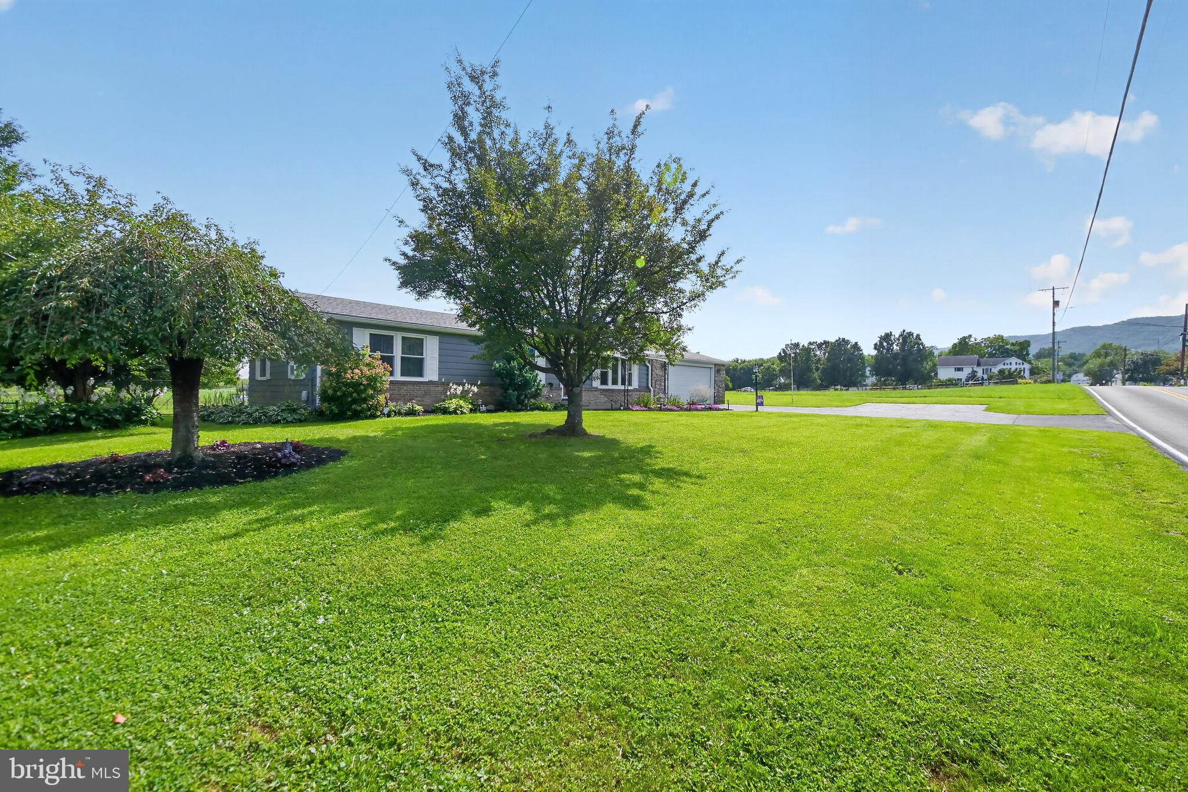
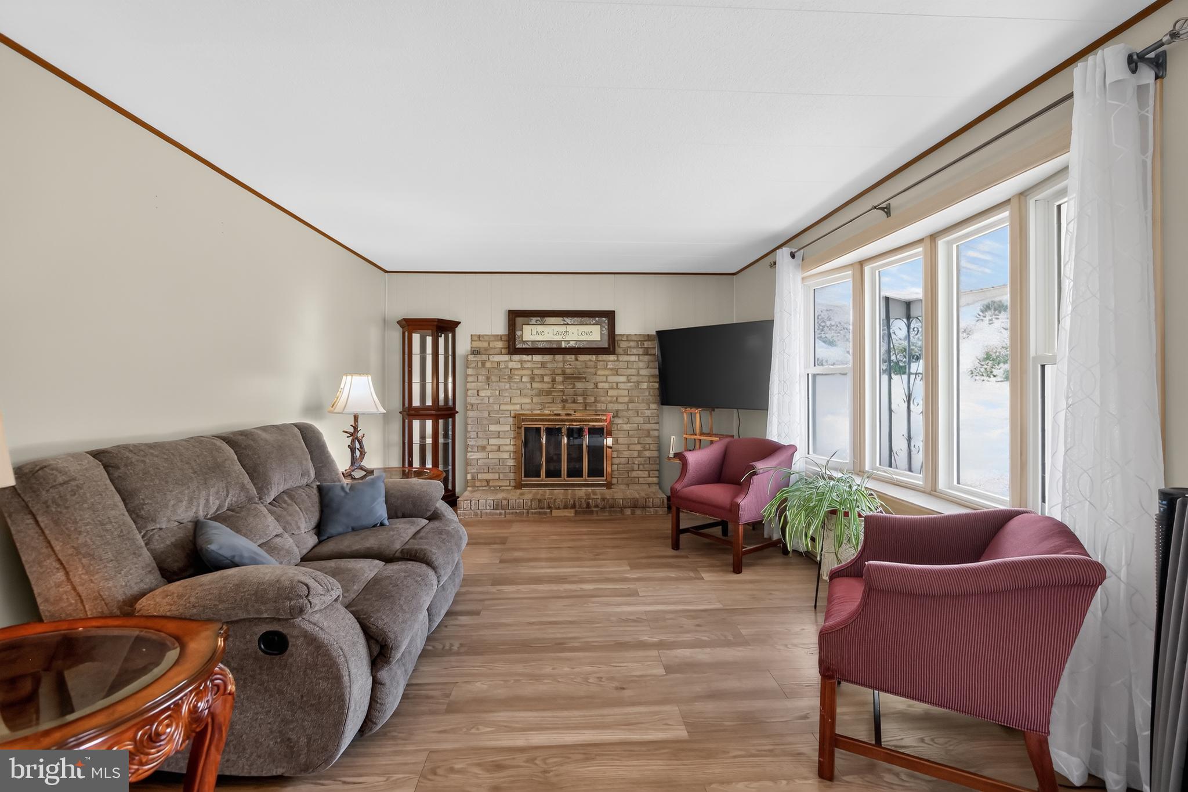
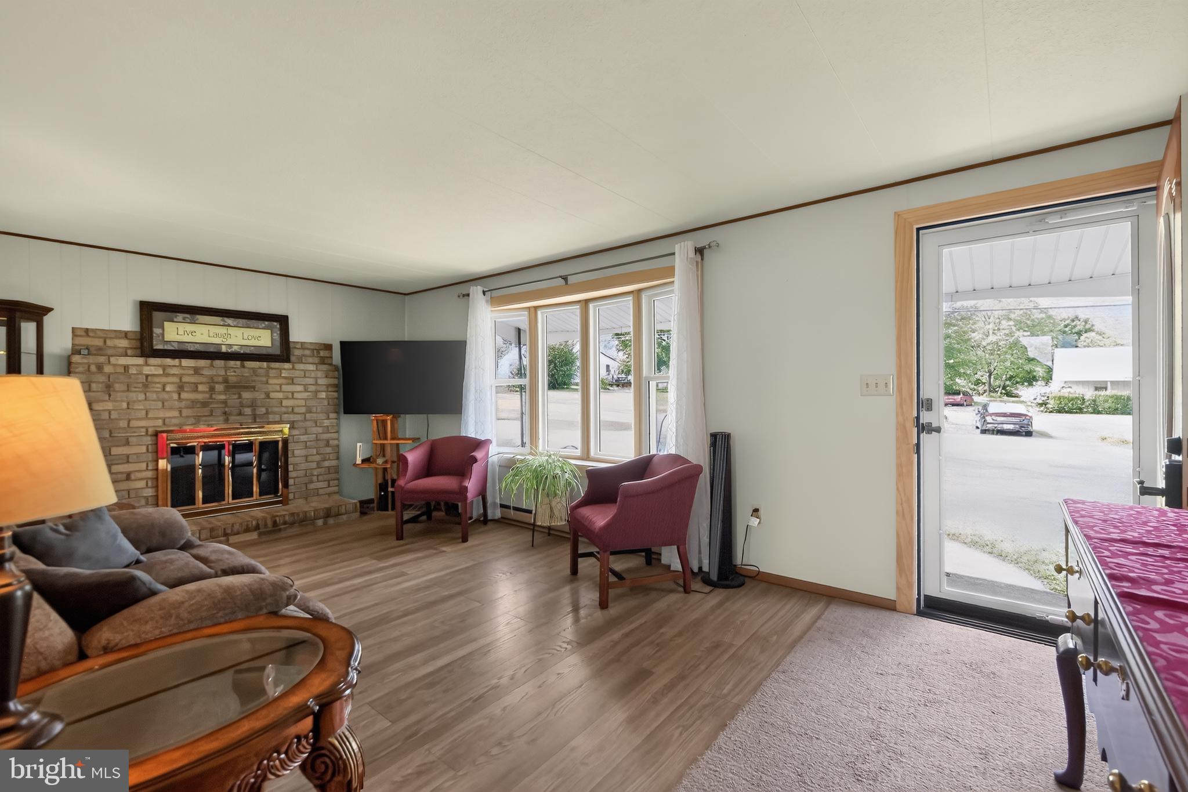
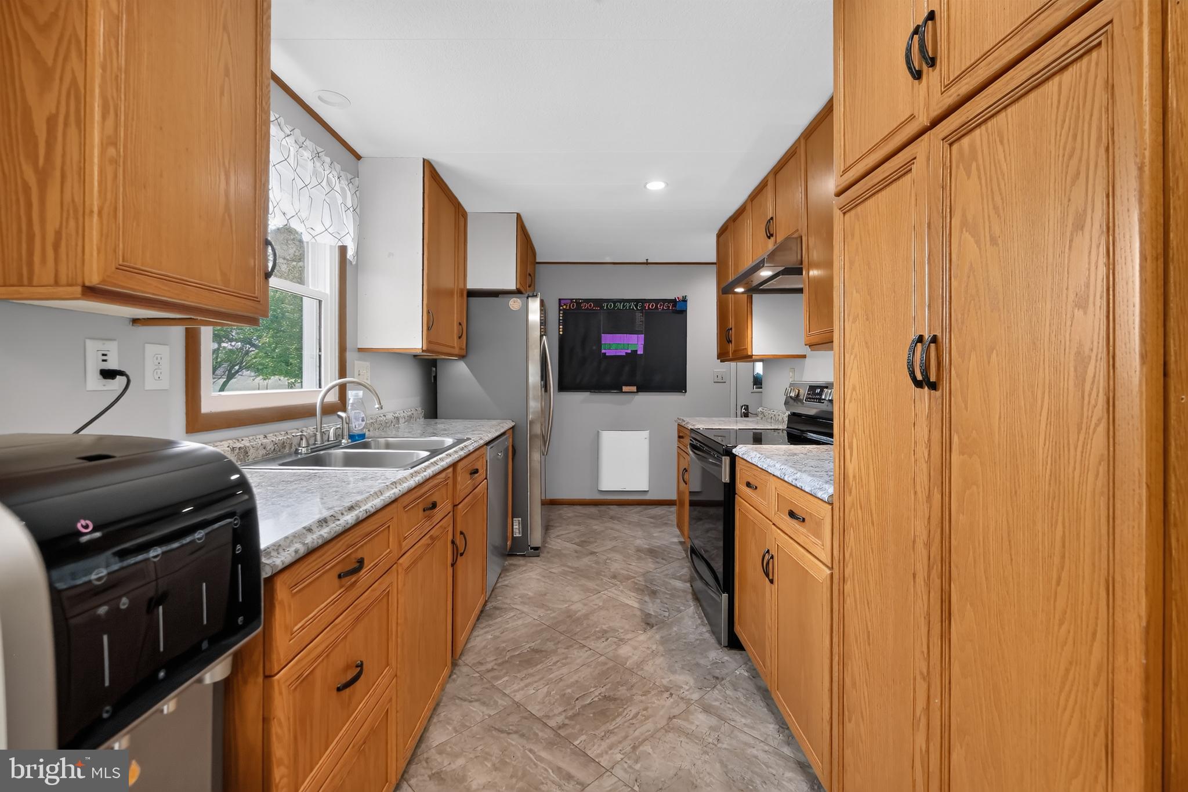
Beautifully updated and move‑in ready, this charming 3 bedroom, 1.5 bath home sits on a peaceful 0.5‑acre lot with mountain views from the covered front porch. The bright 1008 sq ft interior features a fully renovated kitchen with slow‑close cabinets, under‑cabinet lighting, and a large pantry with pull‑out drawers. Both bathrooms have been completely renovated, and the living room offers a cozy brick fireplace. A second fireplace in the basement provides additional comfort and future finishing potential.
Recent improvements include new windows and doors, a mini‑split heating and cooling system, roof maintenance, seamless gutters and freshly painted exterior siding and doors. The home offers both interior and exterior access to the full basement, which includes built‑in storage, Drylok painted walls, and a washer/dryer area. A 2‑car attached garage, double‑wide driveway, and 4+ paved parking spaces provide excellent convenience for guests and daily living. Washer, dryer, refrigerator, stove, and dishwasher all convey with the property.
Outdoor living is a highlight, with a covered back porch overlooking the fenced yard and mature landscaping featuring magnolias, hydrangeas, hostas, liriope, forsythia, and an ornamental weeping cherry. Friendly cows often wander up to the fence line, adding a touch of country charm. Located in a quiet neighborhood with welcoming neighbors and just 15 minutes from shopping, medical services, and restaurants, this home offers comfort, character, and a peaceful setting close to everyday amenities.
Save
Ask
Tour
Hide
Share
Listing Snapshot
Price
$275,000
Days On Site
12 Days
Bedrooms
3
Inside Area (SqFt)
1,008 sqft
Total Baths
2
Full Baths
1
Partial Baths
1
Lot Size
0.55 Acres
Year Built
1970
MLS® Number
PAFL2037378
Status
Active
Property Tax
$3,011
HOA/Condo/Coop Fees
N/A
Sq Ft Source
Estimated
Friends & Family
React
Invite
Recent Activity
yesterday
Listing updated with changes from the MLS®
3 days ago
Status changed to Active
2 weeks ago
Listing first seen on site
General Features
Acres
0.55
Attached Garage
Yes
Foundation
Block
Garage
Yes
Garage Spaces
2
Levels
One
Parking
AsphaltGarageDrivewayAttached
Parking Spaces
10
Property Sub Type
Single Family Residence
Sewer
Public Sewer
Special Circumstances
Standard
SqFt Above
1008
SqFt Total
1008
Style
Ranch/Rambler
Water Source
Public
Zoning
RESIDENTIAL
Interior Features
Appliances
Electric RangeElectric OvenElectric Water HeaterDishwasherDryerStainless Steel Appliance(s)Washer
Basement
Unfinished
Cooling
Ceiling Fan(s)DuctlessElectric
Electric
200+ Amp Service
Fireplace
Yes
Fireplace Features
Masonry
Fireplaces
2
Flooring
Vinyl
Heating
ElectricBaseboard
Laundry Features
In Basement
Main Level Bedrooms
3
Bedroom 2
Level - Main
Bedroom 3
Level - Main
Kitchen
Level - Main
Primary Bedroom
Level - Main
Save
Ask
Tour
Hide
Share
Exterior Features
Construction Details
Brick VeneerVinyl Siding
Patio And Porch
PatioPorch
Pool Features
None
Roof
Shingle
Community Features
MLS Area
St. Thomas Twp (14520)
School District
TUSCARORA
Schools
School District
TUSCARORA
Elementary School
Unknown
Middle School
Unknown
High School
Unknown
Listing courtesy of Keller Williams Keystone Realty