Solid. Spacious. Light-filled. And unlike anything else.
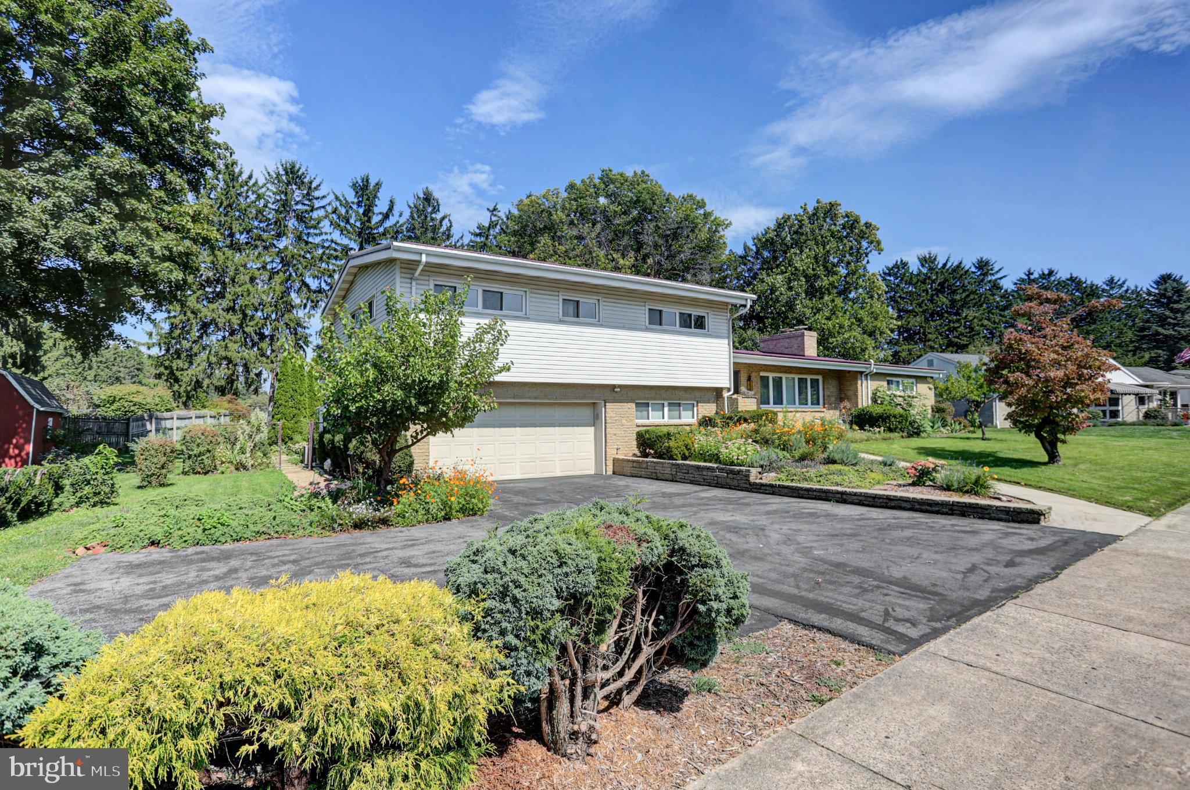
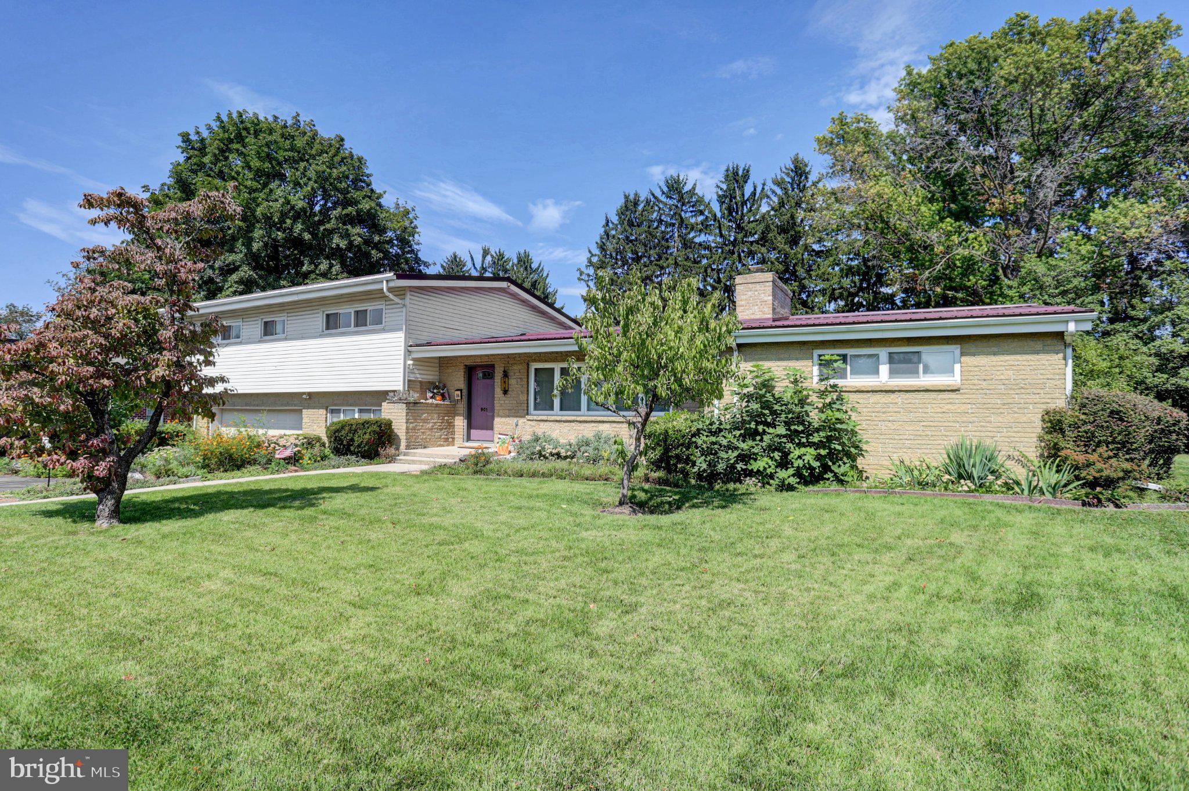
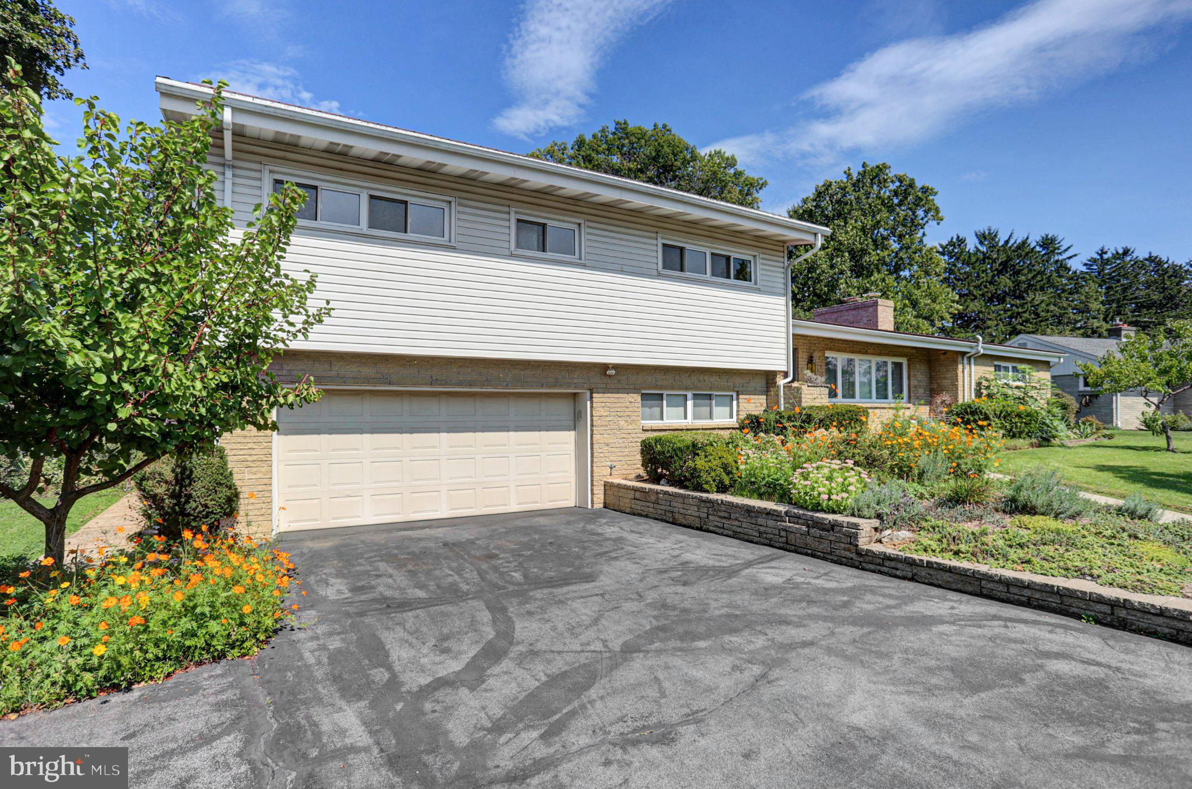
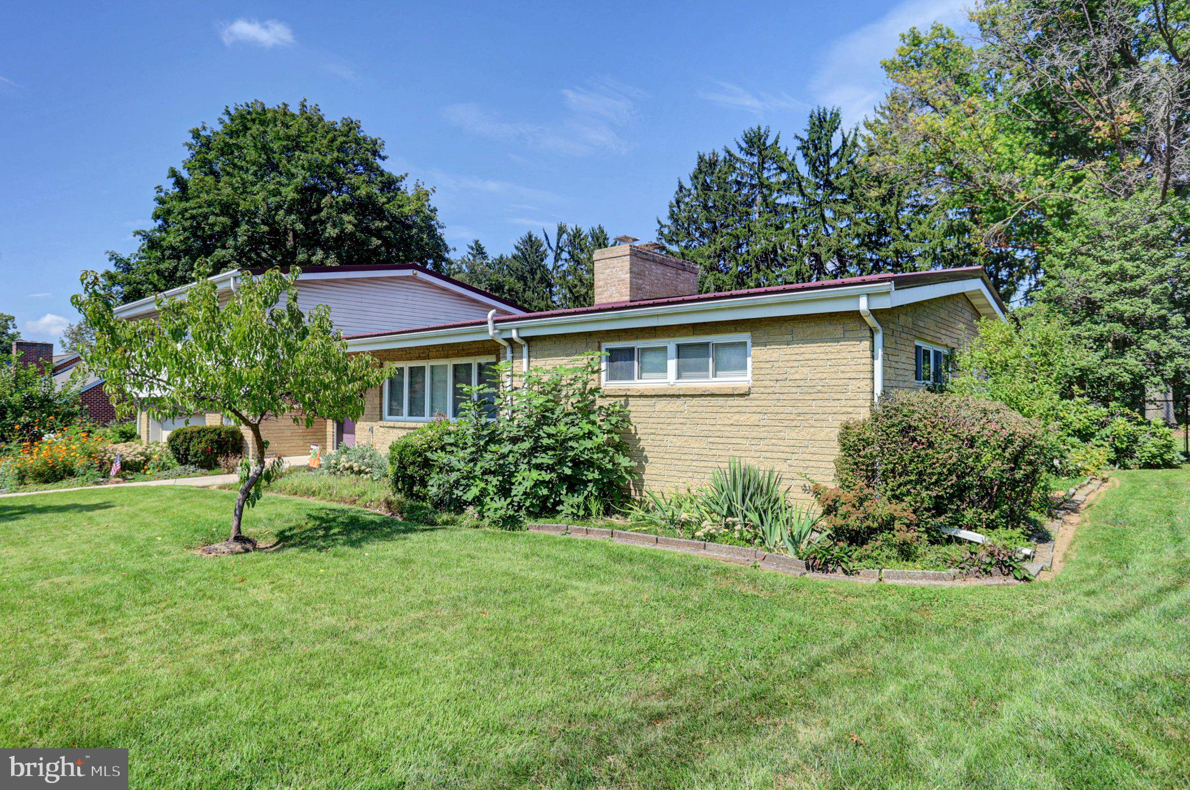
Welcome to 901 E. McKinley St., a truly one-of-a-kind four-level split offering 4 bedrooms and 3 full bathrooms. Built with concrete floor-to-ceiling, this home has a unique construction rarely found in residential properties. The sellers have finished most of the interior with drywall, creating a warm and inviting living environment while retaining the home's distinctive character.
The versatile floor plan features a primary suite on the main level as well as a second primary suite on the upper level, offering excellent flexibility for multi-generational living, guests, or simply enjoying your own private space.
Natural light pours throughout the home thanks to an abundance of windows, creating bright and welcoming spaces on multiple levels. Outside, the owner's love of gardening is evident in the extensive landscaping and established garden areas that surround the property.
With four levels of living space, two primary suites, abundant natural light, extensive landscaping, and truly unique construction, this is a home that needs to be experienced in person.
Come see what makes 901 E. McKinley St. unlike anything else!
Save
Ask
Tour
Hide
Share
Listing Snapshot
Price
$385,000
Days On Site
43 Days
Bedrooms
4
Inside Area (SqFt)
3,257 sqft
Total Baths
3
Full Baths
3
Partial Baths
N/A
Lot Size
0.38 Acres
Year Built
1956
MLS Number
PAFL2037388
Status
Pending
Property Tax
$7,926
HOA/Condo/Coop Fees
N/A
Sq Ft Source
Estimated
Friends & Family
React
Comment
Invite
No Comments Yet
Did you know? You can invite friends and family to your search. They can join your search, rate and discuss listings with you.
Recent Activity
a month ago
Status changed to Pending
a month ago
Listing updated with changes from the MLS
a month ago
Listing first seen on site
General Features
Acres
0.38
Attached Garage
Yes
Foundation
BlockConcrete Perimeter
Garage
Yes
Garage Spaces
2
Levels
Three Or More
Parking
OversizedGarage Door OpenerAsphaltGarageDrivewayInside EntranceAttached
Parking Spaces
5
Property Sub Type
Single Family Residence
Sewer
Public Sewer
Special Circumstances
Standard
SqFt Above
3257
SqFt Total
3257
Style
Split Level
Water Source
Public
Zoning
RESIDENTIAL
Interior Features
Appliances
Gas Water Heater
Basement
FullPartially Finished
Cooling
Central AirCeiling Fan(s)DuctlessGasElectric
Fireplace
Yes
Fireplace Features
Wood BurningGlass Doors
Fireplaces
1
Flooring
LaminateHardwoodVinyl
Heating
ElectricNatural GasHot WaterRadiantBaseboard
Interior
Cedar Closet(s)Ceiling Fan(s)Vaulted Ceiling(s)Built-in Features
Main Level Bedrooms
1
Window Features
Skylight(s)
Save
Ask
Tour
Hide
Share
Exterior Features
Construction Details
ConcreteBlock
Fencing
FencedChain Link
Lot Features
Level
Other Structures
Outbuilding
Pool Features
None
Roof
Metal
Windows/Doors
Skylight(s)
Community Features
Accessibility Features
Accessible Doors
MLS Area
Chambersburg Boro (14502)
School District
CHAMBERSBURG AREA
Schools
School District
CHAMBERSBURG AREA
Elementary School
Unknown
Middle School
CHAMBERSBURG AREA
High School
CHAMBERSBURG AREA
Listing courtesy of Berkshire Hathaway HomeServices Homesale Realty



Did you know? You can invite friends and family to your search. They can join your search, rate and discuss listings with you.