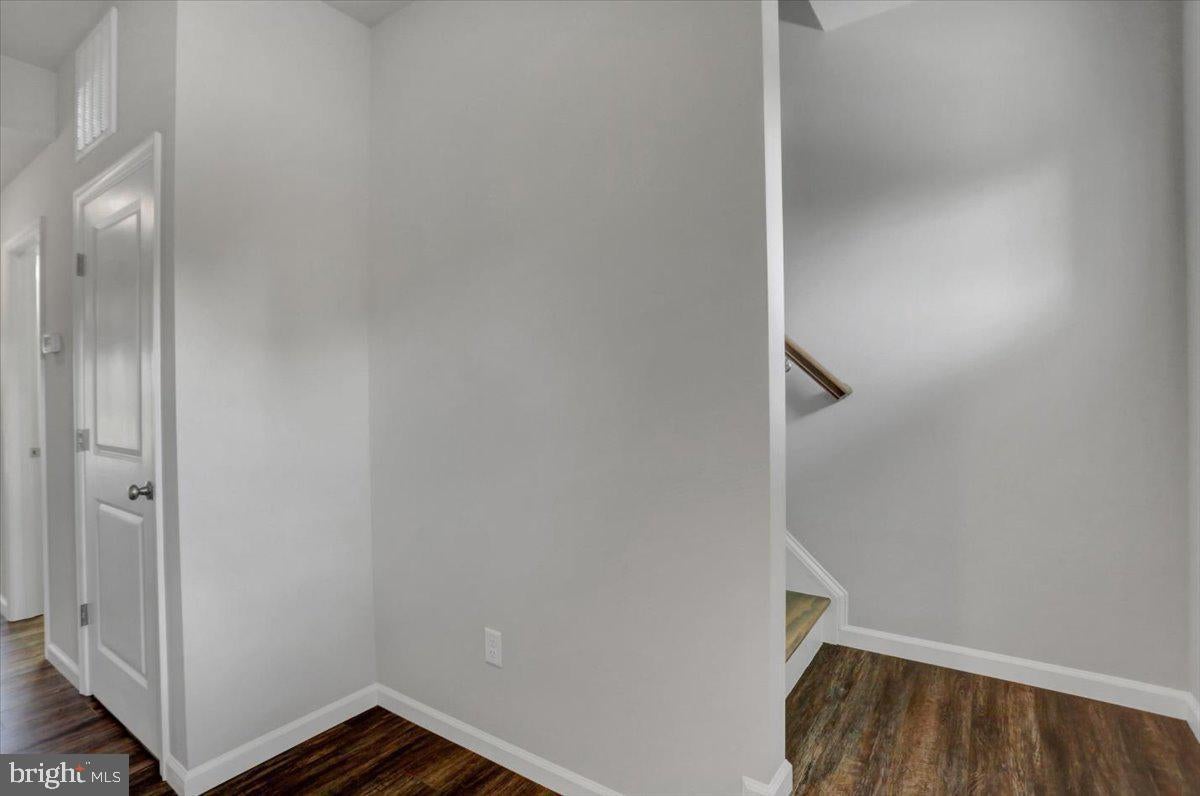
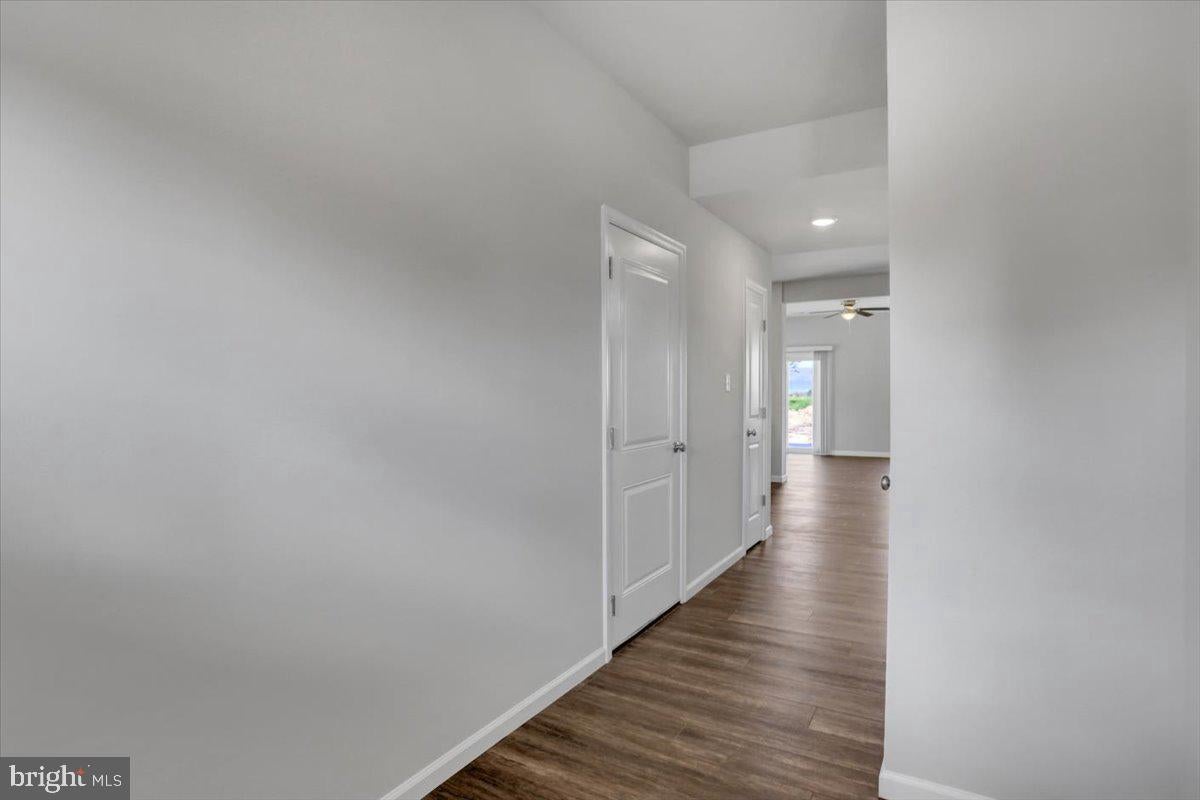
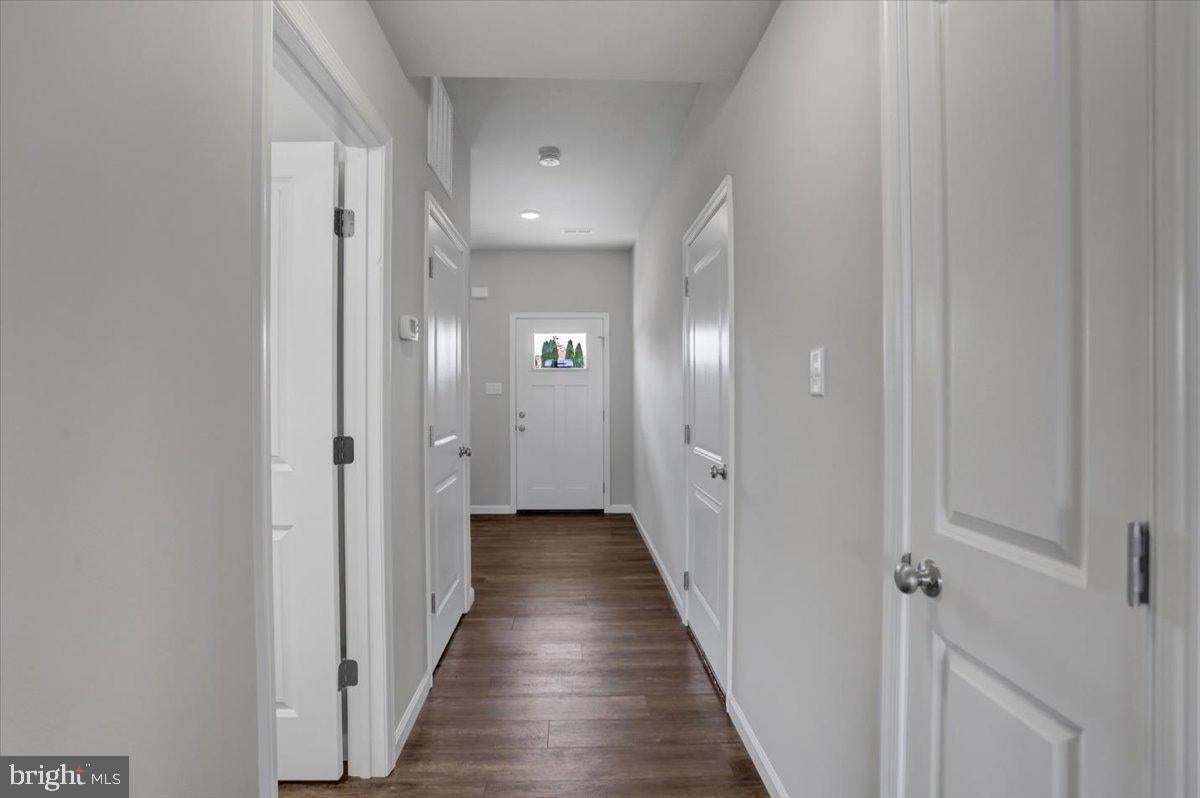
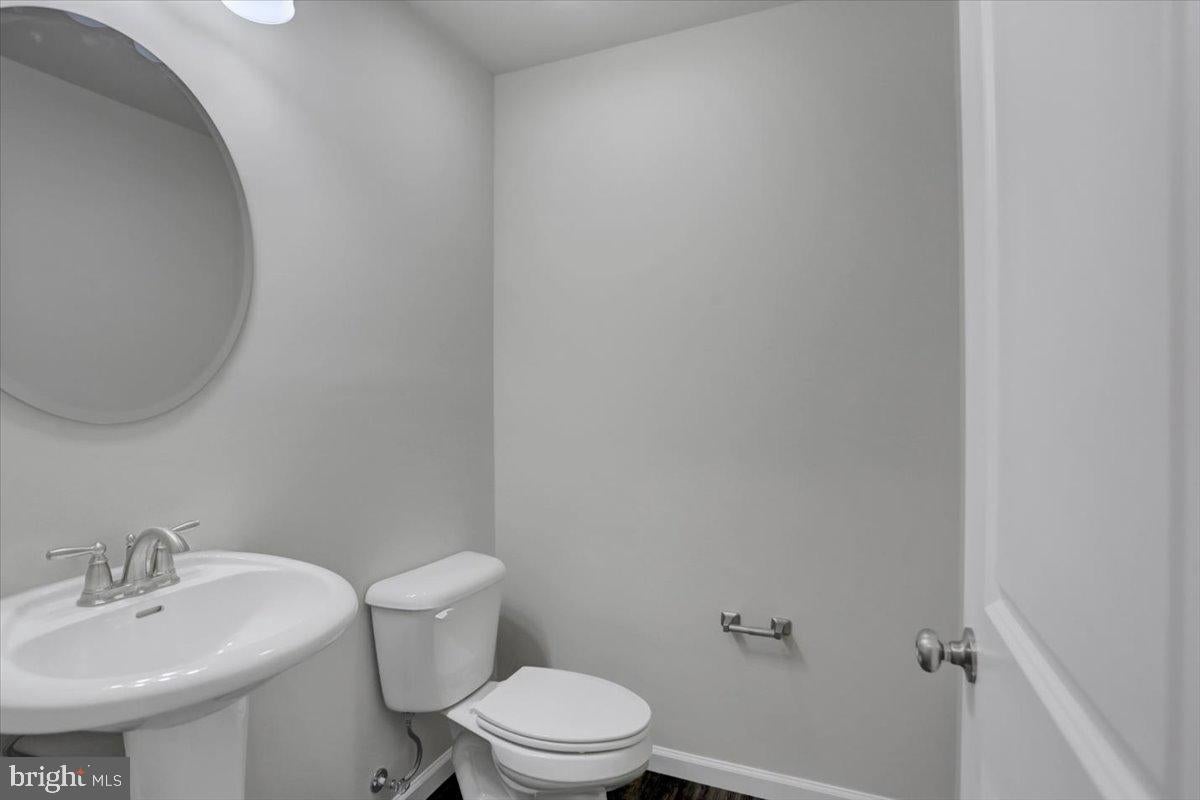
Open Floor Plan, Spacious Family Room with Patio Door, Equipped Kitchen with lots of Cabinets and Counter Space, Dining area off Kitchen. Powder Room on first floor. Second Floor Master suite has a walk in shower and large vanity. 2 other Bedrooms on the second floor and full bath. $50.00 per person application fee for anyone over the age of 18 residing in the unit.
Save
Ask
Hide
Share
Listing Snapshot
Bedrooms
3
Total Baths
3
Full Baths
2
Partial Baths
1
Inside Area (SqFt)
1,970 sqft
Lot Size
0.25 Acres
Year Built
2024
MLS Number
PAFL2037412
Status
Rented/Leased
Property Tax
N/A
HOA/Condo/Coop Fees
N/A
Sq Ft Source
Estimated
Friends & Family
React
Comment
Invite
No Comments Yet
Did you know? You can invite friends and family to your search. They can join your search, rate and discuss listings with you.
Recent Activity
yesterday
Listing updated with changes from the MLS
General Features
Acres
0.25
Attached Garage
Yes
Available on
2026-09-02
Foundation
Slab
Garage
Yes
Garage Spaces
2
Levels
Two
Parking
AsphaltGarageAttached
Parking Spaces
2
Pets
No
Property Sub Type
Townhouse
Sewer
Public Sewer
SqFt Above
1970
SqFt Total
1970
Style
Colonial
Water Source
Public
Zoning
R2
Interior Features
Appliances
RangeElectric Water HeaterBuilt-In RangeDishwasherRefrigeratorMicrowave
Cooling
Central AirElectric
Heating
ElectricHeat Pump
Main Level Bedrooms
3
Save
Ask
Hide
Share
Exterior Features
Construction Details
Vinyl Siding
Pool Features
None
Community Features
MLS Area
Hamilton Twp (14511)
School District
CHAMBERSBURG AREA
Schools
School District
CHAMBERSBURG AREA
Elementary School
Unknown
Middle School
Unknown
High School
Unknown
Neighborhood & Commute
Source: Walkscore
Disclosure: Community information and market data powered by Constellation Data Labs. Information is deemed reliable but not guaranteed.


Did you know? You can invite friends and family to your search. They can join your search, rate and discuss listings with you.