Receive $15,000 to use as you choose, whether that’s in the Selection Gallery, a rate buy-down or closing cost assistance, on this To-Be-Built Home! See agent for details.
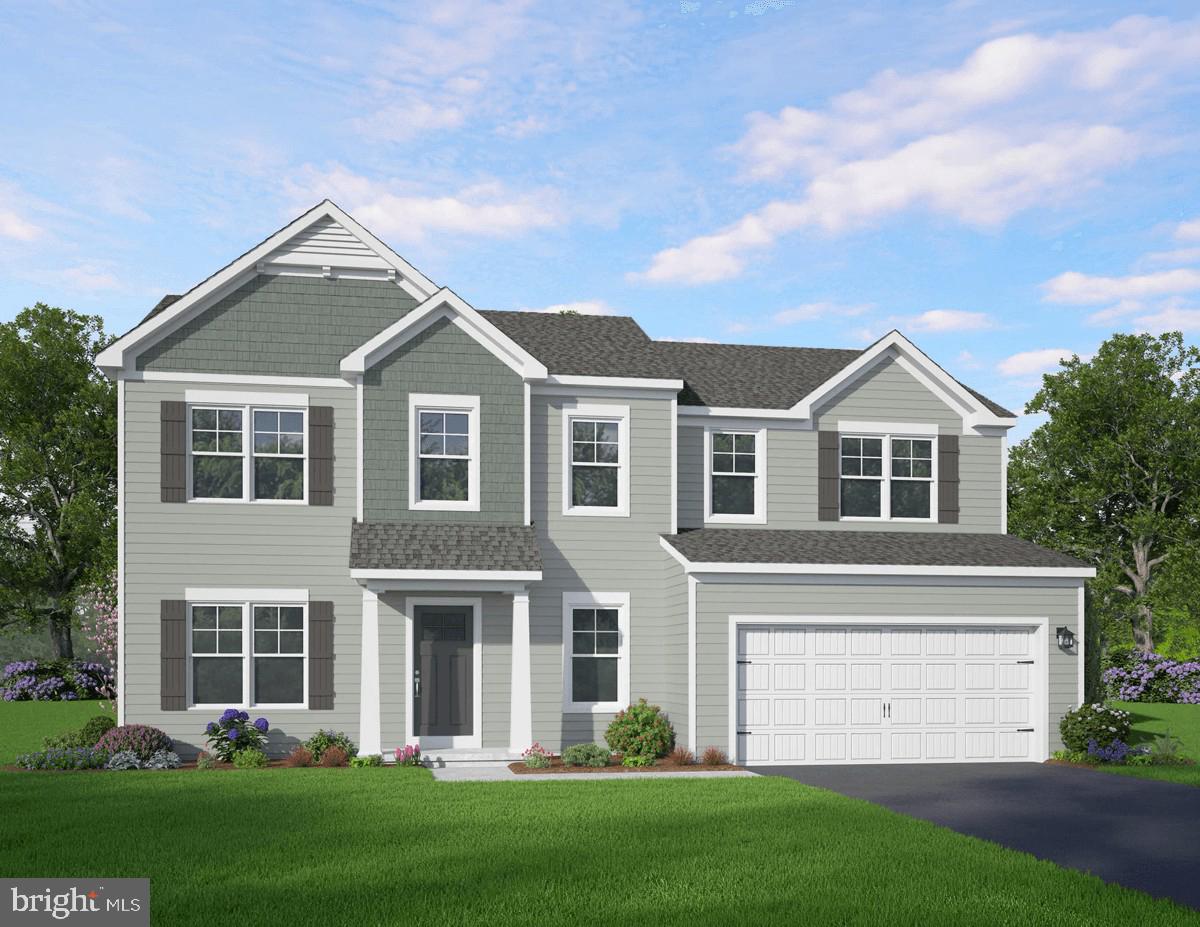
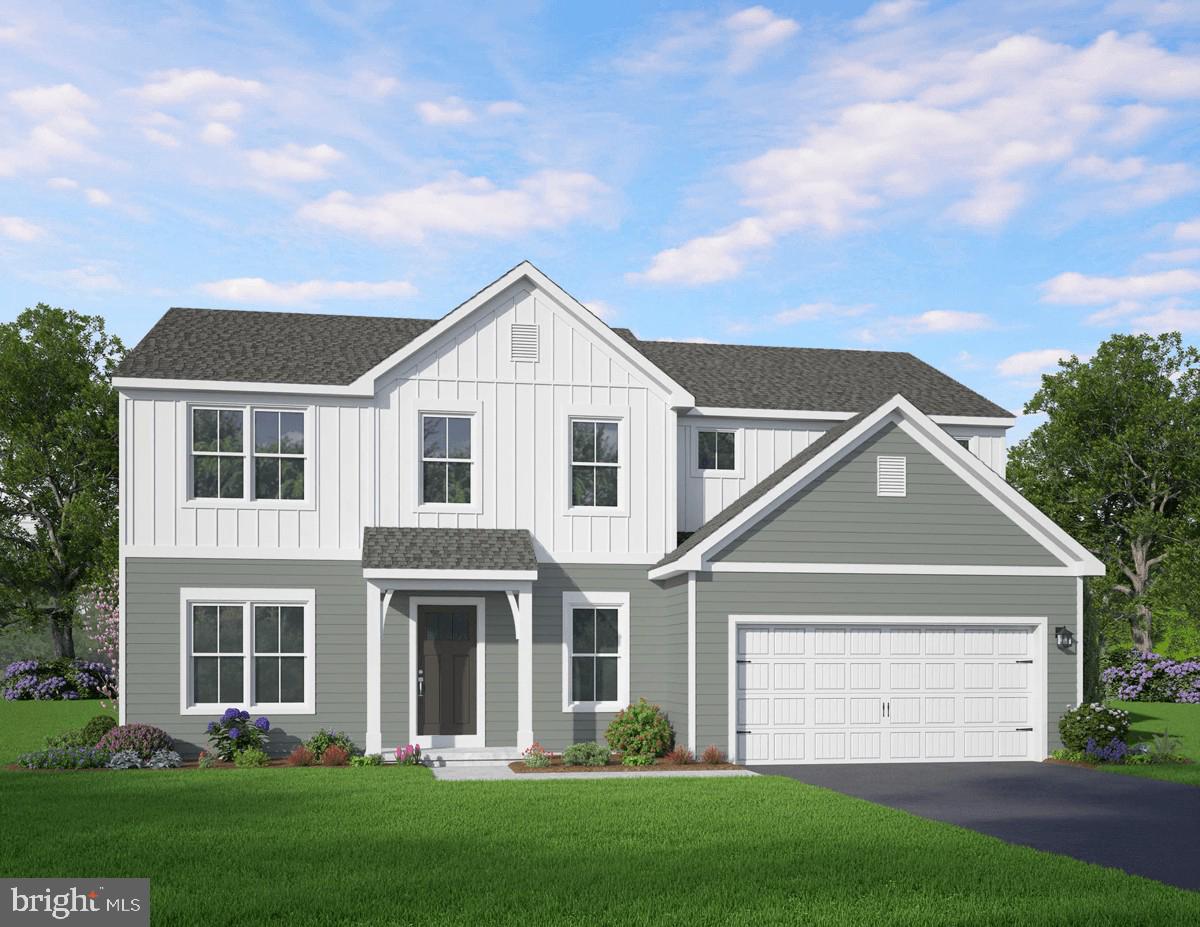
There's room to grow at Hickory Pointe, where the Logan plan delivers 2,533 square feet of comfortable living. With 4 bedrooms and 2.5 baths, plus a full unfinished basement ready for your future vision, this home adapts as your life does. The kitchen shines with Merillat Birch cabinetry, granite counters, and a Black GE appliance package, while a 2-car front entry garage keeps daily life easy. Durable Shaw vinyl flooring and soft wall-to-wall carpeting round out the comfort throughout. Every Berks Homes Homeowner is backed by a 10-Year Limited Home Warranty, and our Selection Gallery team is ready to help you personalize every detail. Photos and renderings may include options and upgrades not reflected in the list price and may have been enhanced or virtually staged. Subdivision assessment is pending; taxes will be based on the improved lot and home.
Save
Ask
Tour
Hide
Share
Listing Snapshot
Price
$397,990
Days On Site
46 Days
Bedrooms
4
Inside Area (SqFt)
2,533 sqft
Total Baths
3
Full Baths
2
Partial Baths
1
Lot Size
N/A
Year Built
2026
MLS Number
PAFL2037510
Status
Active
Property Tax
N/A
HOA/Condo/Coop Fees
$14 monthly
Sq Ft Source
Estimated
Friends & Family
React
Comment
Invite
No Comments Yet
Did you know? You can invite friends and family to your search. They can join your search, rate and discuss listings with you.
Recent Activity
3 days ago
Listing updated with changes from the MLS
3 weeks ago
Price changed to $397,990
2 months ago
Listing first seen on site
General Features
Attached Garage
Yes
Foundation
Concrete Perimeter
Garage
Yes
Garage Spaces
2
Levels
Two
Parking
AsphaltGarageDrivewayInside EntranceAttached
Parking Spaces
2
Property Condition
New Construction
Property Sub Type
Single Family Residence
Security
Smoke Detector(s)Carbon Monoxide Detector(s)
Sewer
Public Sewer
Special Circumstances
Standard
SqFt Above
2533
SqFt Total
3569
Style
Traditional
Water Source
Public
Zoning
R
Interior Features
Appliances
Electric RangeElectric OvenGas RangeGas OvenElectric Water HeaterDishwasherDisposalWater Heater
Basement
FullSump PumpUnfinishedInterior Entry
Cooling
Central AirElectric
Electric
200+ Amp ServiceCircuit Breakers
Flooring
CarpetVinylOther
Heating
Natural GasForced AirCentral
Interior
PantryWalk-In Closet(s)Open Floorplan
Laundry Features
Washer HookupUpper Level
Main Level Bedrooms
4
Window Features
Insulated WindowsScreensDouble Pane WindowsLow Emissivity Windows



Did you know? You can invite friends and family to your search. They can join your search, rate and discuss listings with you.