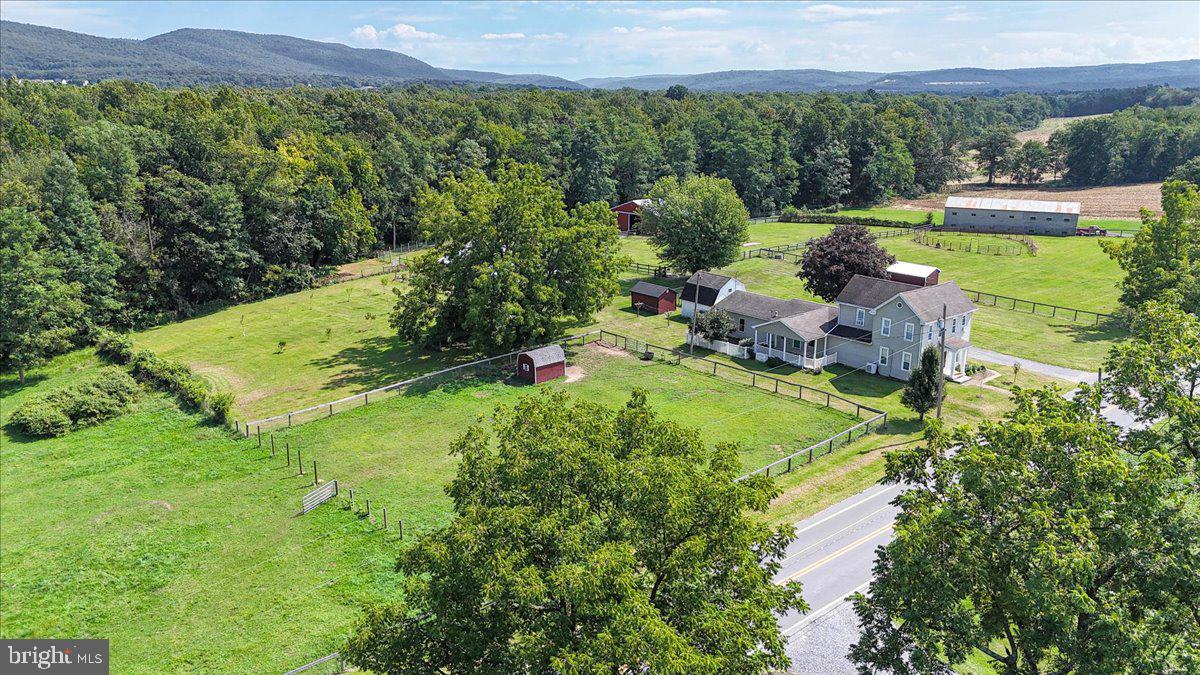
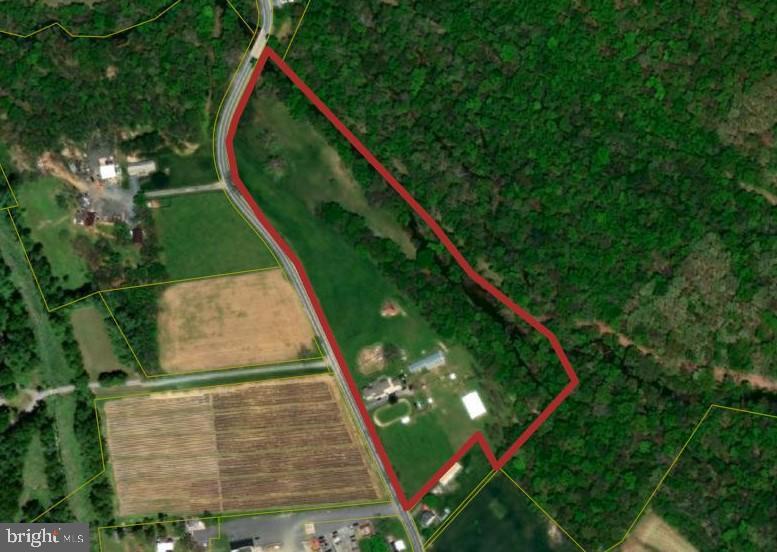
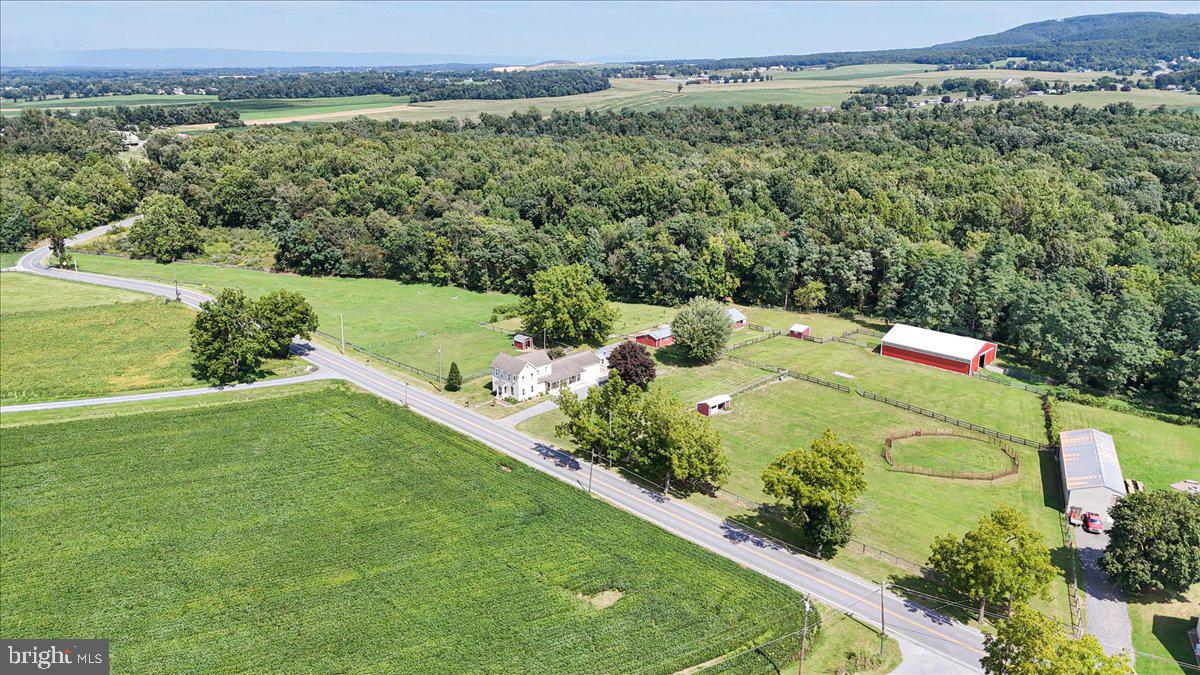
A Rare Opportunity! Welcome to 570 Woodstock Road, Fayetteville, PA. This exceptional 14.5-acre equestrian and recreational estate features a beautifully maintained 2,384 sq. ft. home and 1,200 feet of frontage on the trout-stocked East Branch of the Conococheague Creek. Offering unmatched amenities for horse lovers and outdoorsmen alike, this property is a gem.
The residence boasts original hardwood flooring and versatile living spaces. The spacious, updated kitchen features abundant custom oak cabinetry, modern appliances, quartz countertops, a ceramic tile backsplash, and a center island. Adjacent is an expansive 28x24 great room with soaring cathedral ceilings, a stone gas fireplace, and a walk-in coat closet. The great room provides seamless indoor-outdoor access through three separate doors leading to the front porch, the side covered porch (featuring a fenced dog yard), and the oversized 2-car garage. The main level also hosts a full bath/laundry room, a living room with built-ins and new windows, and a large bedroom with a deep walk-in closet. Upstairs, you will find three generous bedrooms and a second full bath, plus a large attic for seasonal storage. A reliable propane Generac generator provides full backup power for peace of mind.
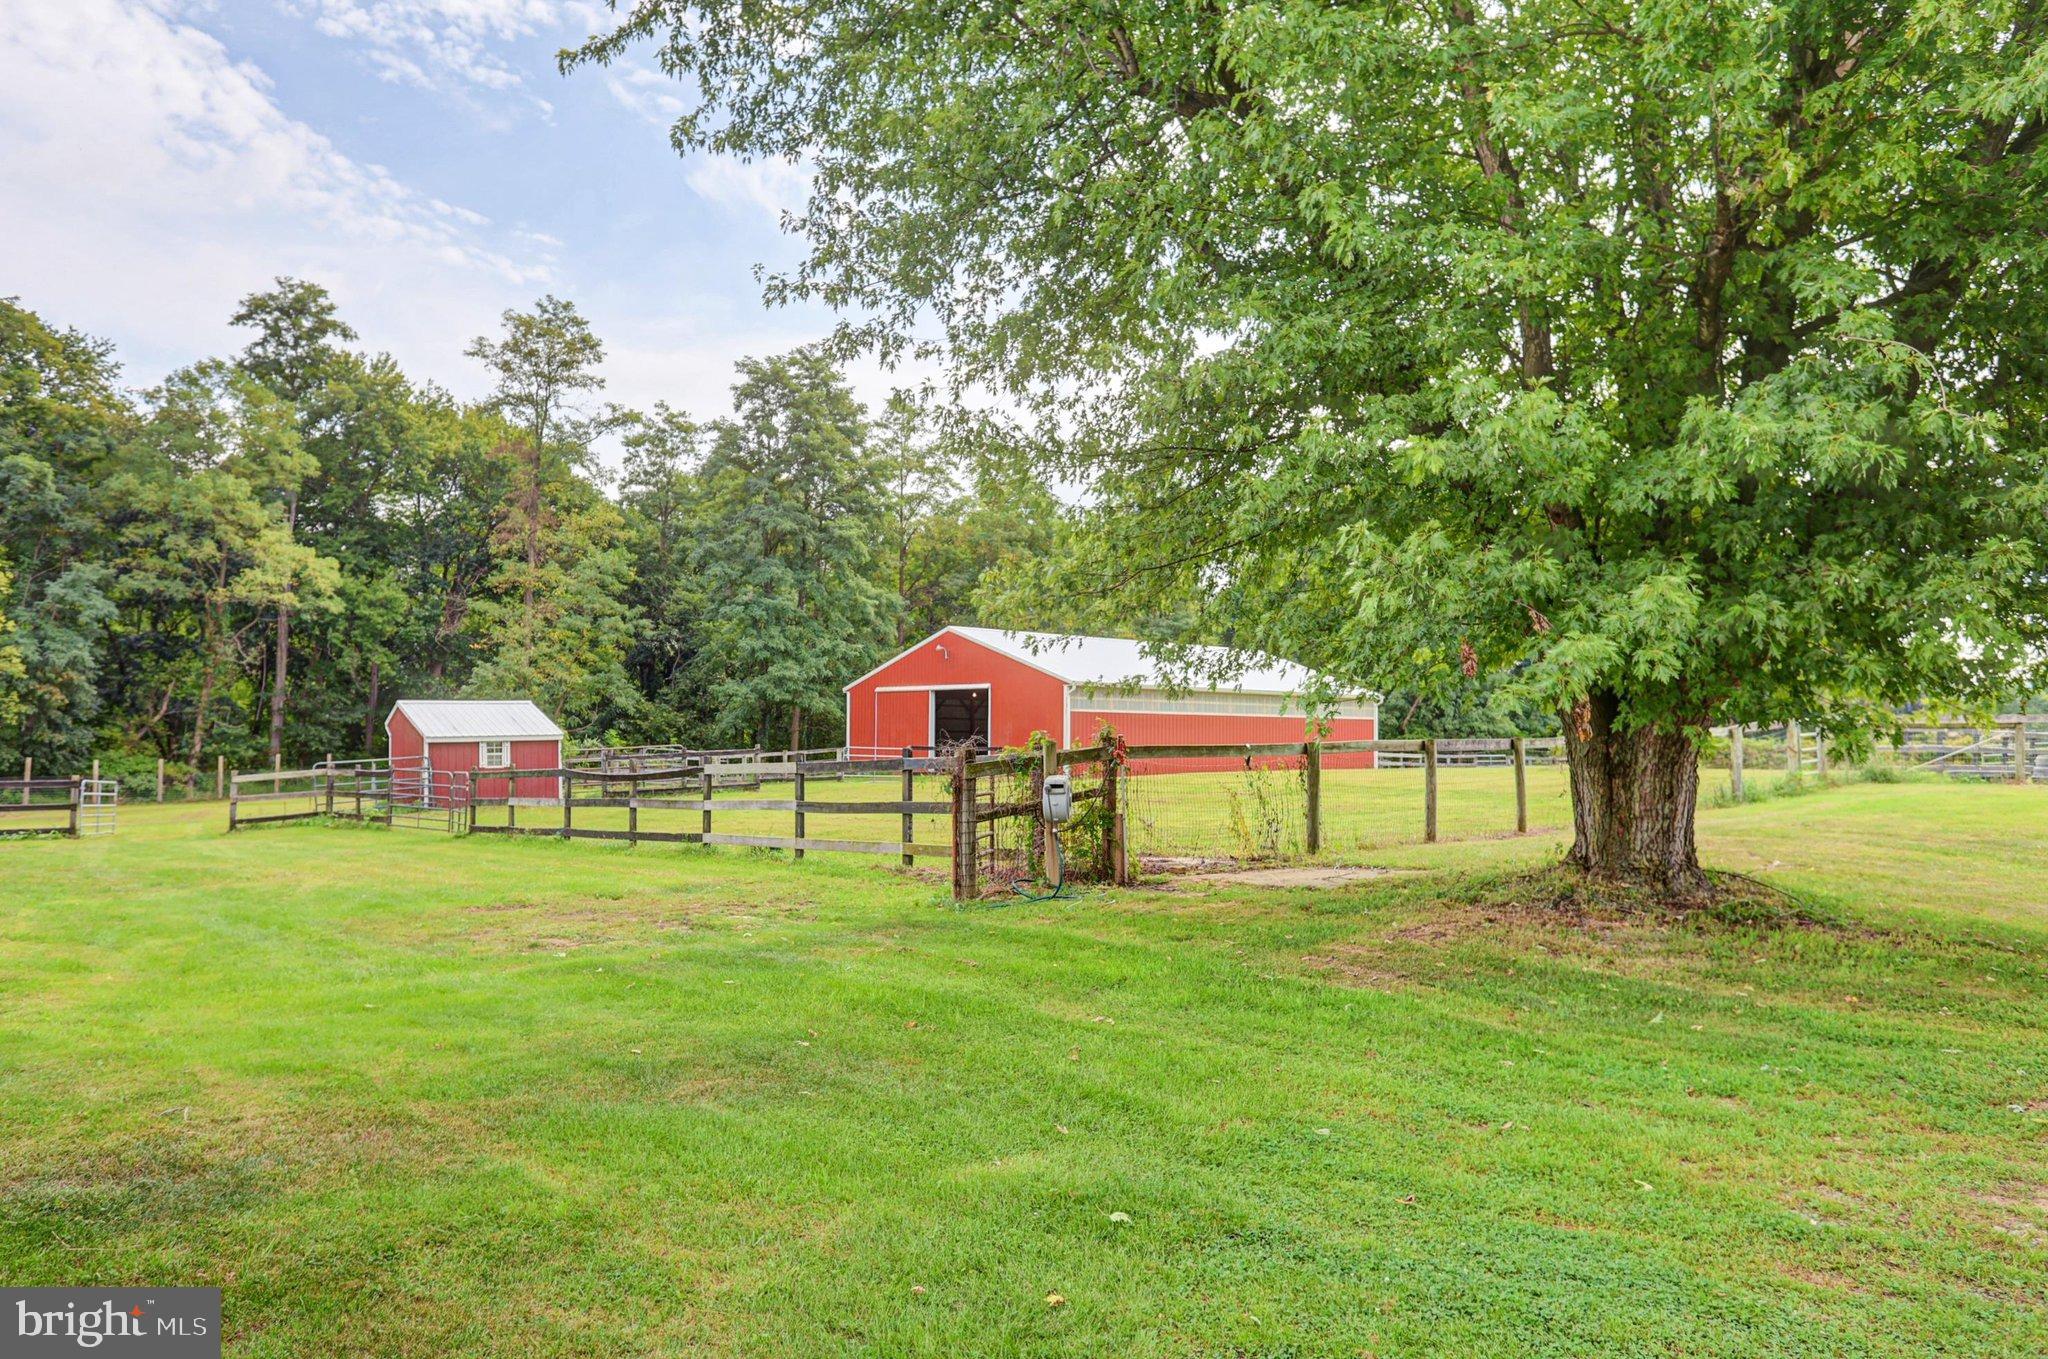
The top-tier equestrian infrastructure includes 6 fenced acres with 7 horse pastures utilizing updated mesh and board fencing, with room to expand. Barns and storage features consist of a 65x45 pole barn built in 2016 (complete with sand footing and clear upper panels for abundant natural light), a 50x35 horse barn with 5 stalls and space for more, a dedicated tack room, a shavings bay, and an attached 50x23 hard-surfaced hay and feed storage area. The property is rounded out by 4 full-size run-in sheds and 1 miniature horse/goat run-in shed, offering huge potential for a commercial boarding and training business.
Outdoor recreation is at your doorstep with a half-mile private trail running along the creek—ideal for hunting, fishing, hiking, or trail riding. The property also includes a detached 16x20 1-car garage with a loft, a large garden shed, and a fully fenced 1-acre fruit orchard producing peach, pear, apple, plum, and sweet cherry trees.
This property delivers the full package: a beautifully kept home, ready-to-use equestrian infrastructure, abundant nature, and unmatched recreational access. Whether you’re seeking a private horse farm, a sportsman’s paradise, or a multi-use estate with future development potential, this one stands out.
BUYERS MUST BE PRE-QUALIFIED FOR THE LIST PRICE; SELLERS ARE FIRM. AGENTS, PLEASE SEE AGENT REMARKS.
Save
Ask
Tour
Hide
Share
Listing Snapshot
Price
$615,000
Days On Site
22 Days
Bedrooms
4
Inside Area (SqFt)
2,208 sqft
Total Baths
2
Full Baths
2
Partial Baths
N/A
Lot Size
14.5 Acres
Year Built
1915
MLS® Number
PAFL2037546
Status
Active
Property Tax
$3,970
HOA/Condo/Coop Fees
N/A
Sq Ft Source
Estimated
Friends & Family
React
Invite
Recent Activity
2 weeks ago
Listing updated with changes from the MLS®
3 weeks ago
Listing first seen on site
General Features
Acres
14.5
Attached Garage
Yes
Foundation
Stone
Garage
Yes
Garage Spaces
3
Levels
Three Or More
Parking
OversizedGarage Door OpenerGarageDrivewayOtherAttachedDetached
Parking Spaces
3
Property Sub Type
Single Family Residence
Security
Security Lights
Sewer
Septic Tank
Special Circumstances
Standard
SqFt Above
2208
SqFt Total
3328
Style
Colonial
Water Source
Public
Zoning
LOW DENSITY RESIDENTIAL
Interior Features
Appliances
Electric RangeElectric OvenElectric Water HeaterRefrigeratorDishwasherDryerWasherWater HeaterMicrowave
Basement
Cooling
Central AirCeiling Fan(s)DuctlessElectric
Electric
Circuit Breakers200+ Amp ServiceGenerator
Fireplace
Yes
Fireplace Features
GasStone
Fireplaces
1
Flooring
Wood
Heating
ElectricPropaneForced AirOtherBaseboard
Interior
Ceiling Fan(s)Kitchen IslandWalk-In Closet(s)Built-in Features
Laundry Features
Main Level
Main Level Bedrooms
1
Attic
Bathroom 1
Level - Main
Bathroom 2
Bedroom 2
Features - Ceiling Fan(s)
Bedroom 3
Features - Ceiling Fan(s)
Bedroom 4
Features - Ceiling Fan(s)
Family Room
Level - Main
Foyer
Level - Main
Kitchen
Level - Main
Living Room
Level - Main
Primary Bedroom
Level - MainFeatures - Walk-In Closet(s)
Save
Ask
Tour
Hide
Share
Exterior Features
Construction Details
Vinyl SidingStone
Fencing
VinylWireOtherSplit Rail
Frontage
Waterfront
Lot Features
WoodedWaterfront
Other Structures
OutbuildingBarn(s)Second GarageStable(s)Storage
Patio And Porch
Porch
Pool Features
None
View
WaterCreek/StreamPastureTrees/Woods
Waterfront
Yes
Waterfront Features
Creek
Waterview
WaterCreek/StreamPastureTrees/Woods
Community Features
MLS Area
Greene Twp (14509)
School District
CHAMBERSBURG AREA
Horse Property
Stable(s)Riding Trail
Horse Allowed
Yes
Schools
School District
CHAMBERSBURG AREA
Elementary School
Unknown
Middle School
Unknown
High School
Unknown
Listing courtesy of Berkshire Hathaway HomeServices Homesale Realty