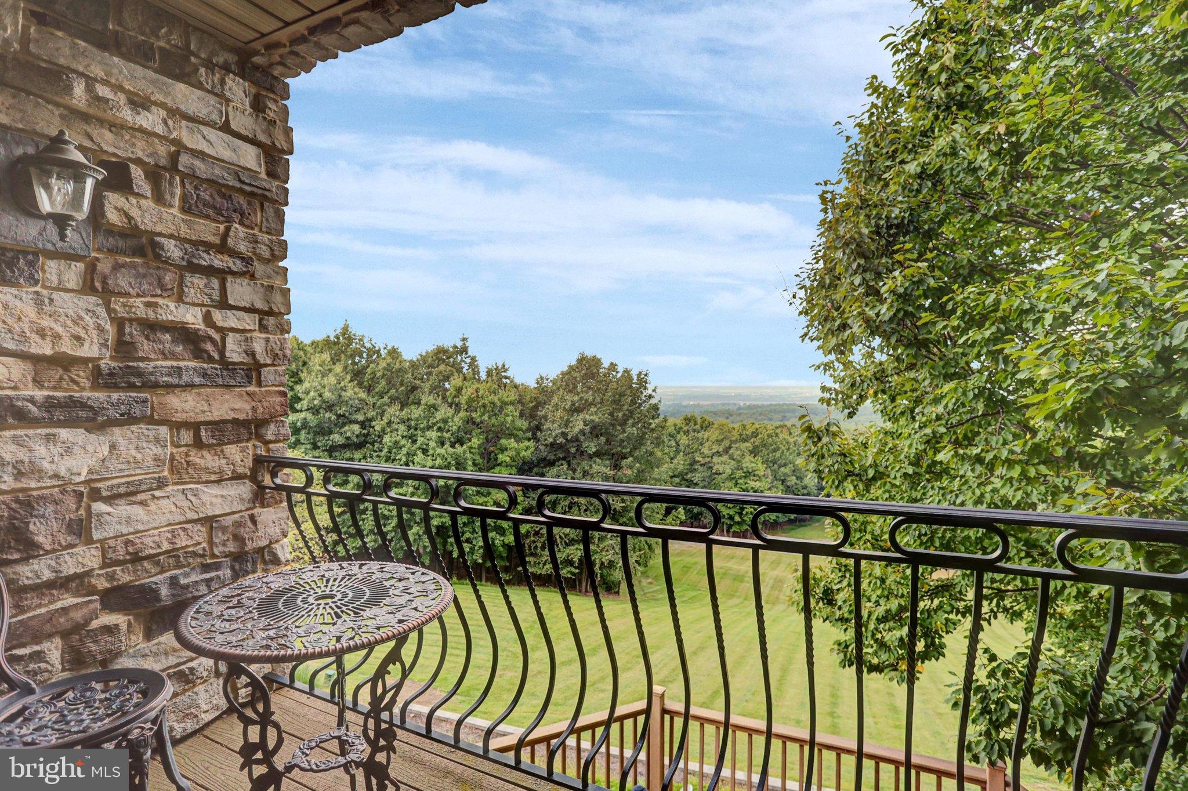
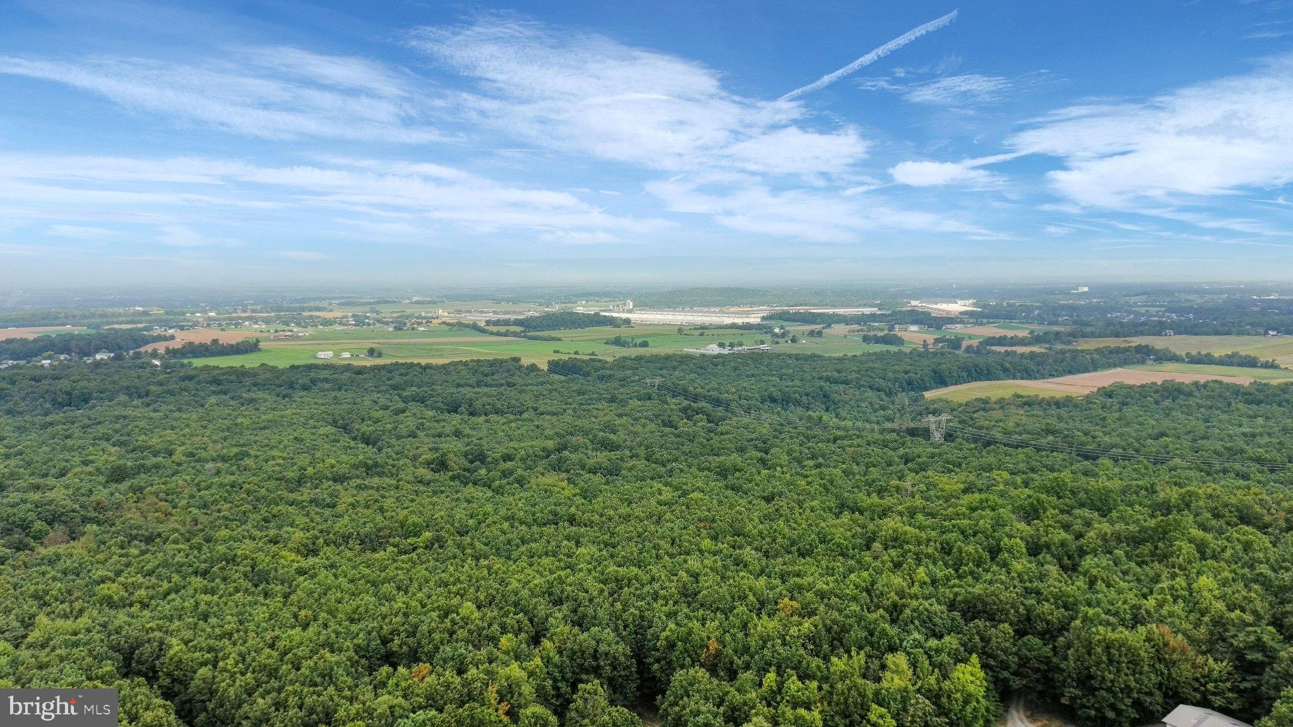
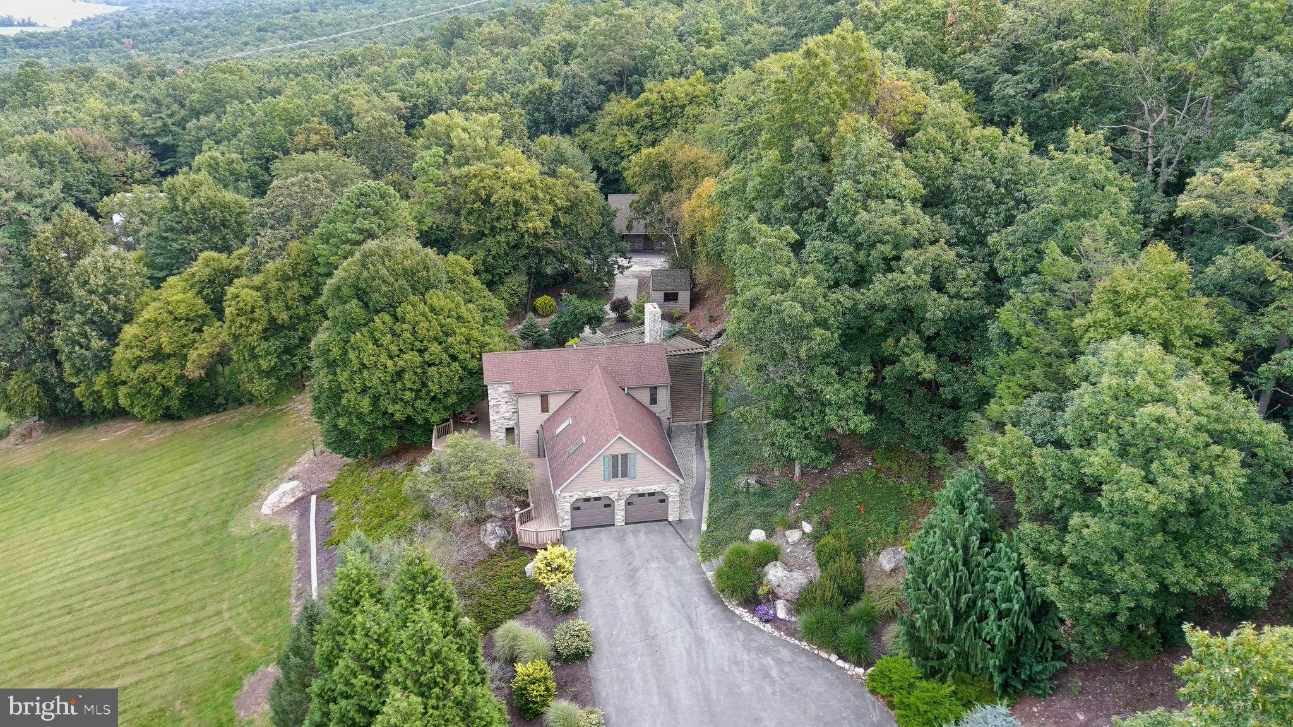
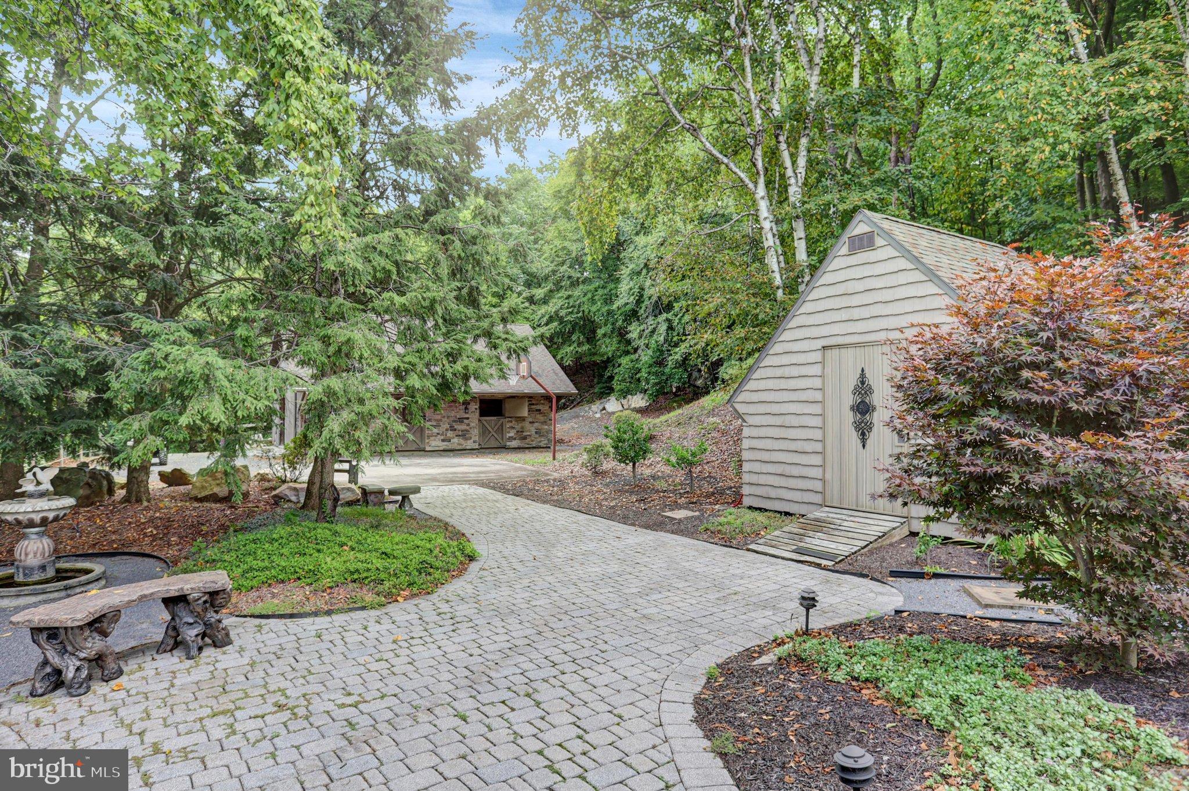
Your mountain paradise is calling—Welcome to this contemporary 3BD/2.5BA retreat! Set on 19.5 private acres with direct access to Michaux State Forest and panoramic views that stretch across rolling hills and distant mountain ridges. Inside, every detail elevates your daily living: custom oak cabinetry, level‑6 titanium granite countertops, Sub‑Zero refrigeration, 3/4-inch thick, wide cut plank hickory flooring, and warm over/under cabinet lighting create a kitchen that’s both luxurious and inviting. The main living area showcases floor‑to‑ceiling views, walk‑out access to the deck and patio, and a dual‑flue fireplace ready for wood or propane—perfect for cozy evenings in every season. Upstairs, the loft opens to a balcony overlooking the sweeping front yard, while the spa‑inspired primary suite features a centerpiece soaking tub, heated floors, a Roman‑style shower, and a convenient laundry area designed for comfort and ease. The lower level expands your lifestyle with a spacious recreation room, walk‑out paver patio, fitness or office space, and generous storage. Outdoors, multiple living spaces invite you to savor every season—deck views, patio views, a built‑in grill area, and a charming pergola for shaded relaxation. For equestrian lovers or hobbyists, the property delivers: a 3‑stall horse barn with hydrant and tack room, a massive 40x60 equipment building with wood storage, hydrant and endless potential, a 2‑stall run‑in barn with concrete floor and loft that could evolve into a future accessory dwelling, and a delightful She Shed ready for gardening, crafting, or quiet retreat. Surrounding areas provide from just minutes away for shopping and everyday amenities. Direct access to Michaux State Forest- 33,000 acres for hiking, hunting and horseback riding trails. Major commute ranges are also nearby providing access to Rt 81 and Rt30. Historic Gettysburg is under 40 mins drive; MD ranges for Washington, DC, Baltimore, Rockville & Bethesda locations are under 3 hours. This is more than a home—it’s a private mountain oasis designed for adventure, serenity, and everyday luxury. Private showings are available with a 48 hours notice and proof of funds, bank letter or lender pre-approval. No drive-bys please. Approved subdivision in process of being recorded.
Save
Ask
Tour
Hide
Share
Listing Snapshot
Price
$975,000
Days On Site
33 Days
Bedrooms
3
Inside Area (SqFt)
3,161 sqft
Total Baths
3
Full Baths
2
Partial Baths
1
Lot Size
19.5 Acres
Year Built
1988
MLS Number
PAFL2037634
Status
Active
Property Tax
N/A
HOA/Condo/Coop Fees
N/A
Sq Ft Source
Assessor
Friends & Family
React
Invite
Recent Activity
a month ago
Listing updated with changes from the MLS
a month ago
Listing first seen on site
General Features
Acres
19.5
Attached Garage
Yes
Direction Faces
South
Foundation
BlockStone
Garage
Yes
Garage Spaces
2
Levels
Three Or More
Number Of Stories
3
Parking
Garage Door OpenerAsphaltCircular DrivewayPrivateGarageDrivewayInside EntranceAttached
Parking Spaces
8
Property Sub Type
Single Family Residence
Sewer
Septic Tank
Special Circumstances
Standard
SqFt Above
2183
SqFt Below
978
SqFt Total
3161
Style
ChaletContemporary
Utilities
Cable AvailablePropane
Water Source
Well
Zoning
AGRICULTURAL
Interior Features
Appliances
RangeElectric Water HeaterDishwasherRefrigeratorBuilt-In RangeDryerWasherMicrowave
Basement
FinishedWalk-Out AccessFull
Cooling
DuctlessElectric
Electric
200+ Amp Service
Fireplace
Yes
Fireplace Features
GasWood BurningFree StandingGlass Doors
Fireplaces
2
Flooring
WoodHardwoodVinyl
Heating
Wood StoveElectricBaseboardHeat Pump
Interior
Central VacuumKitchen IslandVaulted Ceiling(s)Beamed Ceilings