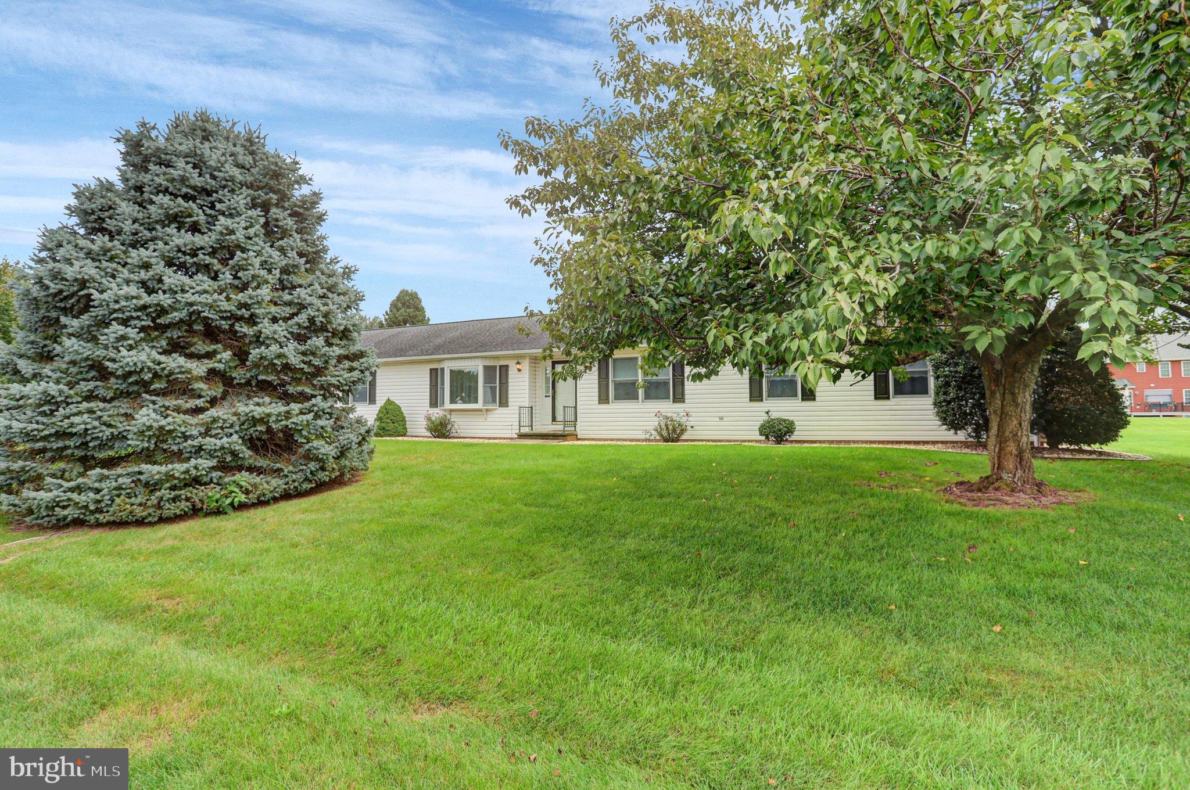
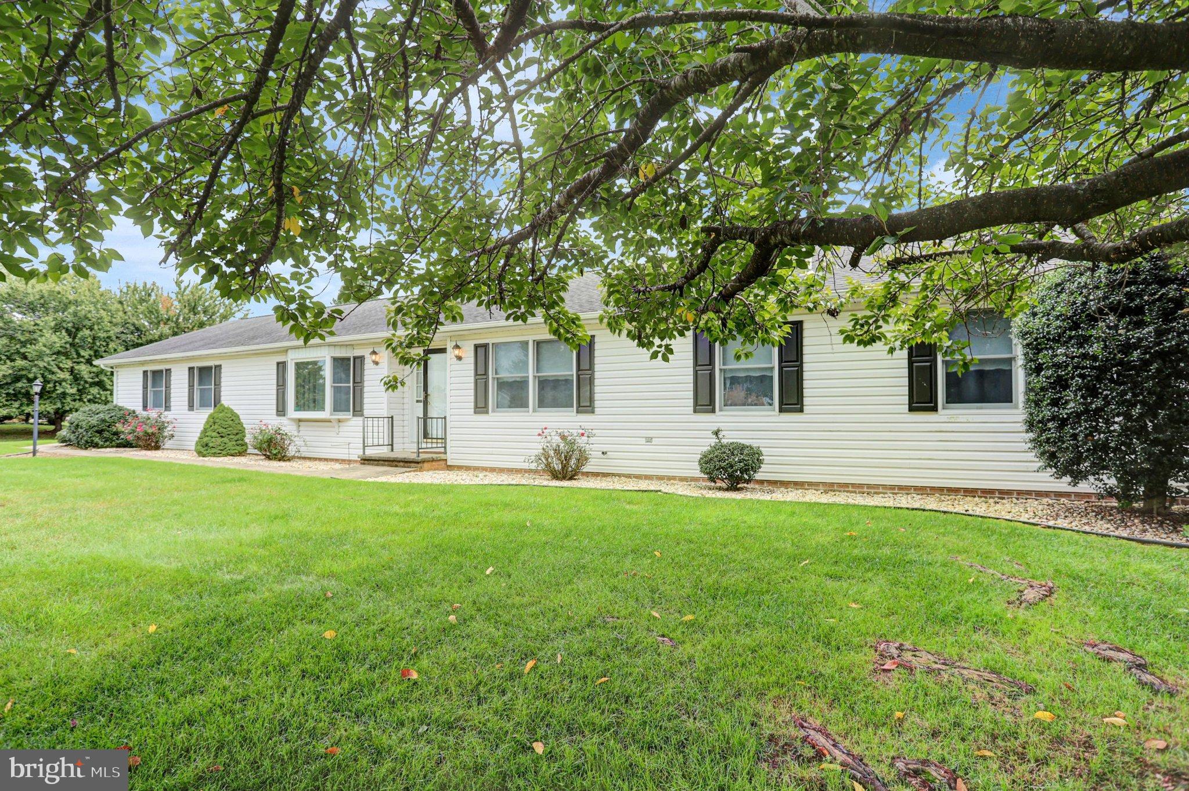
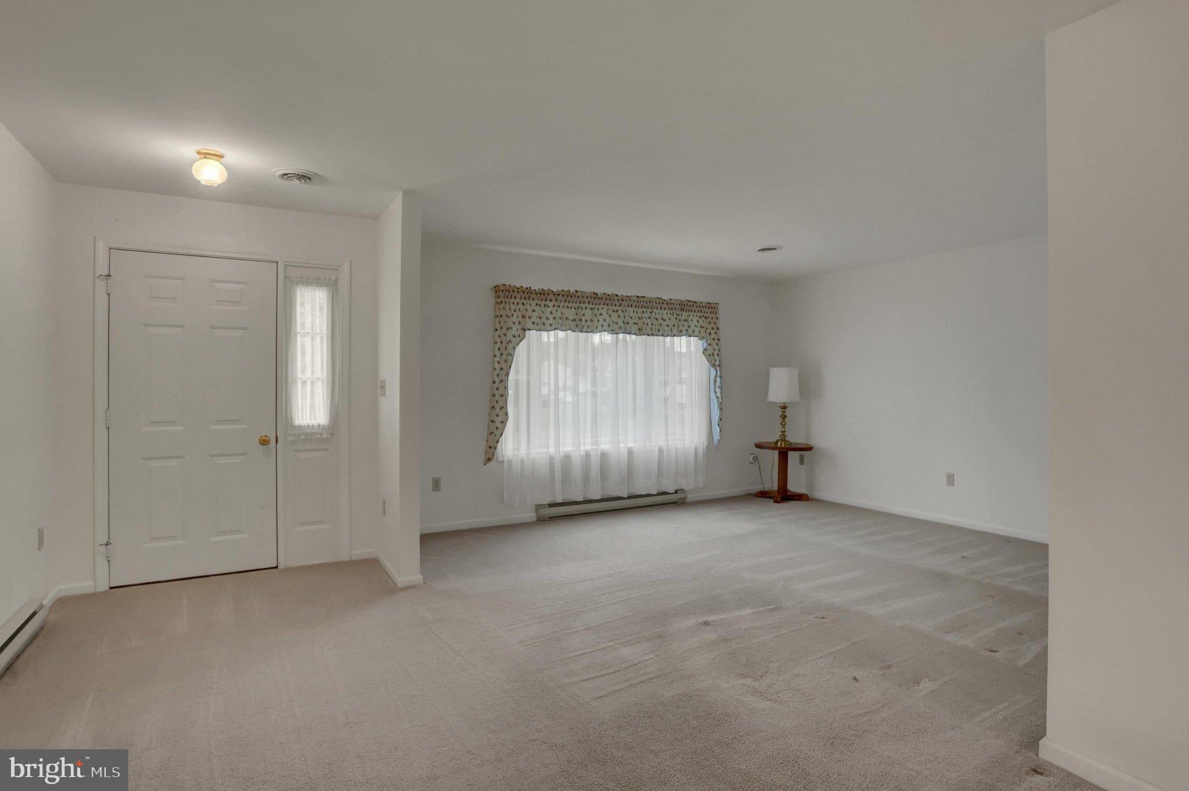
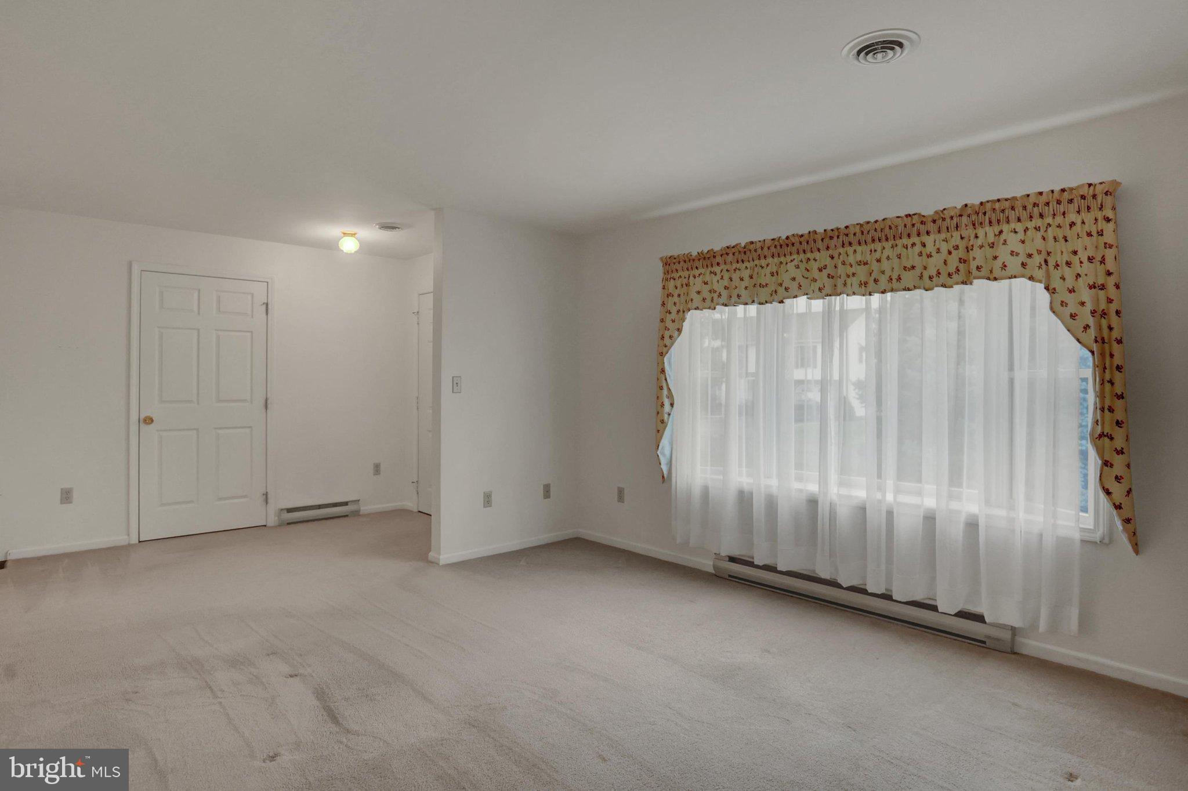
Don't miss 3 Bedroom, 2 Bath home, Handicap Accessible Home situated on a corner lot in Millwood Village! The thoughtfully designed semi-open floor plan seamlessly connects the living room, dining room and kitchen, which is appointed with stainless steel appliances and Corian countertops. The spacious primary suite offers a walk in closet and a private full bath. An additional storage area is conveniently located adjacent to the second bathroom. The screened in porch overlooks a generous backyard, providing an excellent setting for entertaining, recreation or gardening. Completing the property are an attached side-entry garage with additional storage and workspace, as well as an expansive driveway with ample guest parking. The mailing address for this property is 10590 Susquehanna Ave. Agent has financial interest in property.
Save
Ask
Tour
Hide
Share
Listing Snapshot
Price
$319,900
Days On Site
16 Days
Bedrooms
3
Inside Area (SqFt)
1,680 sqft
Total Baths
2
Full Baths
2
Partial Baths
N/A
Lot Size
0.44 Acres
Year Built
1997
MLS® Number
PAFL2037734
Status
Active
Property Tax
$3,667.19
HOA/Condo/Coop Fees
N/A
Sq Ft Source
Estimated
Friends & Family
React
Invite
Recent Activity
2 days ago
Listing updated with changes from the MLS®
4 days ago
Status changed to Active
2 weeks ago
Listing first seen on site
General Features
Acres
0.44
Attached Garage
Yes
Garage
Yes
Garage Spaces
2
Levels
One
Parking
OversizedGarage Door OpenerGarageDrivewayAttached
Parking Spaces
8
Pets
Yes
Property Sub Type
Single Family Residence
Security
Smoke Detector(s)Security Lights
Sewer
Public Sewer
Special Circumstances
Standard
SqFt Above
1680
SqFt Total
1680
Style
Ranch/Rambler
Utilities
Cable Available
Water Source
Public
Zoning
R1
Interior Features
Appliances
Electric RangeElectric OvenElectric Water HeaterDishwasherRefrigeratorWasherMicrowave
Basement
Crawl Space
Cooling
Central AirElectric
Electric
200+ Amp Service
Flooring
CarpetVinyl
Furnished
Unfurnished
Heating
ElectricForced AirBaseboardHeat Pump
Interior
Walk-In Closet(s)
Laundry Features
Main Level
Main Level Bedrooms
3
Window Features
Skylight(s)
Save
Ask
Tour
Hide
Share
Exterior Features
Construction Details
Vinyl Siding
Exterior
Rain Gutters
Lot Features
Corner Lot
Patio And Porch
PorchScreened
Pool Features
None
Roof
Shingle
Windows/Doors
Skylight(s)
Community Features
Accessibility Features
Accessible DoorsAccessible Hallway(s)
Community Features
Sidewalks
MLS Area
Washington Twp (14523)
School District
WAYNESBORO AREA
Schools
School District
WAYNESBORO AREA
Elementary School
Unknown
Middle School
Unknown
High School
Unknown
Listing courtesy of Iron Valley Real Estate of Chambersburg