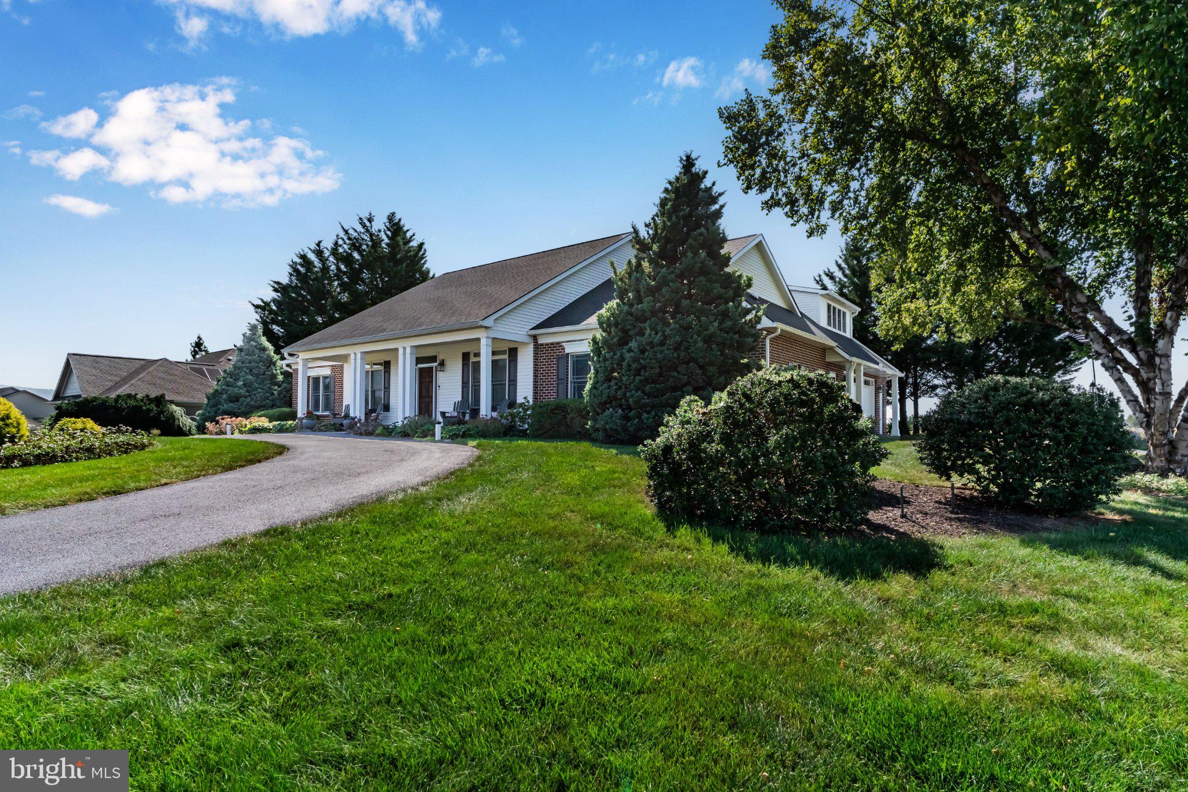
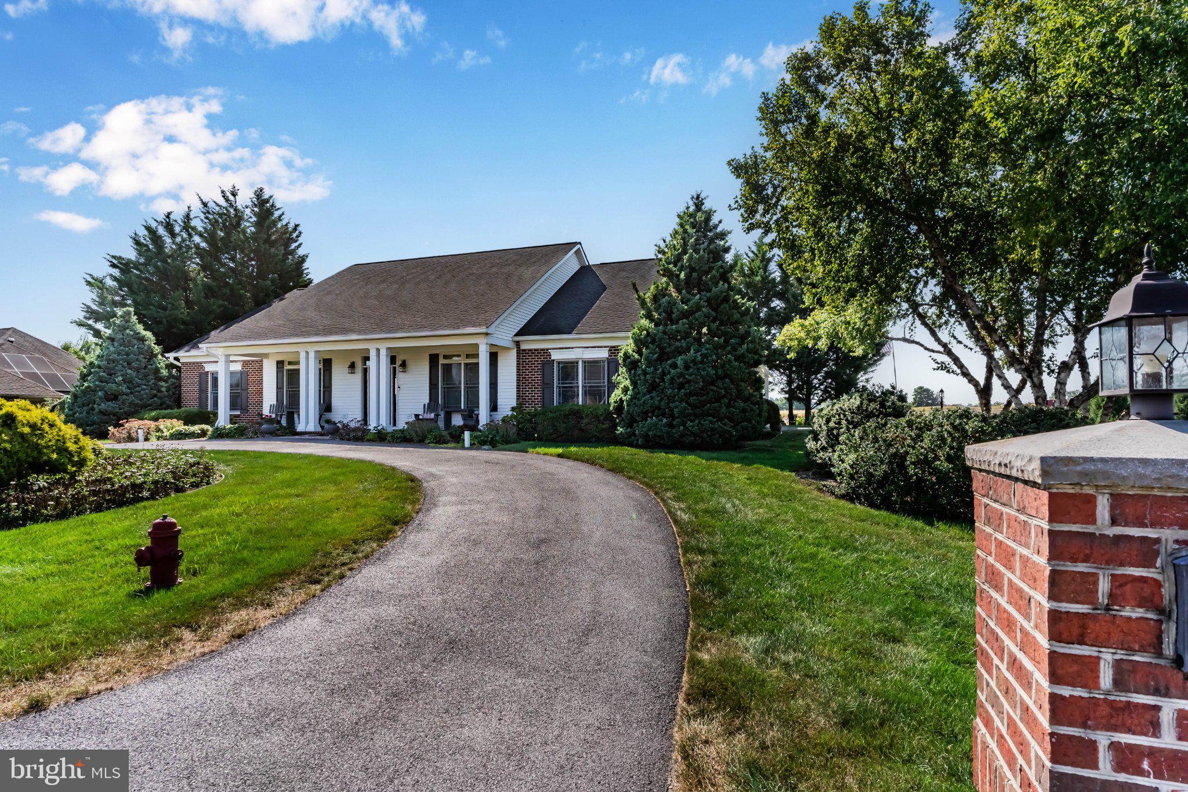
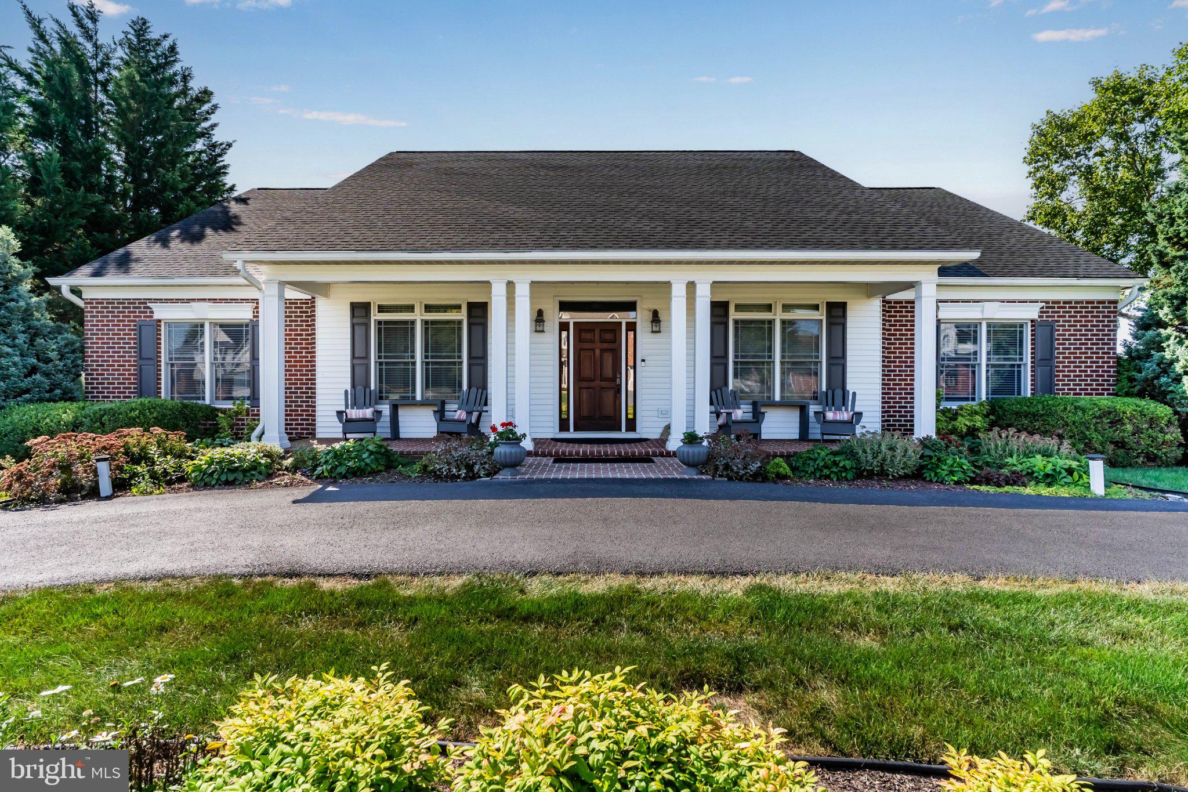
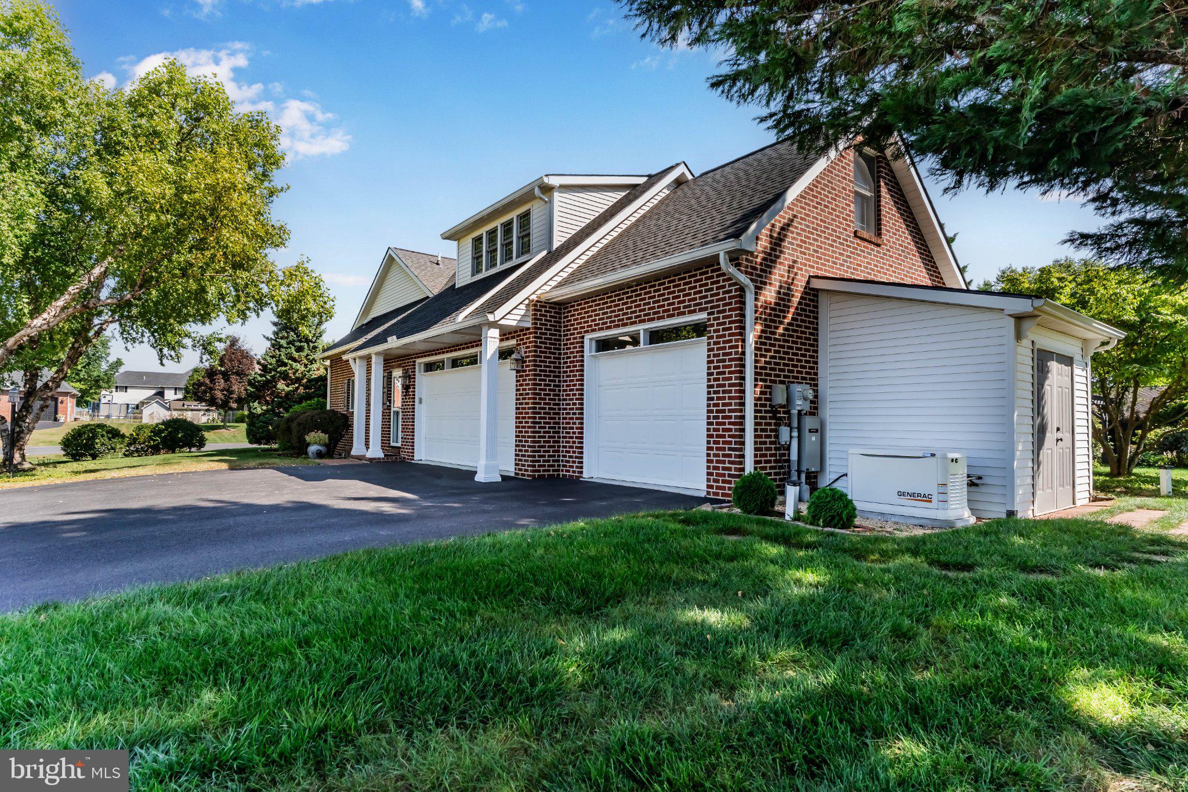
Nestled in the prestigious Scot Greene Estates, this amazing and unique ranch-style residence embodies the perfect blend of luxury and comfort. Built in 2005 and designed by the artist/owner, this stunning brick home offers an inviting exterior that sets the tone for an exceptional lifestyle. The meticulously designed landscaping is complemented by extensive hardscaping, creating a sophisticated outdoor space ideal for entertaining or your private place. As you approach the property, the elegant flood lights illuminate the entrance, welcoming your guests with the front circular drive. The side driveway leads to an oversized attached garage, providing ample space for vehicles and storage with six additional driveway spaces.
Inside, the home features a lovely formal dining room, a large kitchen, four bedrooms and three and a half bathrooms, providing ample room for comfort and privacy. The partially finished basement offers endless possibilities, whether you envision a cozy media room, a home gym, or additional storage space. The heart of the home is the inviting living area, where a gas fireplace serves as a focal point, creating a warm ambiance for cozy evenings. The main floor laundry adds convenience to your daily routine, while the thoughtful layout ensures that every inch of this home is utilized to its fullest potential. The kitchen is amazing with so many cabinets, pull out pantry and a large walk-in pantry, island and table .
Experience the luxury of living in a community that values elegance and comfort, where every detail has been carefully considered. . Embrace the opportunity to call this remarkable property your own! Shed and Generac (in case the electricity goes out) also included. Floor plan is shown along with many photos to "study" and then call for a private showing before it is Pending!
Formal dining room off the entry is not included in these photos unfortunately. Paint colors are "off" in some photos. Two Ai photos of showing room empty vs furnished. Enjoy!
Save
Ask
Tour
Hide
Share
Listing Snapshot
Price
$585,000
Days On Site
17 Days
Bedrooms
4
Inside Area (SqFt)
4,000 sqft
Total Baths
4
Full Baths
3
Partial Baths
1
Lot Size
0.52 Acres
Year Built
2005
MLS® Number
PAFL2037758
Status
Active
Property Tax
$8,182
HOA/Condo/Coop Fees
N/A
Sq Ft Source
Estimated
Friends & Family
React
Invite
Recent Activity
3 weeks ago
Listing updated with changes from the MLS®
3 weeks ago
Listing first seen on site
General Features
Acres
0.52
Attached Garage
Yes
Direction Faces
East
Foundation
Block
Garage
Yes
Garage Spaces
3
Levels
Two
Number Of Stories
3
Parking
OversizedGarage Door OpenerAsphaltCircular DrivewayGarageDrivewayAttached
Parking Spaces
9
Property Sub Type
Single Family Residence
Security
Security Lights
Sewer
Public Sewer
Special Circumstances
Standard
SqFt Above
3000
SqFt Below
1000
SqFt Total
4800
Style
Ranch/Rambler
Utilities
Propane
Water Source
Public
Zoning
R-1 RESIDENTIAL
Interior Features
Appliances
OvenElectric Water HeaterDishwasherDisposalMicrowaveWasherWater HeaterWater Purifier