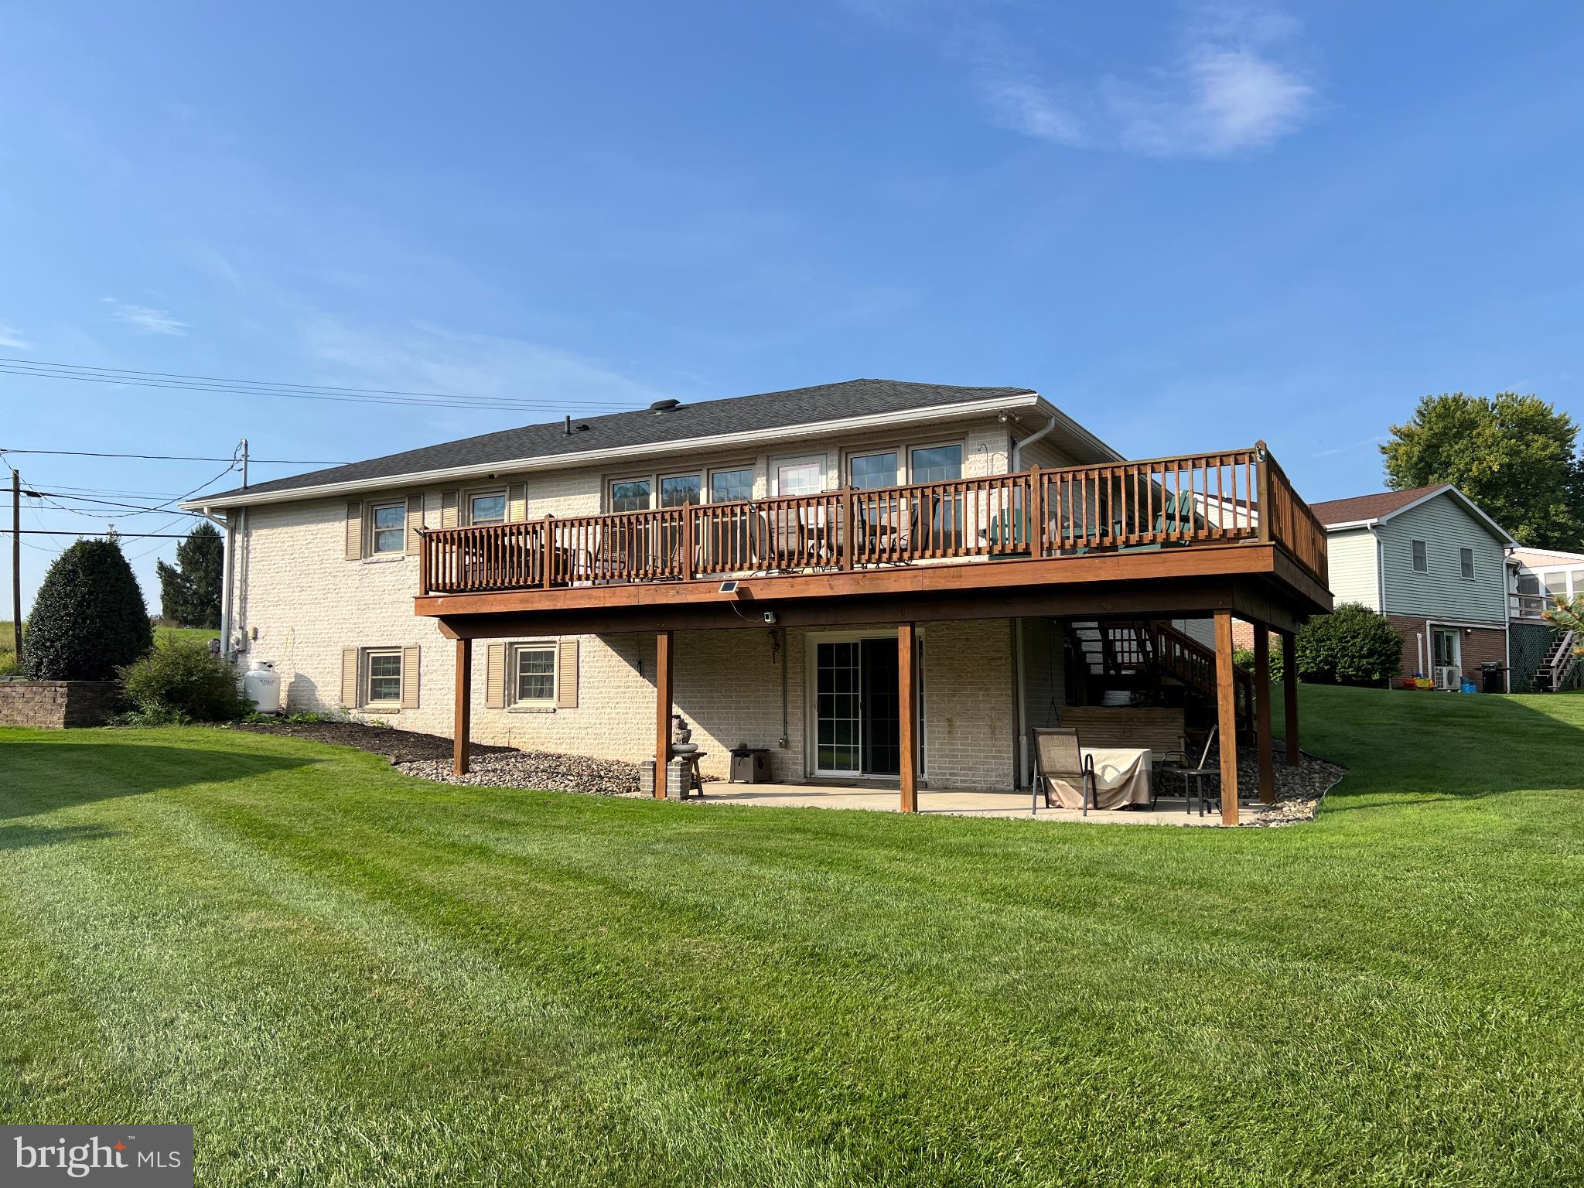
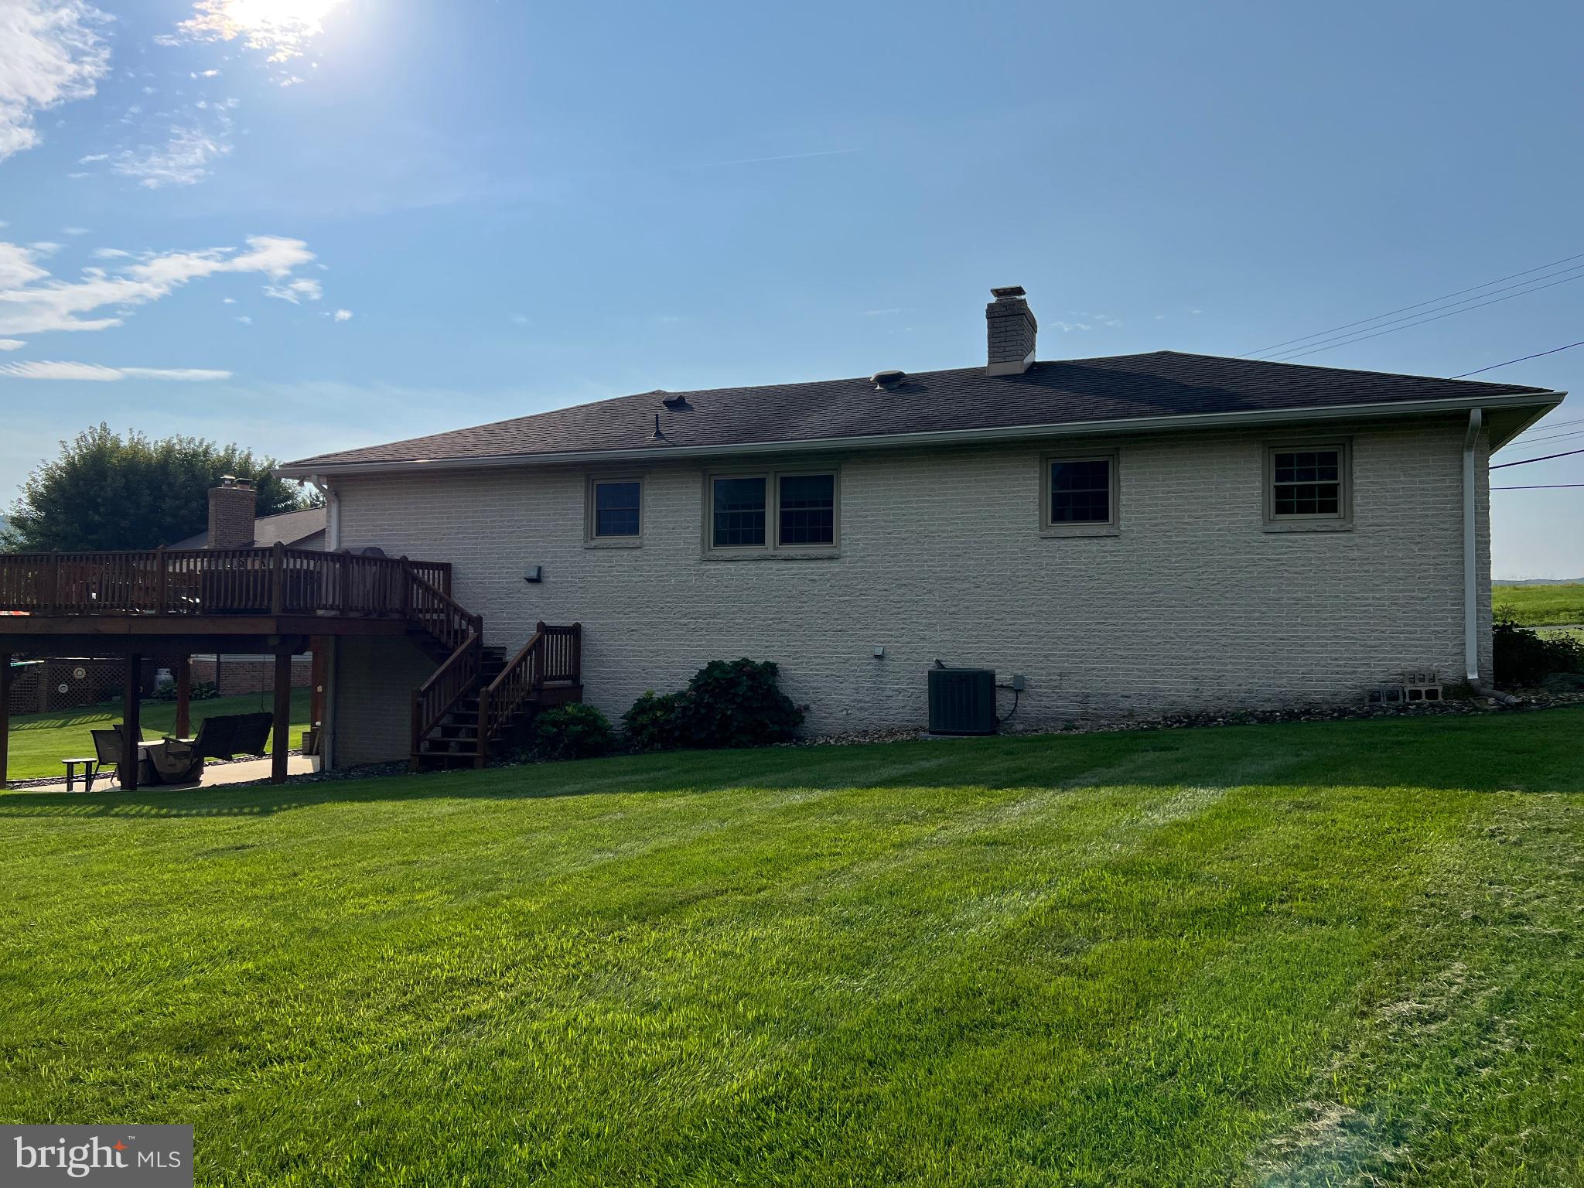
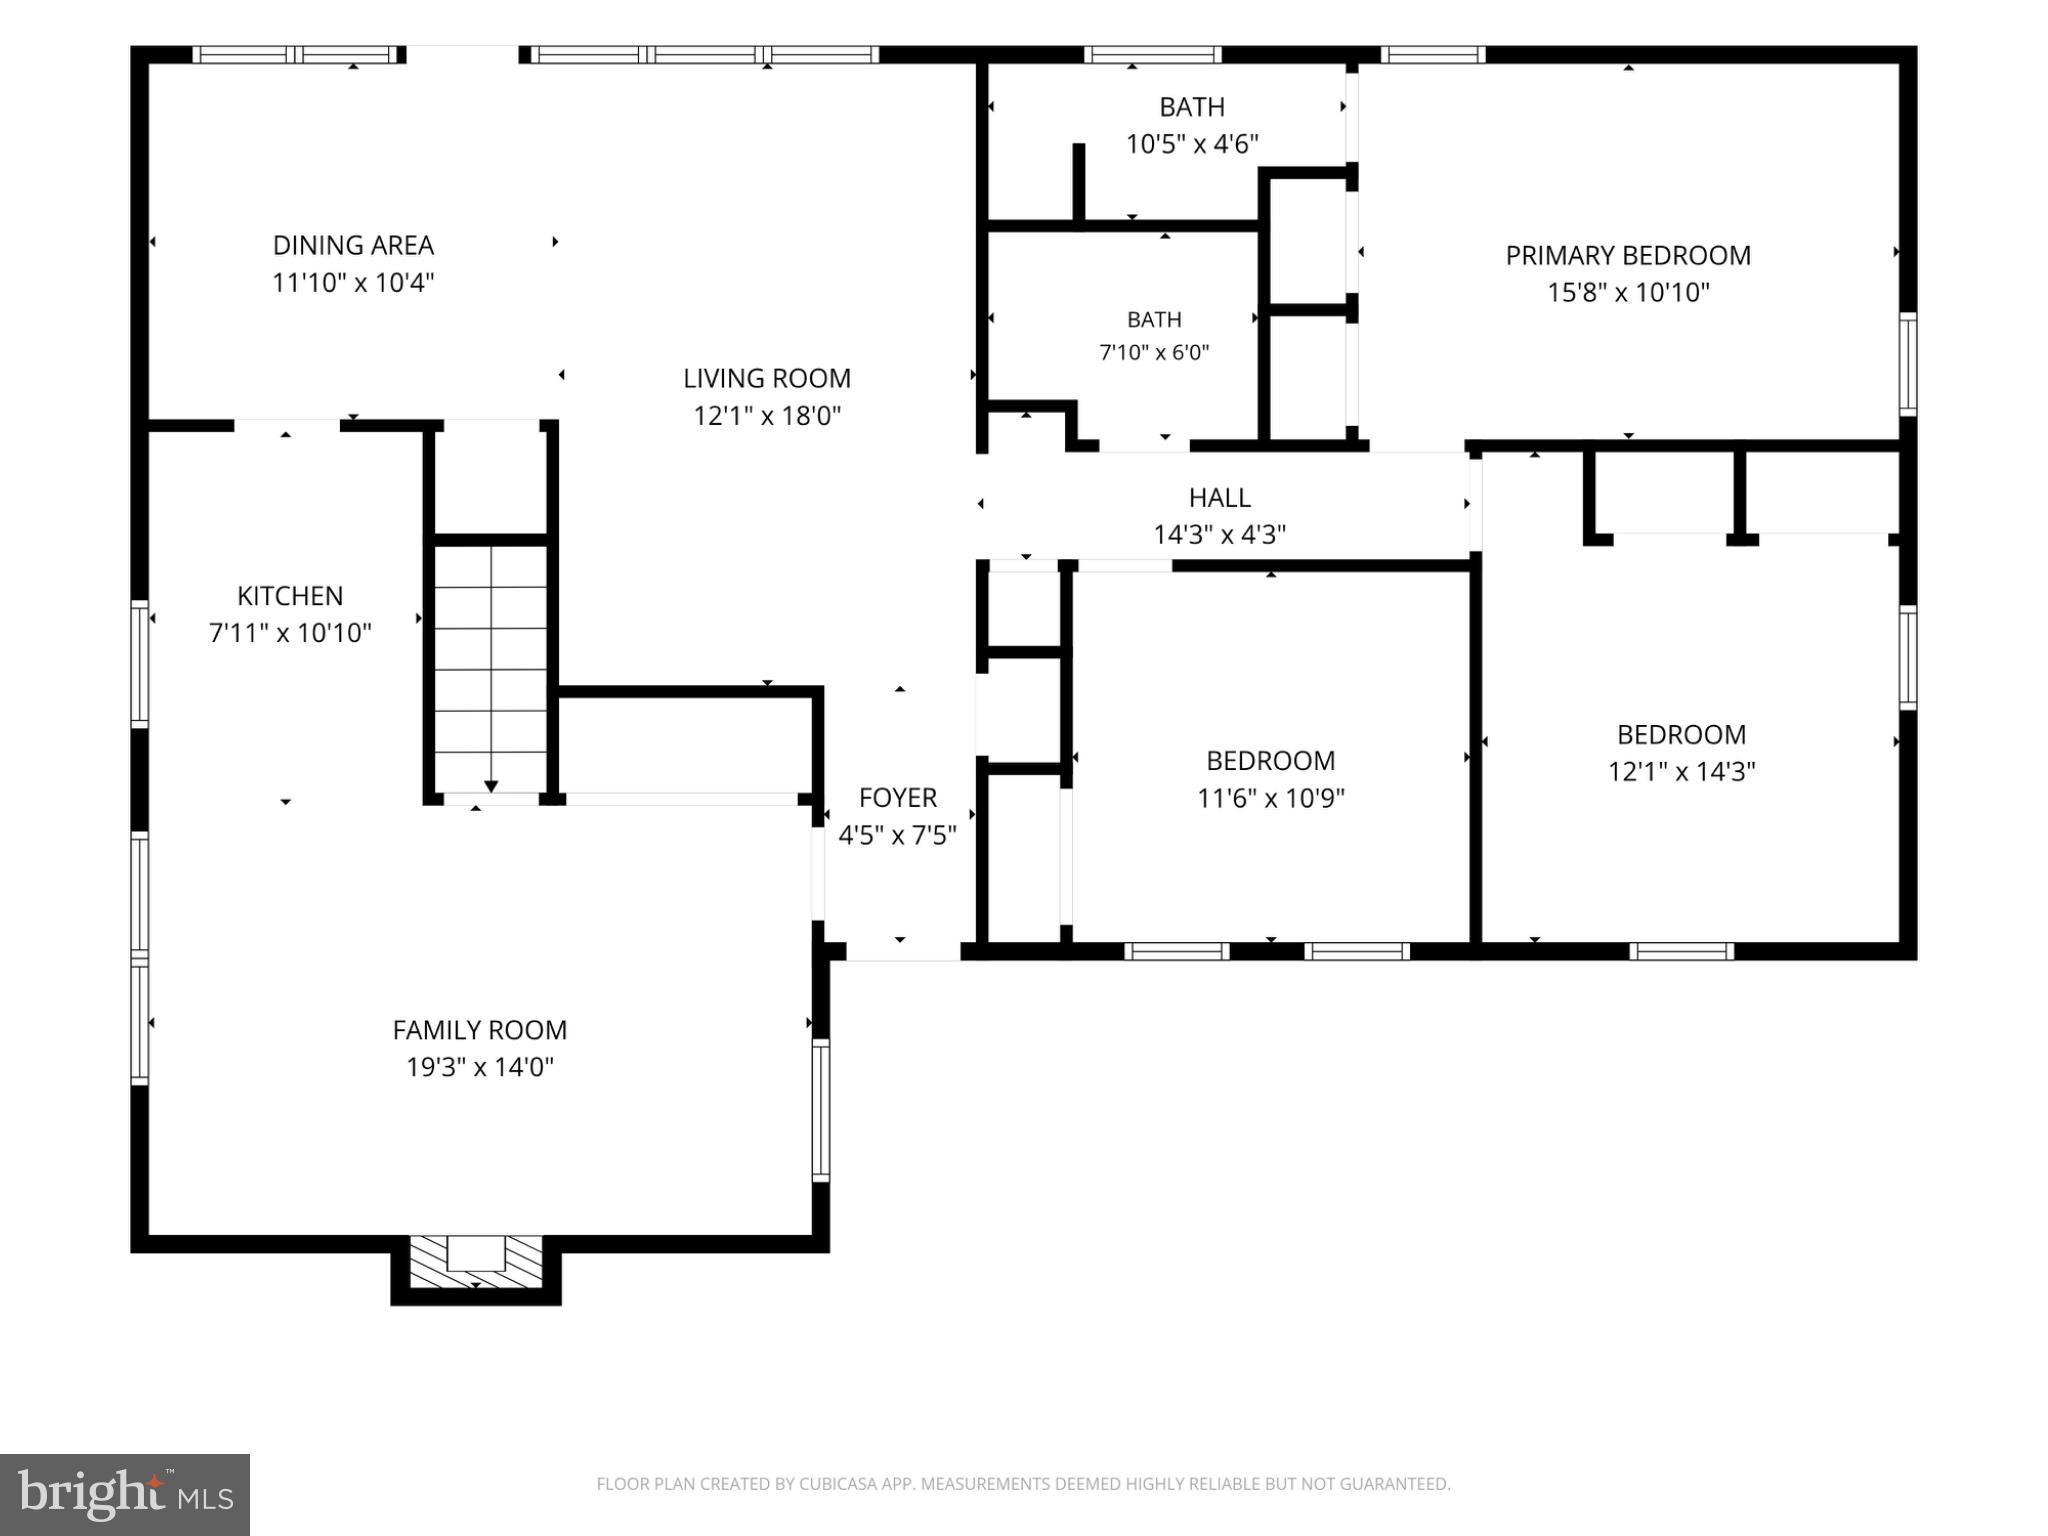
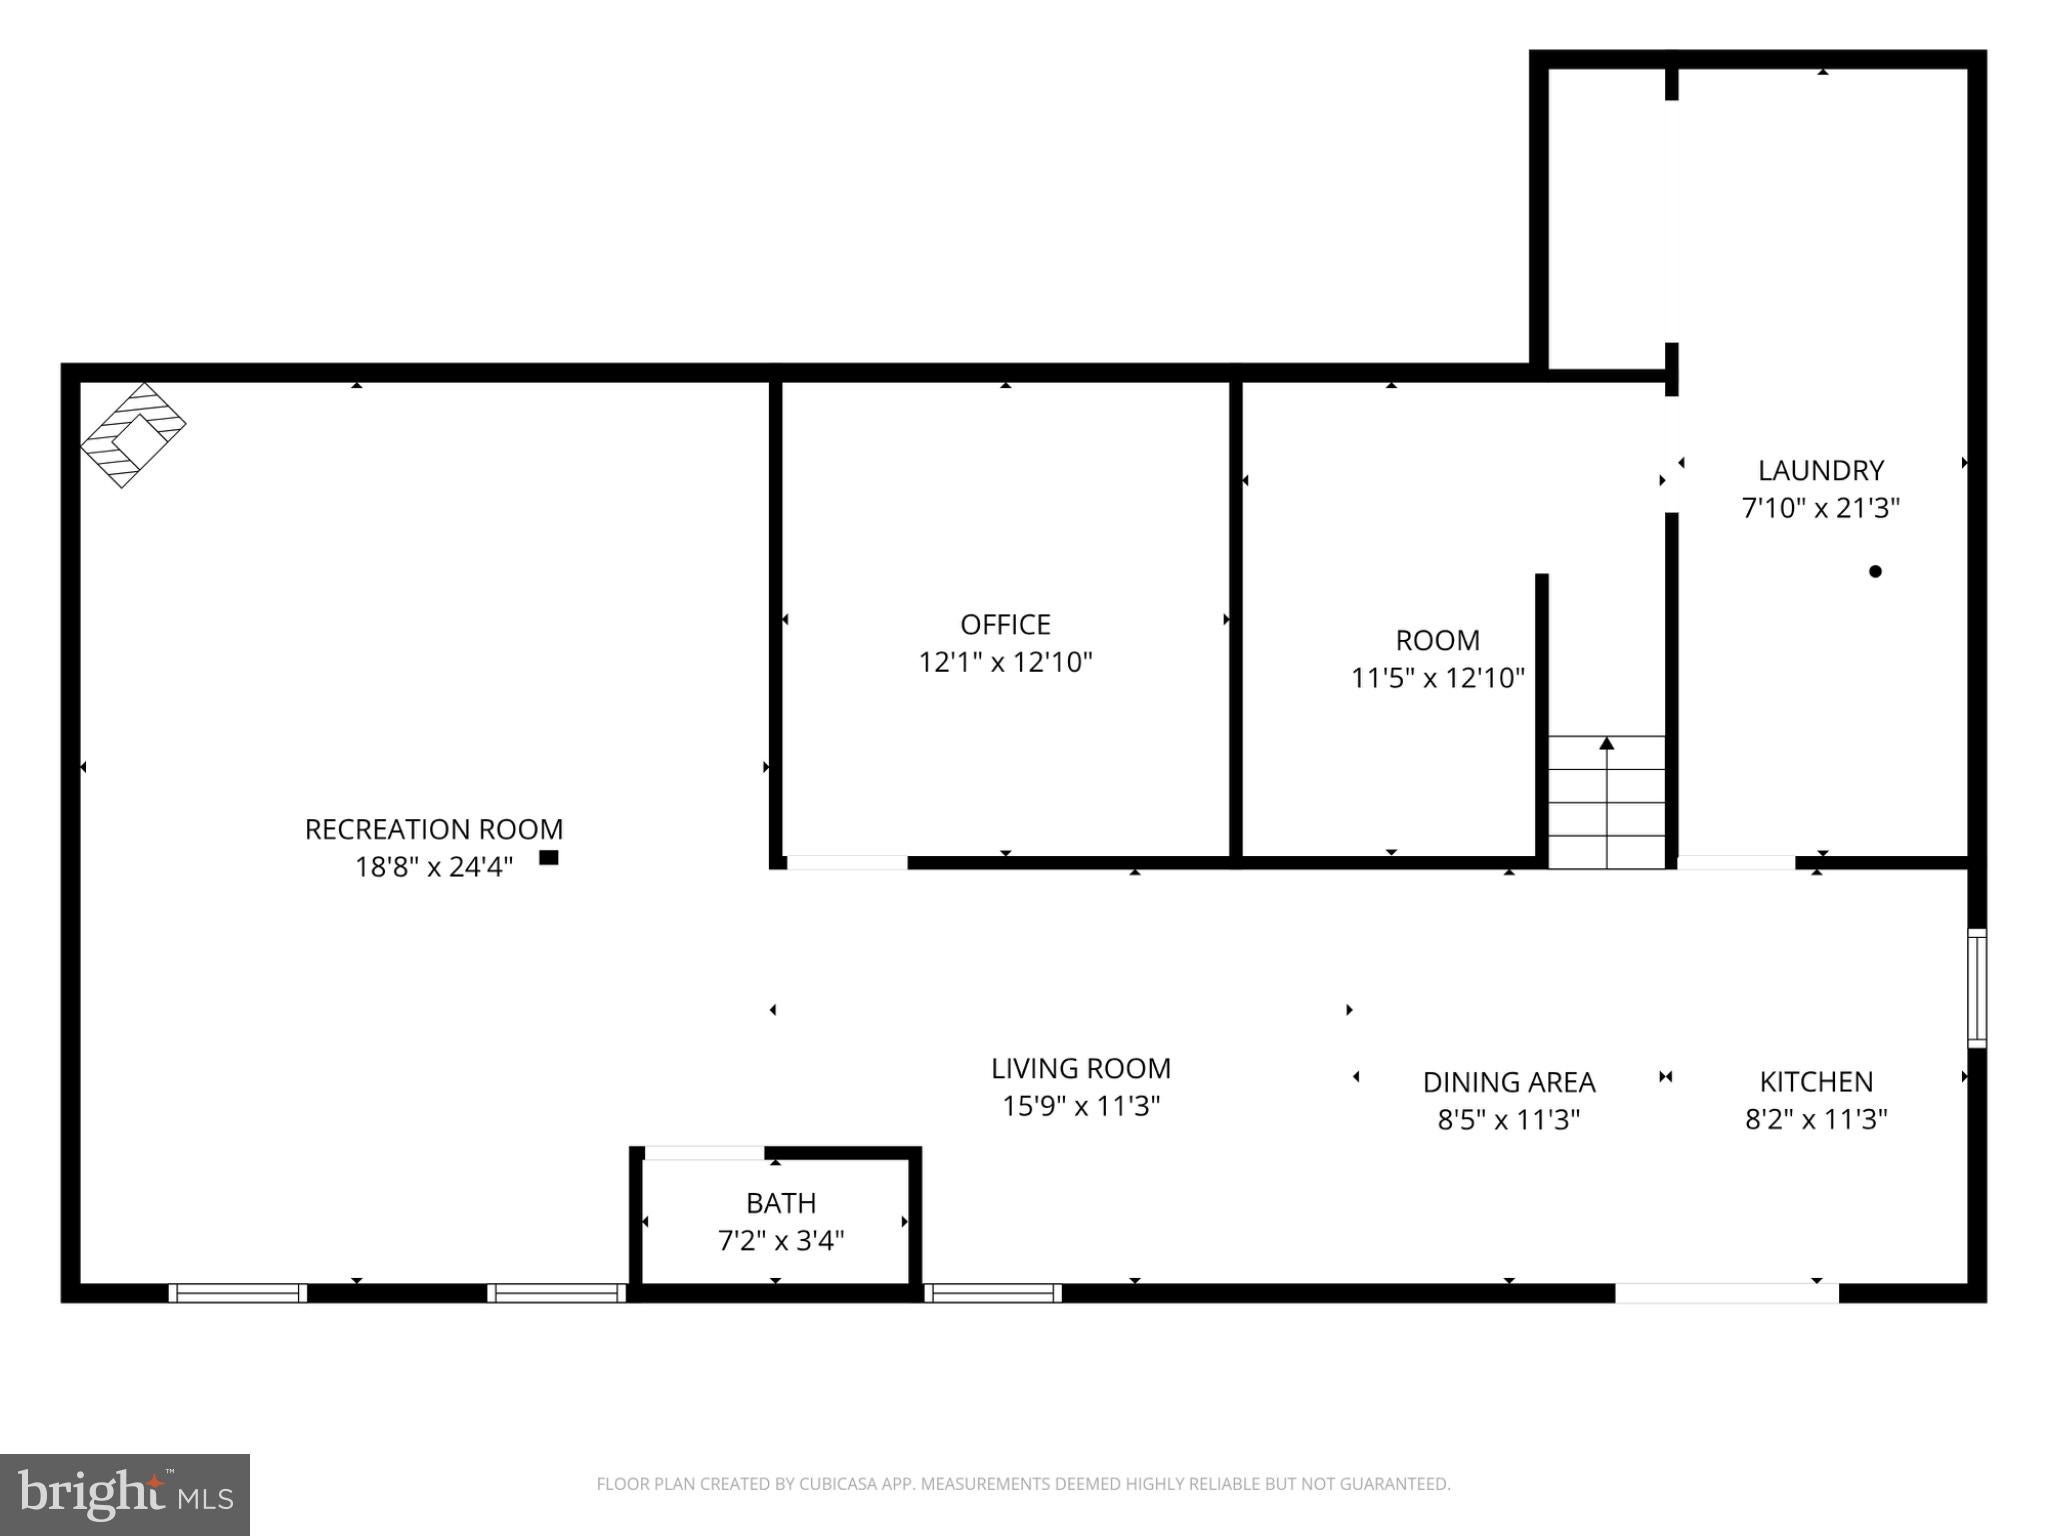
Nestled in the desirable Penn National community, this stunning ranch-style home underwent a major renovation in 2015 including a new custom kitchen, remodeled guest bath, and all windows were replaced! And just this year the furnace and A/C were replaced as well. This home features three bedrooms and two and a half bathrooms, including a primary suite with a walk-in shower. Step inside to discover a harmonious blend of hardwood, luxury vinyl plank, and plush carpeting that invites comfort throughout. The galley kitchen is a culinary delight featuring custom maple cabinets and quartz counters, all seamlessly connecting to a formal dining room, perfect for entertaining. And a surprise awaits with the custom pantry tucked away in the dining room. Recessed lighting casts a warm glow, enhancing the inviting atmosphere of the living spaces, where a cozy gas fireplace and stunning brick wall serves as a focal point for gatherings. The partially finished walkout basement offers endless possibilities, whether for a home gym, office, or additional living space. Outside, the expansive deck and associated .36 acre lot provides ample room for outdoor activities, complemented by community amenities including a refreshing pool. Located in a vibrant neighborhood, residents enjoy easy access to local parks, recreational facilities, 2 top rated golf courses, and top-rated schools, fostering a strong sense of community. The area is well-served by public services, ensuring convenience and peace of mind. With its blend of luxurious features and community benefits, this home is a true gem waiting to be cherished.
Save
Ask
Tour
Hide
Share
Listing Snapshot
Price
$349,500
Days On Site
15 Days
Bedrooms
3
Inside Area (SqFt)
2,671 sqft
Total Baths
3
Full Baths
2
Partial Baths
1
Lot Size
0.36 Acres
Year Built
1968
MLS® Number
PAFL2037768
Status
Coming Soon
Property Tax
$4,530
HOA/Condo/Coop Fees
N/A
Sq Ft Source
Estimated
Friends & Family
React
Invite
Recent Activity
2 weeks ago
Listing updated with changes from the MLS®
2 weeks ago
Listing first seen on site
General Features
Acres
0.36
Attached Garage
Yes
Foundation
Block
Garage
Yes
Garage Spaces
2
Levels
Two
Parking
AsphaltGarageDrivewayAttached
Parking Spaces
6
Property Sub Type
Single Family Residence
Sewer
Public Sewer
Special Circumstances
Standard
SqFt Above
1661
SqFt Below
1010
SqFt Total
2671
Style
Ranch/Rambler
Utilities
Cable Available
Water Source
Public
Zoning
RESIDENTIAL
Interior Features
Appliances
Electric RangeElectric OvenElectric Water HeaterDishwasherDisposalDryerMicrowaveRefrigeratorWasherWater Heater
Basement
Cooling
Central AirElectric
Electric
200+ Amp Service
Fireplace
Yes
Fireplace Features
Gas
Fireplaces
1
Flooring
CarpetHardwoodVinyl
Heating
OilForced Air
Interior
Recessed LightingCentral VacuumBar
Laundry Features
In Basement
Main Level Bedrooms
3
Bathroom 2
Level - Main
Bedroom 2
Level - Main
Bedroom 3
Level - Main
Dining Room
Level - MainFeatures - Pantry
Family Room
Level - Main
Kitchen
Level - Main
Living Room
Level - Main
Office
Other
Primary Bathroom
Level - Main
Primary Bedroom
Level - Main
Recreation Room
Save
Ask
Tour
Hide
Share
Exterior Features
Construction Details
Masonite
Patio And Porch
Deck
Pool Features
Community
Roof
Shingle
Community Features
Community Features
Pool
MLS Area
Guilford Twp (14510)
School District
CHAMBERSBURG AREA
Schools
School District
CHAMBERSBURG AREA
Elementary School
Unknown
Middle School
Unknown
High School
Unknown
Listing courtesy of Help-U-Sell Keystone Realty, LLC