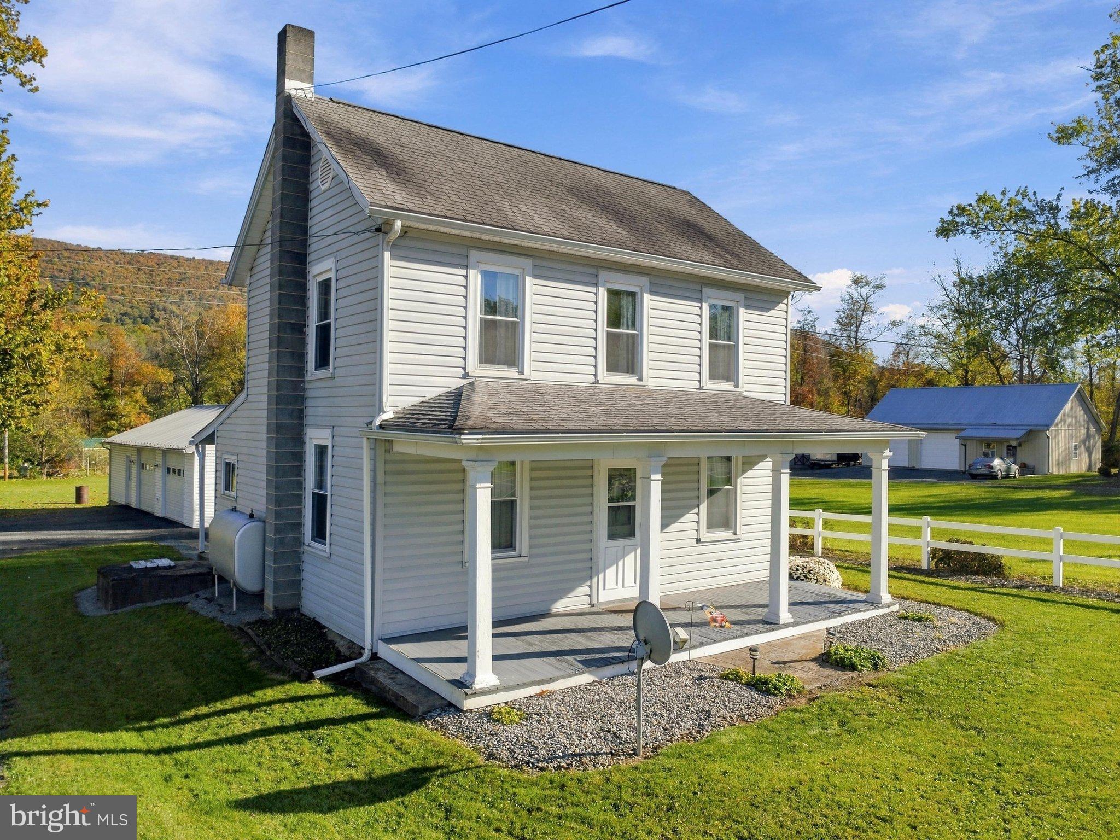
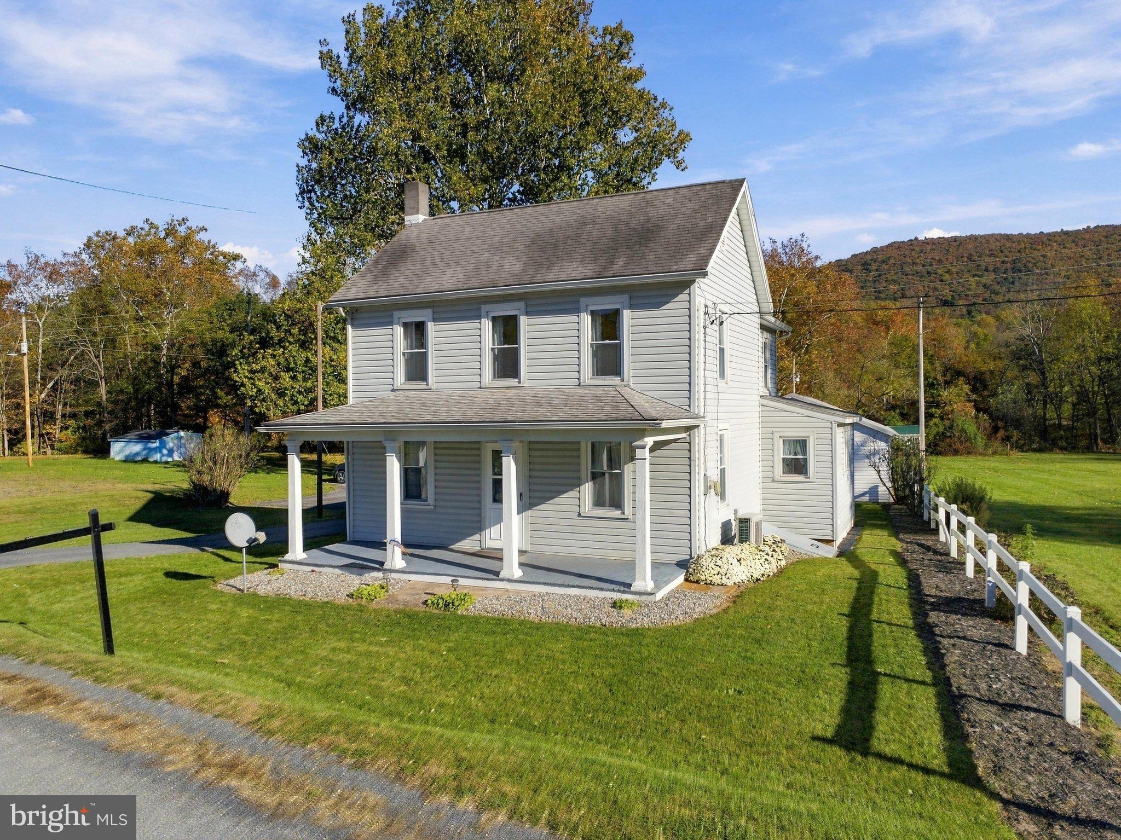
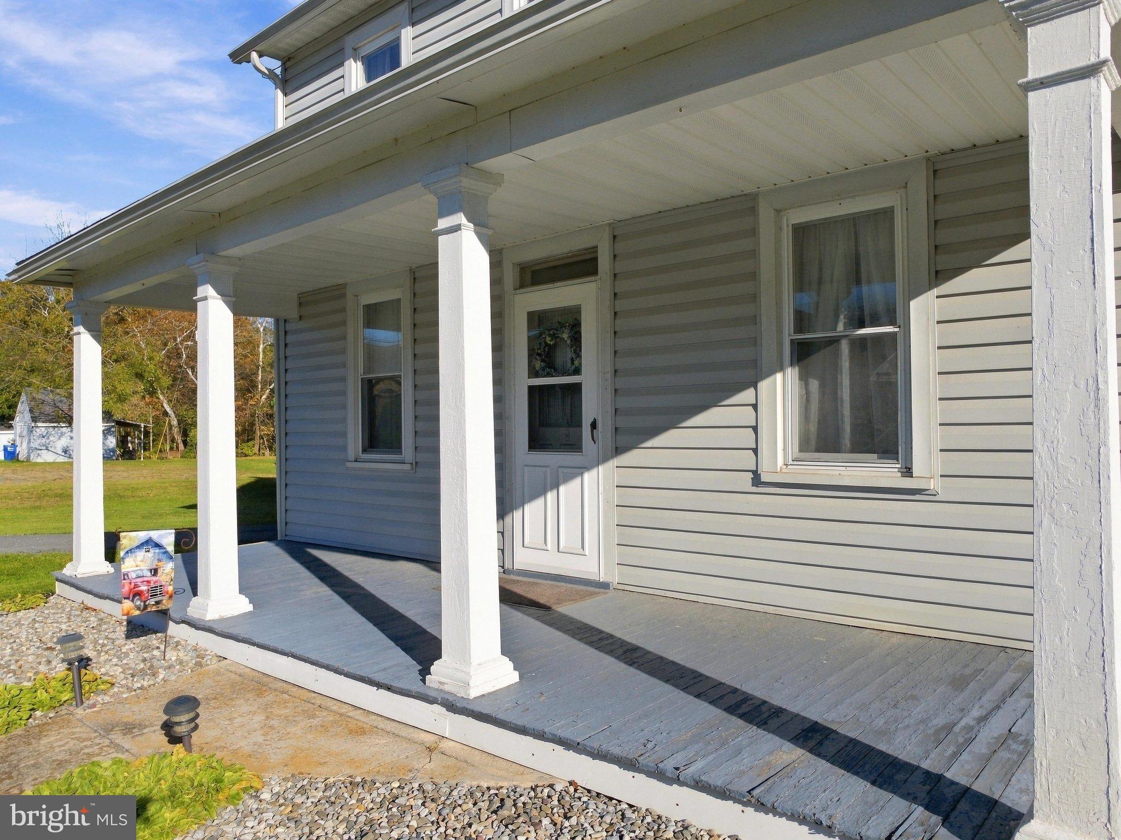
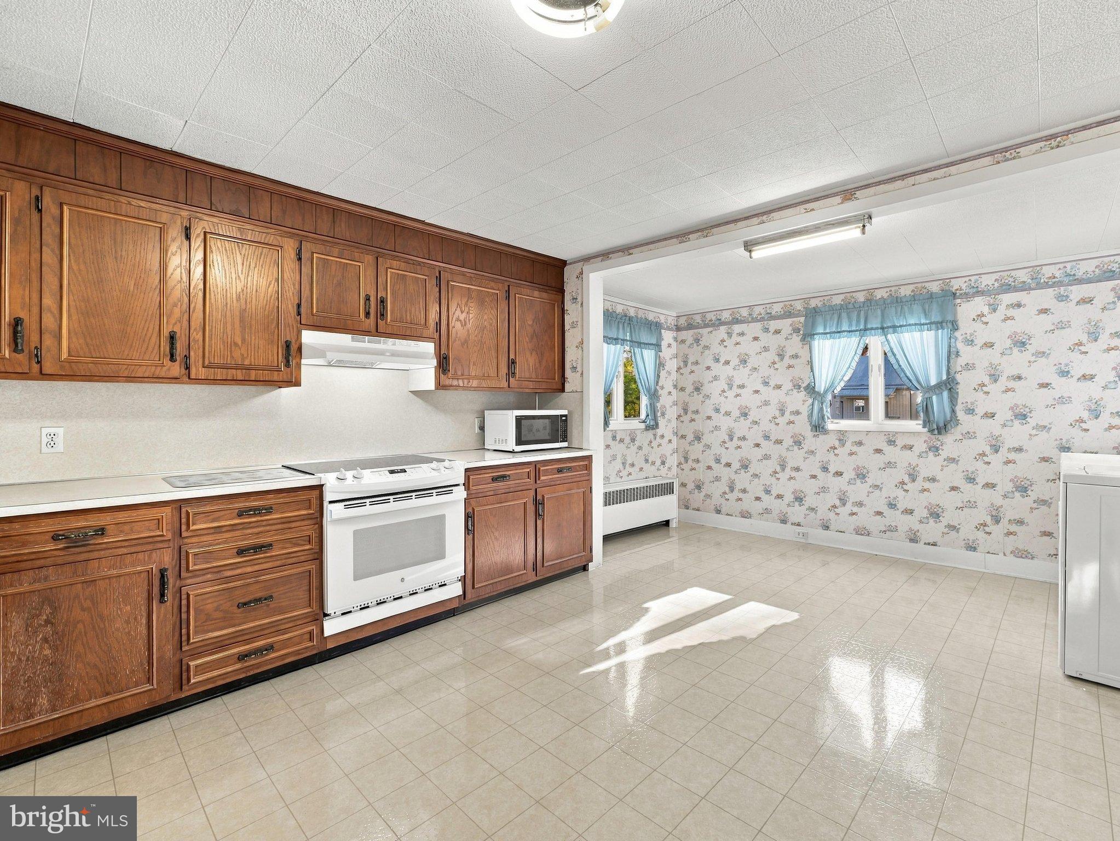
Welcome to 6980 Path Valley Road! This well-maintained home offers plenty of space, beautiful mountain views, and a convenient flat lot on approximately .81 acres (per recorded survey). The home features approximately 1,468 finished square feet with a flexible layout that includes a first-floor bedroom and three bedrooms upstairs, plus the potential for a 4th upstairs bedroom or additional finished space.
Outside, you’ll find plenty of parking and an approximately 960-square-foot detached garage, offering tremendous space for vehicles, storage, hobbies, a workshop, or recreational equipment. The level lot provides plenty of room to enjoy the outdoors while taking in the surrounding mountain views.
If you’re looking for a property that combines a well-cared-for home, flexible living space, a large detached garage, ample parking, and beautiful scenery, this one is worth a look!
Save
Ask
Tour
Hide
Share
Listing Snapshot
Price
$255,000
Days On Site
11 Days
Bedrooms
4
Inside Area (SqFt)
1,468 sqft
Total Baths
1
Full Baths
1
Partial Baths
N/A
Lot Size
0.81 Acres
Year Built
1900
MLS Number
PAFL2037856
Status
Active
Property Tax
$878
HOA/Condo/Coop Fees
N/A
Sq Ft Source
Assessor
Friends & Family
React
Invite
Recent Activity
yesterday
Listing updated with changes from the MLS
yesterday
Status changed to Active
2 weeks ago
Listing first seen on site
General Features
Acres
0.81
Foundation
Stone
Garage
Yes
Garage Spaces
2
Levels
Two
Parking
OversizedGarage Door OpenerGarageDrivewayDetached
Parking Spaces
8
Property Sub Type
Single Family Residence
Sewer
Septic Tank
Special Circumstances
Standard
SqFt Above
1468
SqFt Total
2796
Style
Colonial
Water Source
Well
Zoning
RESIDENTIAL
Interior Features
Appliances
CooktopWasherFreezerRefrigeratorDryerMicrowave
Basement
Cooling
Ceiling Fan(s)DuctlessElectricAttic Fan
Electric
100 Amp Service
Flooring
CarpetVinyl
Furnished
Unfurnished
Heating
ElectricOilHot WaterOther
Interior
Ceiling Fan(s)
Laundry Features
Main Level
Main Level Bedrooms
1
Window Features
Window CoveringsWindow Treatments
Attic
Bedroom 1
Level - MainFeatures - Ceiling Fan(s)
Bedroom 2
Bedroom 3
Bedroom 4
Dining Room
Level - Main
Kitchen
Level - Main
Living Room
Level - MainFeatures - Ceiling Fan(s)
Mud Room
Level - Main
Office
Save
Ask
Tour
Hide
Share
Exterior Features
Construction Details
Vinyl Siding
Lot Features
LevelBack Yard
Other Structures
Outbuilding
Patio And Porch
Porch
Pool Features
None
Roof
Shingle
View
Mountain(s)
Waterview
Mountain(s)
Windows/Doors
Window CoveringsWindow Treatments
Community Features
MLS Area
Metal Twp (14515)
School District
FANNETT-METAL
Schools
School District
FANNETT-METAL
Elementary School
FANNETT-METAL
Middle School
FANNETT-METAL
High School
FANNETT-METAL
Listing courtesy of Iron Valley Real Estate of Chambersburg