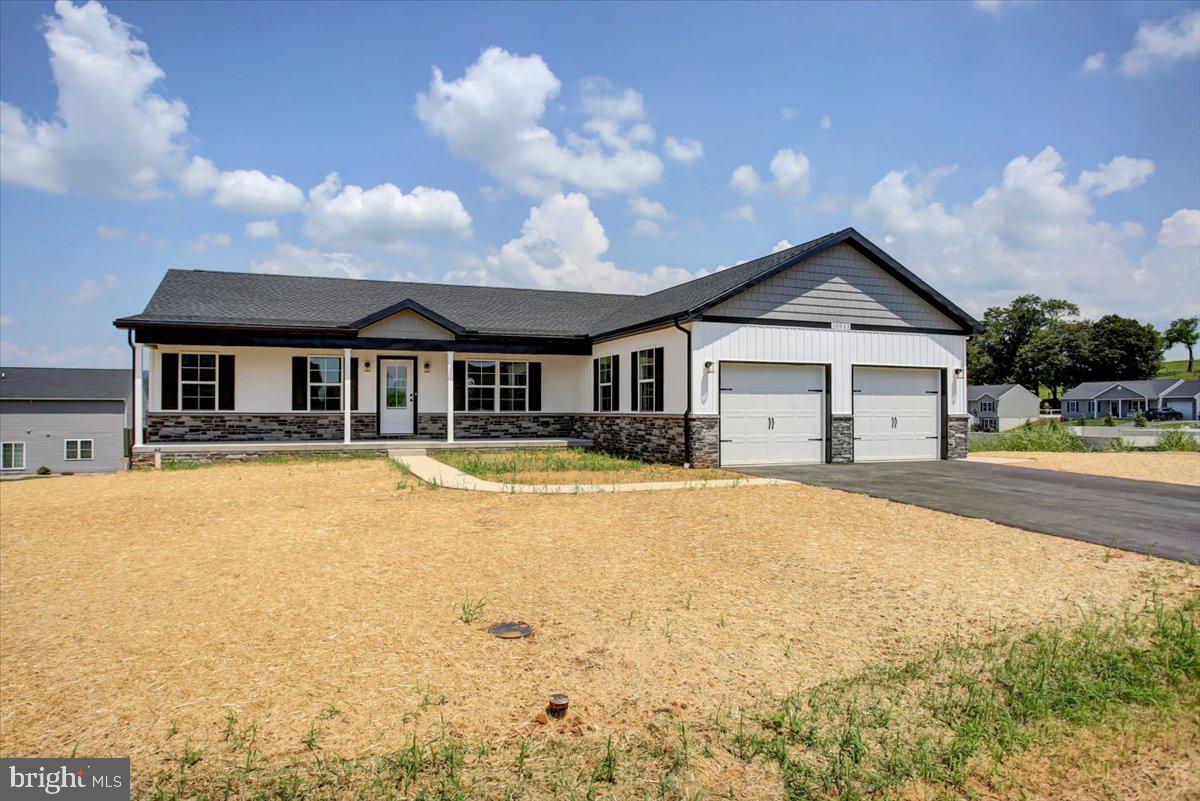
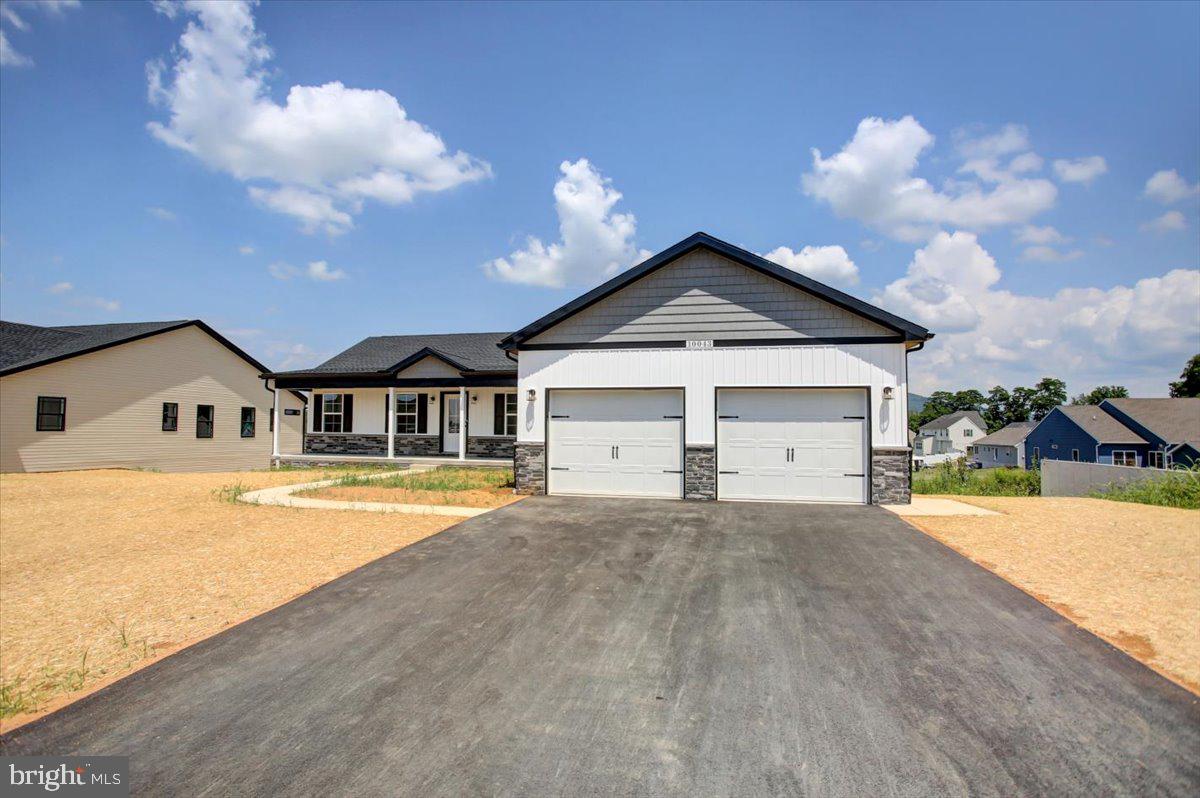
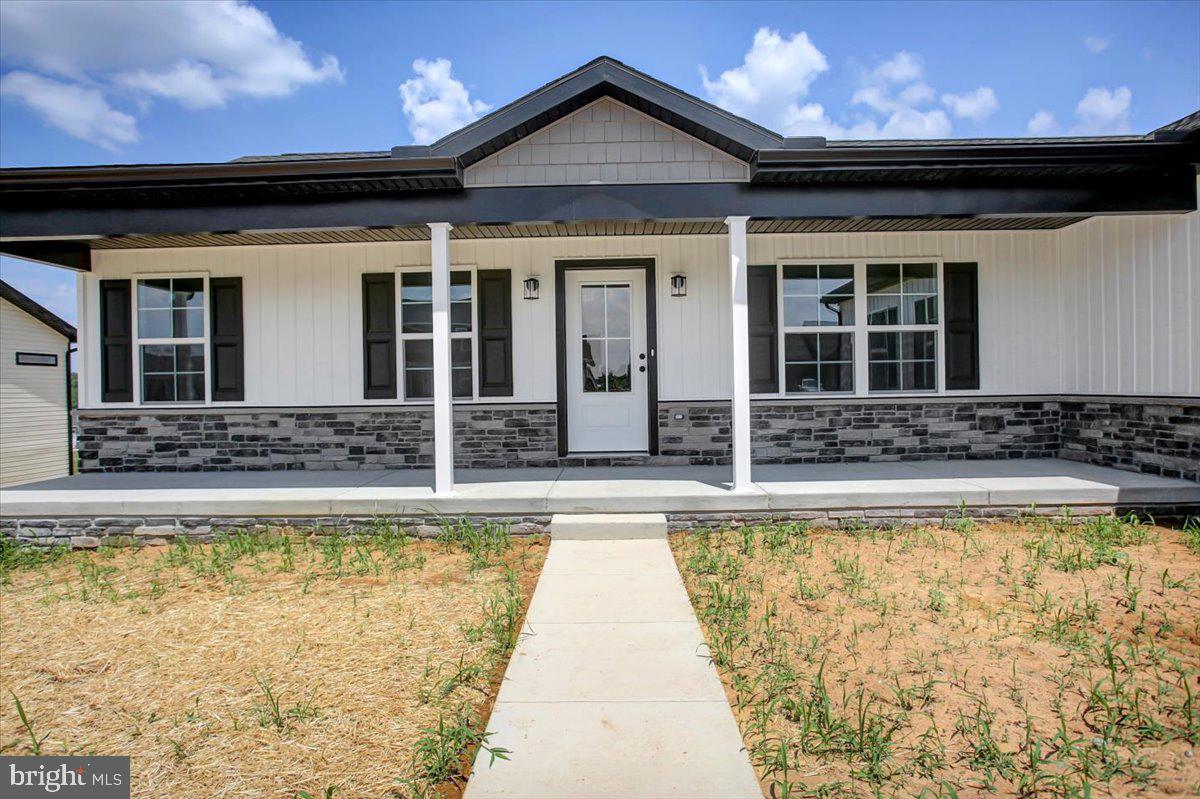
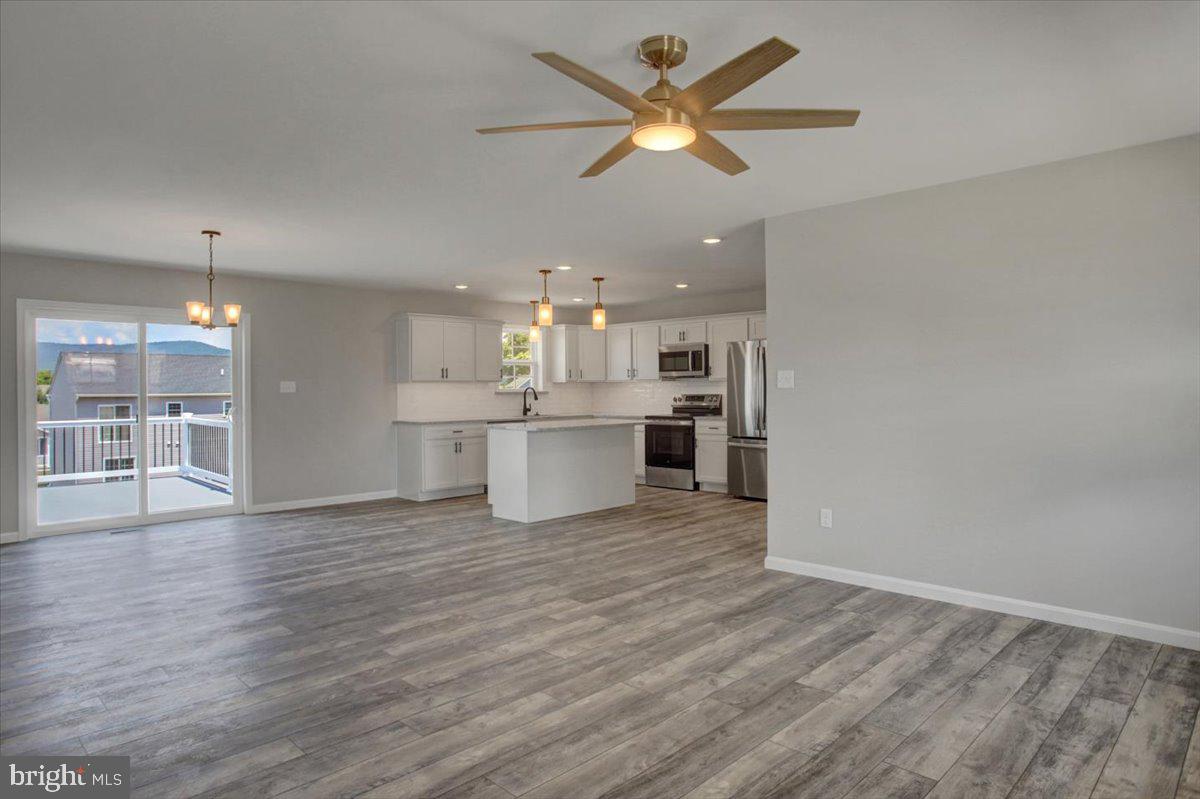
Welcome to Antietam Commons! Are you ready to purchase your next house on Benning Ave? Look no further than this custom build 3 bedroom, 2 bath rancher w/ 1680 sq ft of finished living space. This house features an open concept between living room, dining area, & kitchen. Kitchen features include an island, dry bar area, granite countertops, & stainless steel appliances! Flooring through out the living area is a commercial grade LVP, with limited life time warranty. Buyer can select carpet color of their choice for the bedrooms. This home offers split living, w/ the master bedroom, bath and walk in closet (buyer can select shelving option) on one side, & the other two bedrooms and bath on the other. 24x24 2 car garage attached for all your storage needs, & that leads right into the laundry/mud room! A full unfinished basement, w/ a utility room is on the lower level. Basement is HUGE! 28x60. Builder has options to finish the basement if buyer would like. Basement has a full rough in for a future full bathroom. Exterior and Interior photos are of a similar house. Construction to be completed by Feb of 2027. Photos are of a simliar house, options may vary. Call today for more information.
Save
Ask
Tour
Hide
Share
Listing Snapshot
Price
$394,900
Days On Site
30 Days
Bedrooms
3
Inside Area (SqFt)
1,680 sqft
Total Baths
2
Full Baths
2
Partial Baths
N/A
Lot Size
0.26 Acres
Year Built
2025
MLS Number
PAFL2037910
Status
Active
Property Tax
$4,000
HOA/Condo/Coop Fees
$8.33 monthly
Sq Ft Source
Estimated
Friends & Family
React
Invite
Recent Activity
a month ago
Listing first seen on site
a month ago
Listing updated with changes from the MLS
General Features
Acres
0.26
Attached Garage
Yes
Foundation
Slab
Garage
Yes
Garage Spaces
2
Levels
One
Parking
GarageAttached
Parking Spaces
2
Pets
Yes
Property Condition
New Construction
Property Sub Type
Single Family Residence
Sewer
Public Sewer
Special Circumstances
Standard
SqFt Above
1680
SqFt Total
1680
Style
Ranch/Rambler
Utilities
Cable Available
Water Source
Public
Zoning
R2
Interior Features
Appliances
Electric RangeElectric OvenElectric Water HeaterMicrowaveWater HeaterDisposalENERGY STAR Qualified RefrigeratorENERGY STAR Qualified Dishwasher
Basement
Walk-Out AccessFullUnfinished
Cooling
Central AirElectric
Electric
200+ Amp Service
Heating
ElectricHeat Pump
Main Level Bedrooms
3
Save
Ask
Tour
Hide
Share
Exterior Features
Construction Details
ConcreteFrameShake SidingVinyl Siding
Pool Features
None
Roof
Shingle
Community Features
Association Fee
$100.0
Association Fee Frequency
Annually
MLS Area
Washington Twp (14523)
School District
WAYNESBORO AREA
Schools
School District
WAYNESBORO AREA
Elementary School
Unknown
Middle School
Unknown
High School
Unknown
Listing courtesy of Iron Valley Real Estate of Waynesboro