The Erie — Designed to Impress, Built to Live In
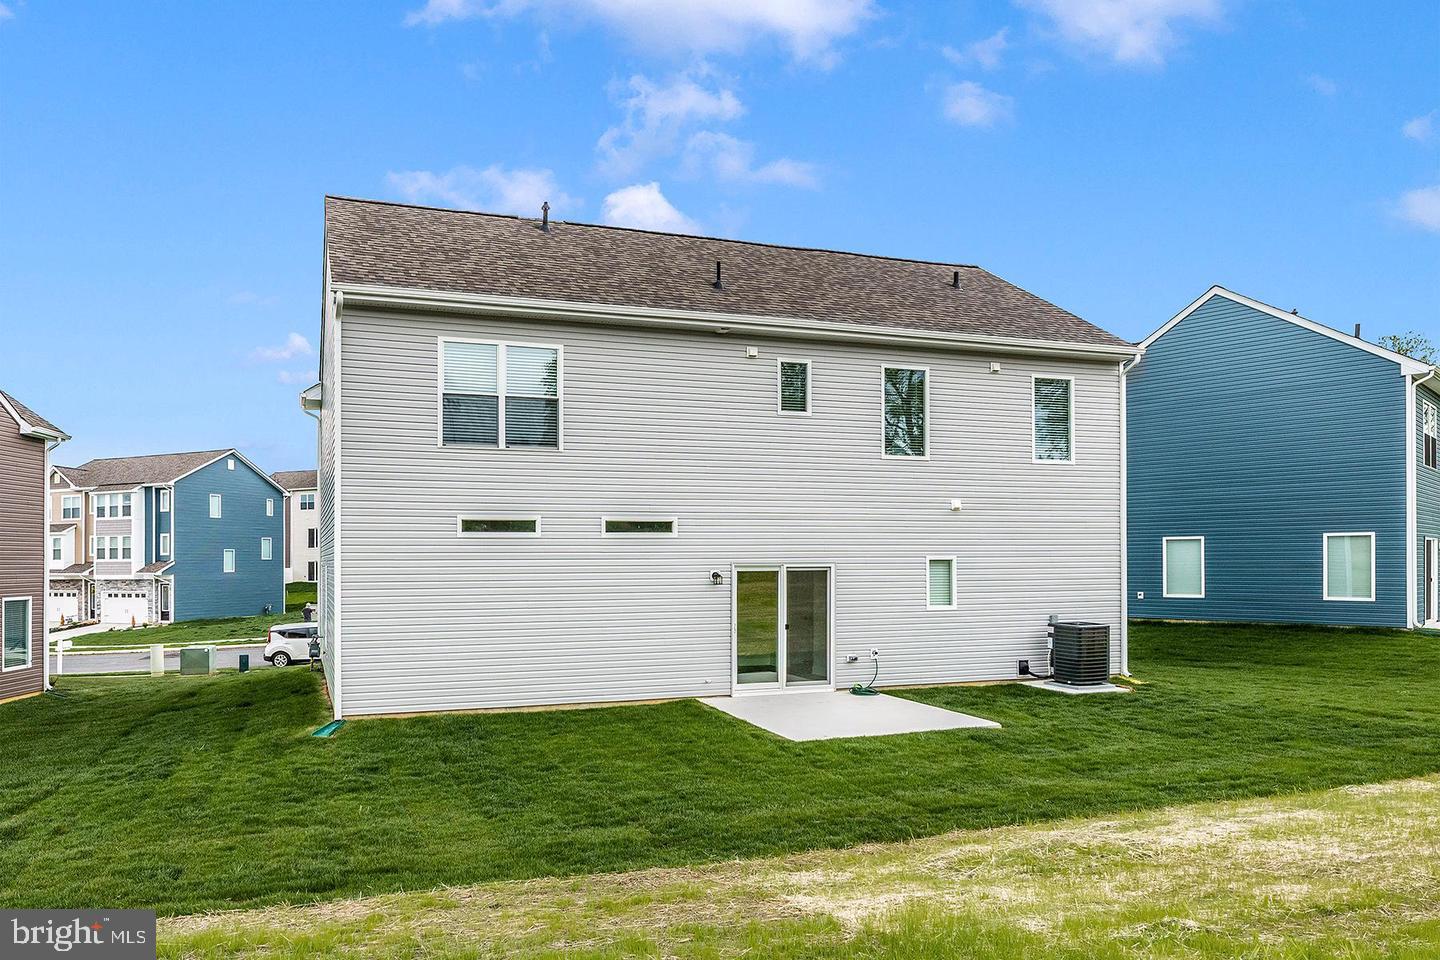
Meet The Erie, a beautifully crafted two-story home where thoughtful design and everyday comfort come together effortlessly. From the moment you arrive, the stone-accented exterior and inviting covered porch make a statement—welcoming you home in style.
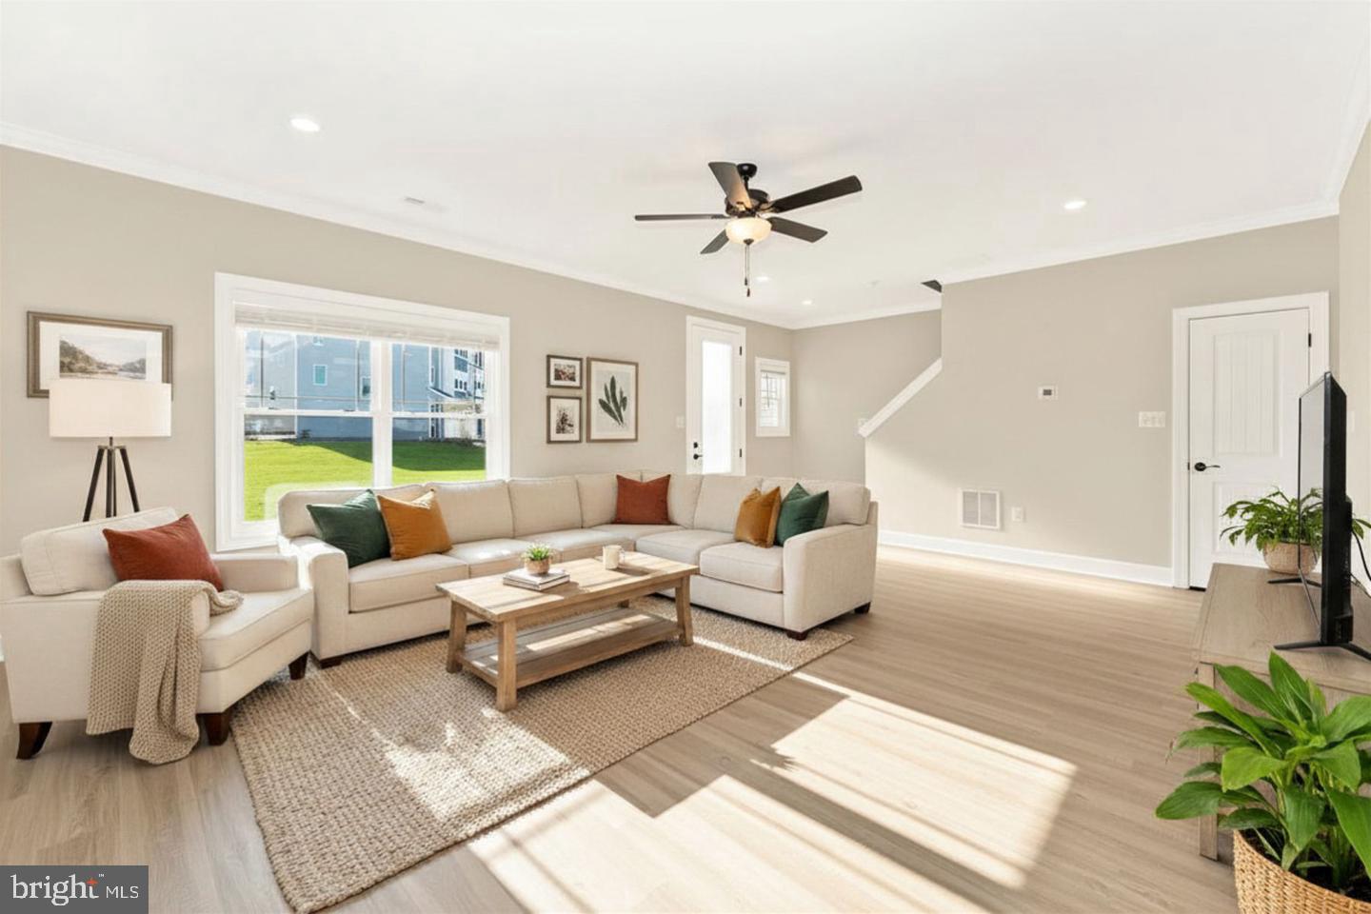
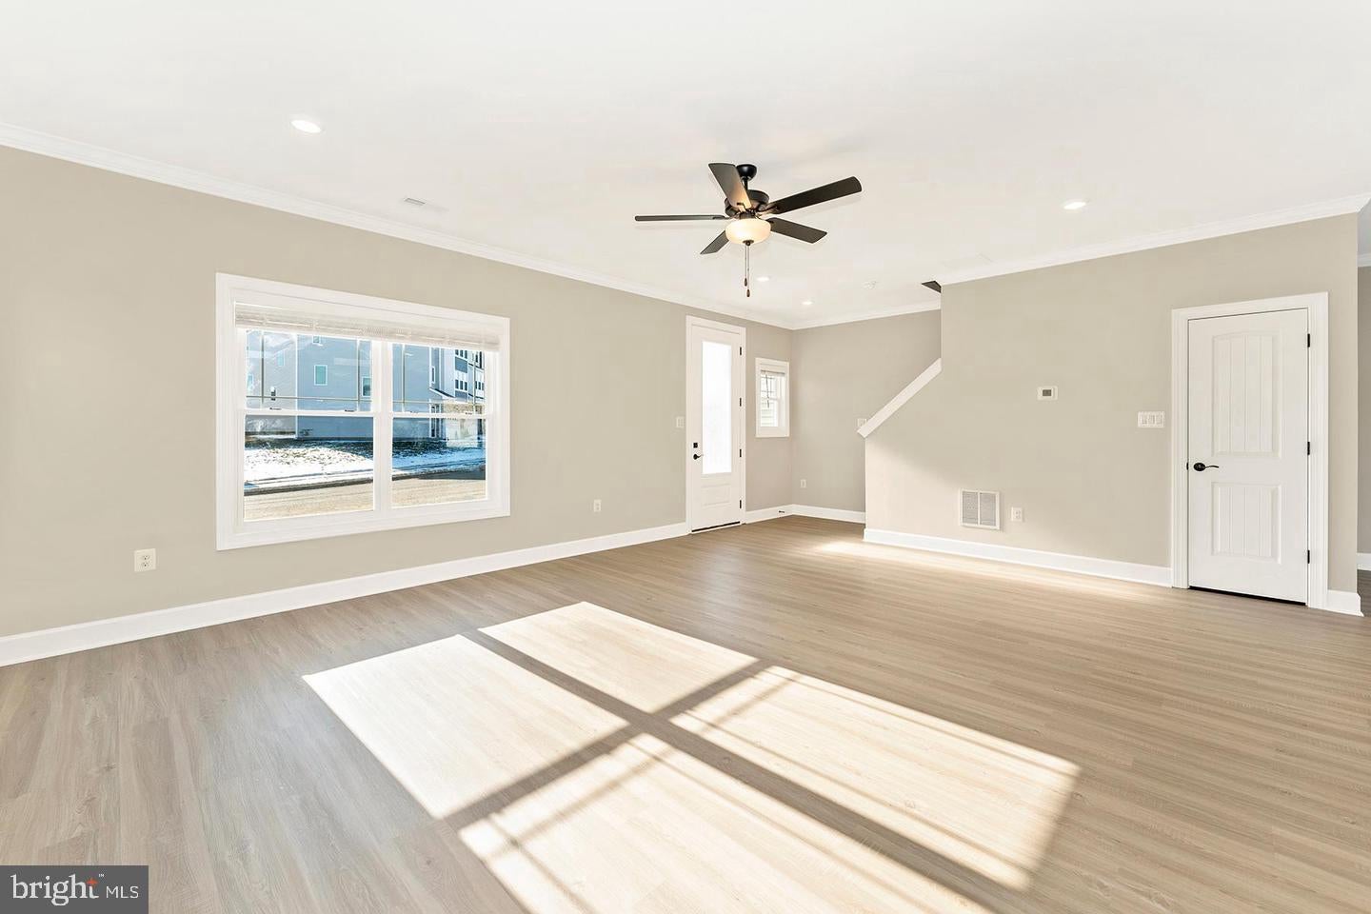
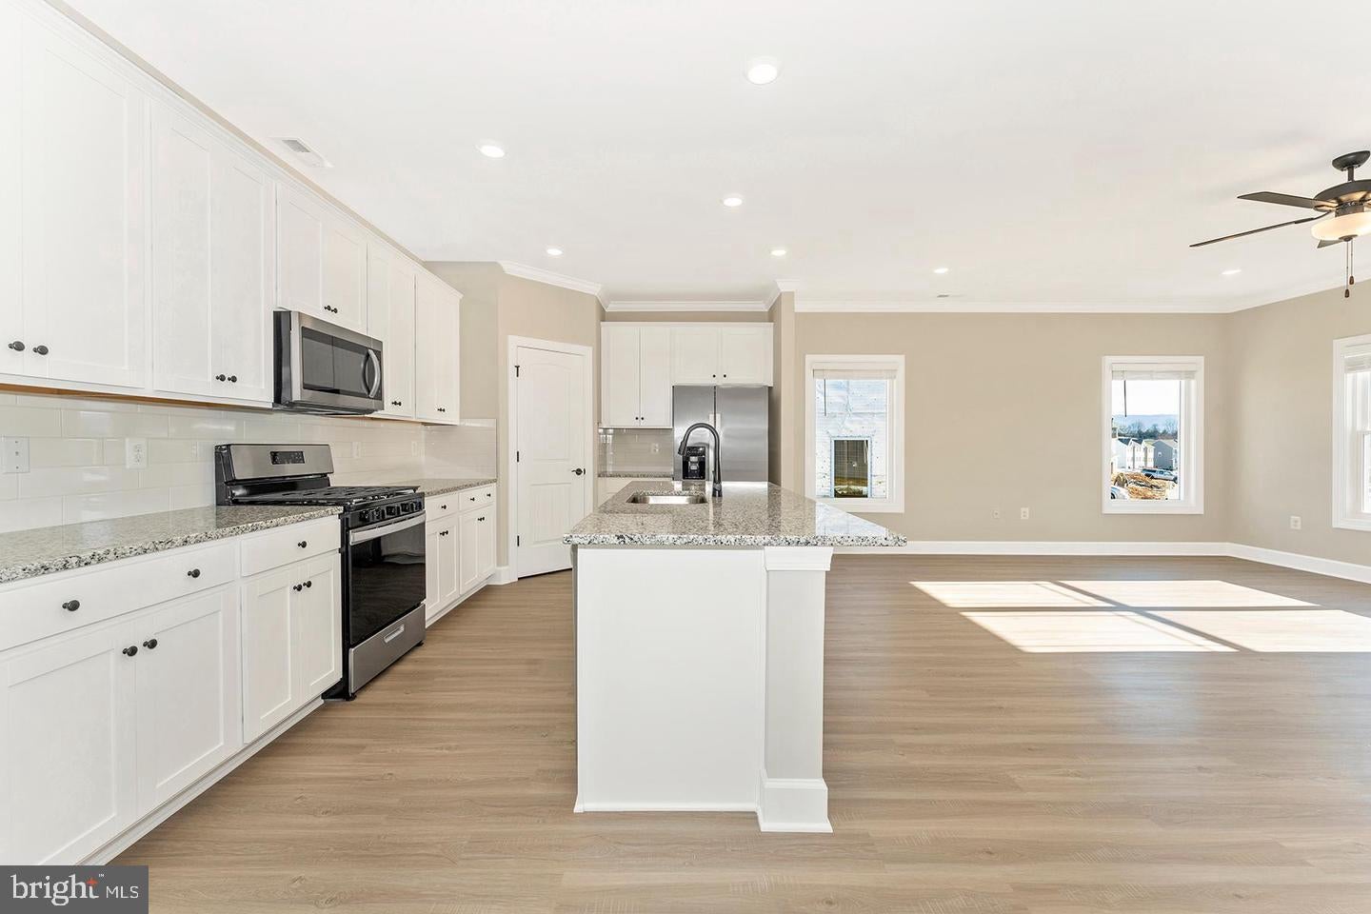
Inside, the open-concept main level is perfectly suited for today’s lifestyle. The kitchen, dining, and family room blend seamlessly, creating a bright, spacious environment ideal for entertaining, relaxing, and making memories. Whether it’s a quiet evening at home or a full house on the weekend, The Erie adapts to every moment.
The kitchen serves as the true centerpiece, featuring modern finishes, generous counter space, and a layout that keeps you connected while you cook. A convenient mudroom just off the garage adds everyday functionality, helping keep shoes, bags, and busy schedules organized.
Upstairs, well-sized bedrooms offer peaceful retreats for everyone, while the centrally located laundry room and smart layout make daily routines easier and more efficient.
With its standout curb appeal and carefully planned interior, The Erie delivers more than just square footage—it offers a home designed for comfort, connection, and lasting enjoyment.
Save
Ask
Tour
Hide
Share
Listing Snapshot
Price
$399,900
Days On Site
8 Days
Bedrooms
3
Inside Area (SqFt)
1,968 sqft
Total Baths
3
Full Baths
2
Partial Baths
1
Lot Size
0.29 Acres
Year Built
2026
MLS® Number
PAFL2037930
Status
Active
Property Tax
$2,026
HOA/Condo/Coop Fees
$45 monthly
Sq Ft Source
Estimated
Friends & Family
React
Invite
Recent Activity
a week ago
Listing first seen on site
a week ago
Listing updated with changes from the MLS®
General Features
Acres
0.29
Attached Garage
Yes
Foundation
SlabPermanent
Garage
Yes
Garage Spaces
2
Green Energy Efficient
HVAC
Levels
Two
Parking
Garage Door OpenerConcreteGarageDrivewayAttached
Parking Spaces
2
Pets
Yes
Property Condition
New Construction
Property Sub Type
Single Family Residence
Security
Carbon Monoxide Detector(s)
Sewer
Public Sewer
Special Circumstances
Standard
SqFt Above
1968
SqFt Total
1968
Style
Traditional
Utilities
Cable AvailableNatural Gas AvailablePhone AvailableSewer AvailableWater AvailableElectricity Available
Water Source
Public
Zoning
FRANKLIN COUNTY
Interior Features
Appliances
OvenGas RangeGas OvenCooktopGas Water HeaterDishwasherDisposalFreezerIce MakerMicrowaveRefrigeratorStainless Steel Appliance(s)Water HeaterENERGY STAR Qualified Appliances