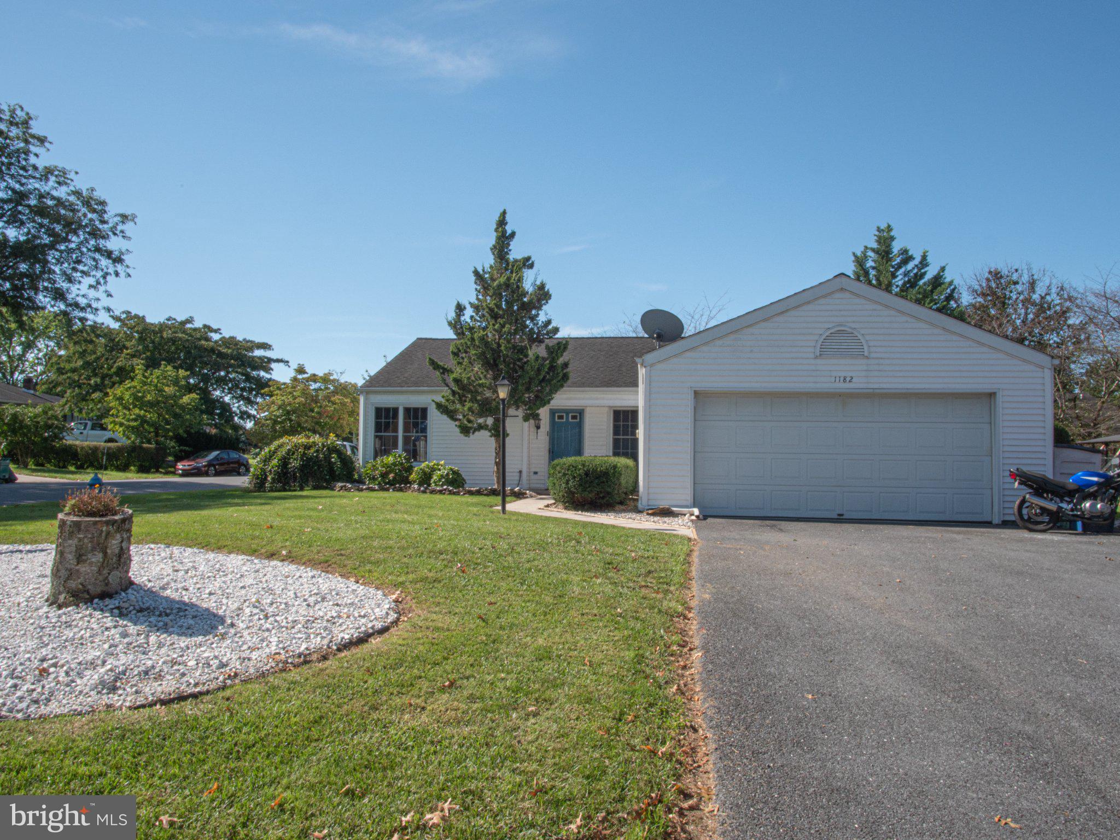
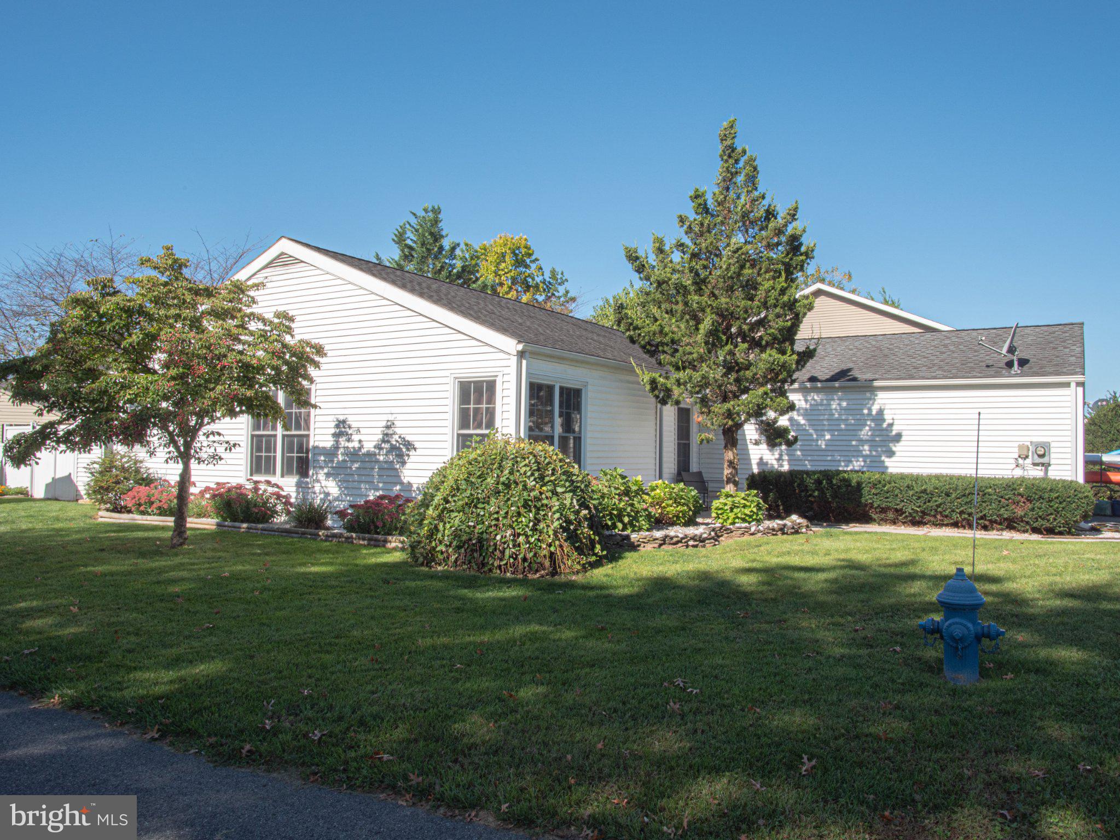
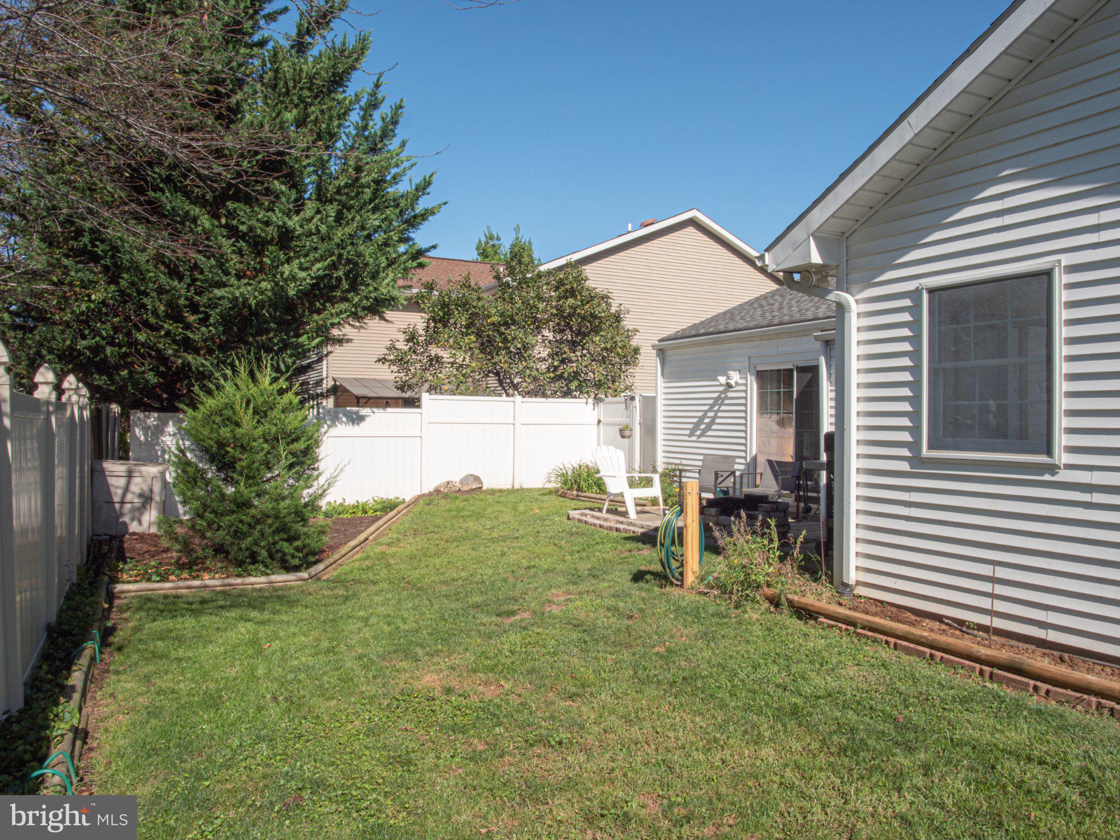
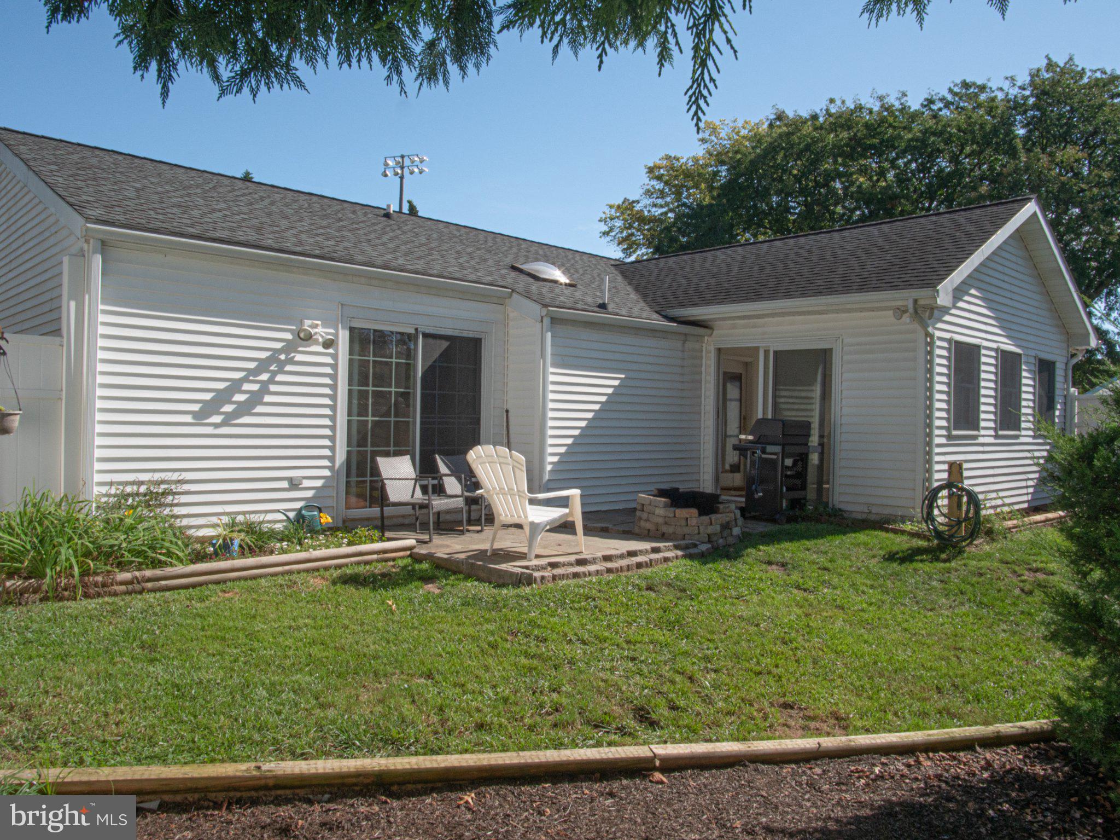
Welcome to 1182 Stanley Avenue. Situated on an ample size corner lot, this well maintained 3 bedroom, 2 bath Rancher has it all. It is conveniently located a short distance from commuting routes 81 & 30. The exterior features mature landscaping and a back yard surrounded by a vinyl privacy fence. The property includes a shed and a large driveway with a two car garage. The interior features an open floor plan and an abundance of natural light and hard flooring in the living room, dining room & bedrooms. The vaulted ceiling and natural light give the living room, dining room and kitchen a great, cozy, yet spacious feel. The kitchen, baths, mudroom and Florida room have ceramic tile floors. The Florida room and back porch make great use of the space for entertaining or even a good place to sneak away for a little privacy to enjoy a morning coffee. You can't miss the primary bedroom featuring a sliding glass door for extra sunlight and private access to the back yard. Listed at a competitive price, this home will not last long.
Save
Ask
Tour
Hide
Share
Listing Snapshot
Price
$310,000
Days On Site
7 Days
Bedrooms
3
Inside Area (SqFt)
1,449 sqft
Total Baths
2
Full Baths
2
Partial Baths
N/A
Lot Size
0.16 Acres
Year Built
1990
MLS® Number
PAFL2037934
Status
Active
Property Tax
$5,099
HOA/Condo/Coop Fees
N/A
Sq Ft Source
Estimated
Friends & Family
React
Comment
Invite
No Comments Yet
Did you know? You can invite friends and family to your search. They can join your search, rate and discuss listings with you.
Recent Activity
a week ago
Listing updated with changes from the MLS®
a week ago
Listing first seen on site
General Features
Acres
0.16
Attached Garage
Yes
Cross Street
Stouffer Ave.
Foundation
Slab
Garage
Yes
Garage Spaces
2
Levels
One
Parking
ConcreteOff StreetOn StreetGarageAttached
Parking Spaces
2
Pets
Dogs OKCats OKYes
Property Sub Type
Single Family Residence
Sewer
Public Sewer
Special Circumstances
Standard
SqFt Above
1449
SqFt Total
1449
Style
Ranch/Rambler
Water Source
Public
Zoning
RESIDENTIAL
Interior Features
Appliances
Electric RangeElectric OvenElectric Water HeaterDishwasherWasherRefrigeratorMicrowave
Cooling
Central AirElectric
Electric
200+ Amp Service
Flooring
LaminateCeramic Tile
Furnished
Unfurnished
Heating
ElectricHeat Pump
Interior
Vaulted Ceiling(s)
Main Level Bedrooms
3
Window Features
Double Pane Windows
Bedroom 2
Level - Main
Bedroom 3
Level - Main
Dining Room
Level - Main
Kitchen
Level - Main
Living Room
Level - Main
Mud Room
Level - Main
Primary Bathroom
Level - MainFeatures - Walk-In Closet(s)
Primary Bedroom
Level - Main
Sun/Florida Room
Level - Main
Save
Ask
Tour
Hide
Share
Exterior Features
Construction Details
Other
Fencing
VinylPrivacy
Patio And Porch
PorchEnclosed
Pool Features
None
Roof
Shingle
Windows/Doors
Double Pane Windows
Community Features
MLS Area
2-2 (2-2)
School District
CHAMBERSBURG AREA
Schools
School District
CHAMBERSBURG AREA
Elementary School
Unknown
Middle School
Unknown
High School
Unknown
Listing courtesy of Berkshire Hathaway HomeServices Homesale Realty



Did you know? You can invite friends and family to your search. They can join your search, rate and discuss listings with you.