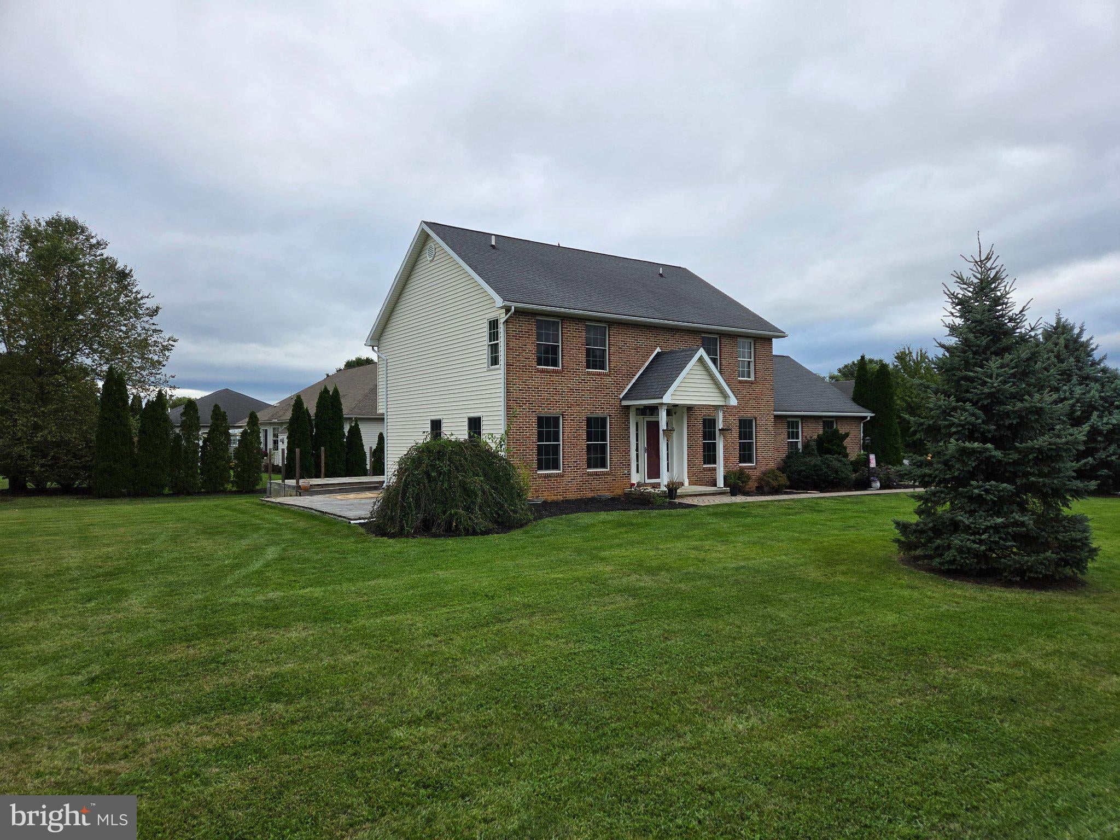
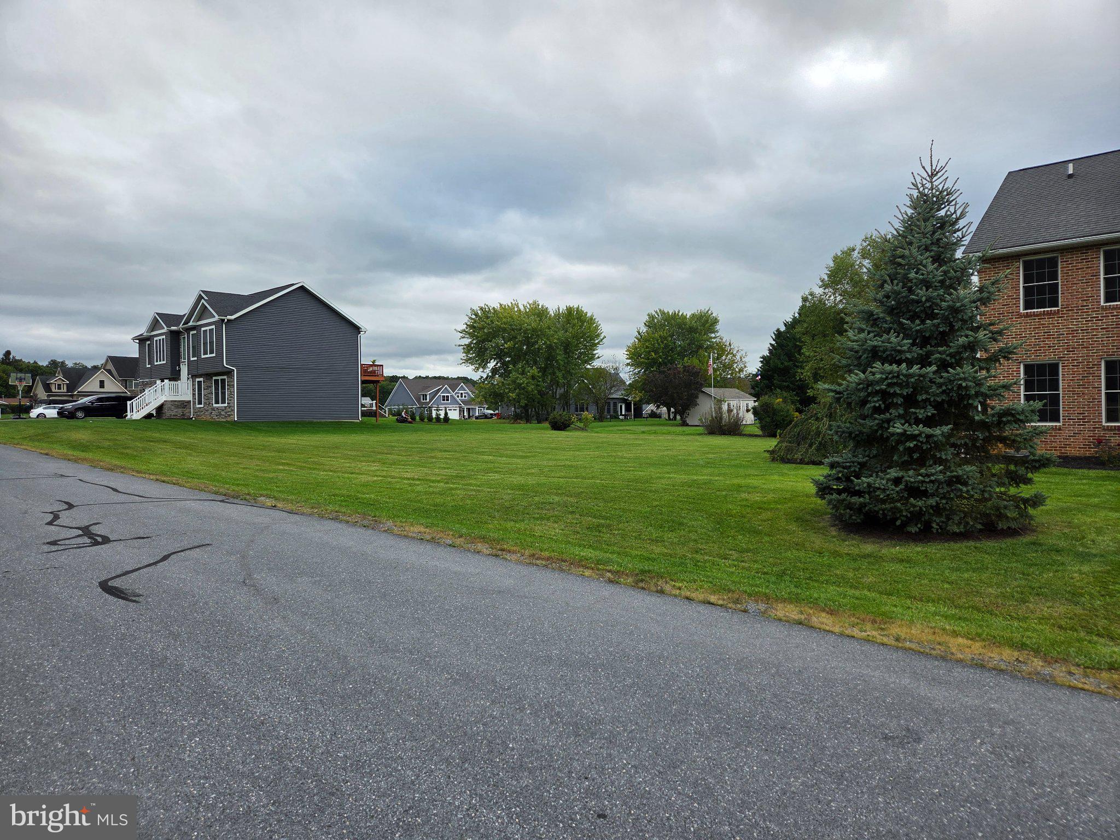
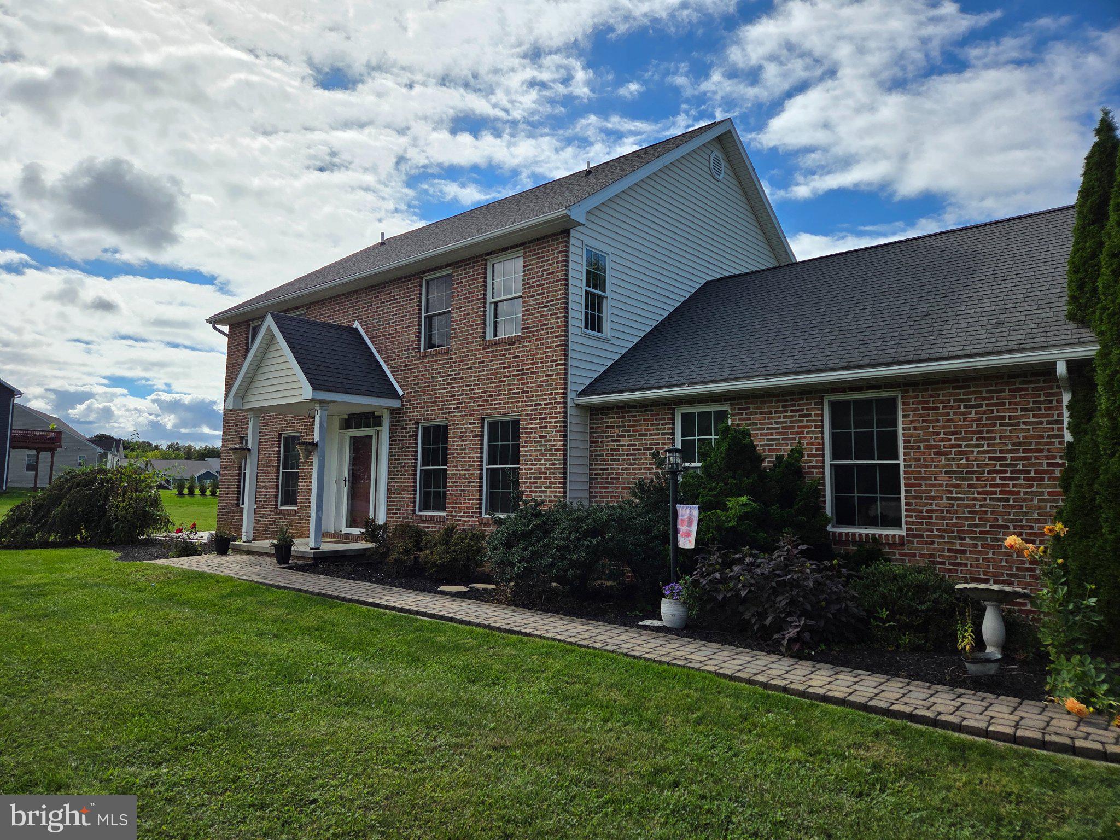
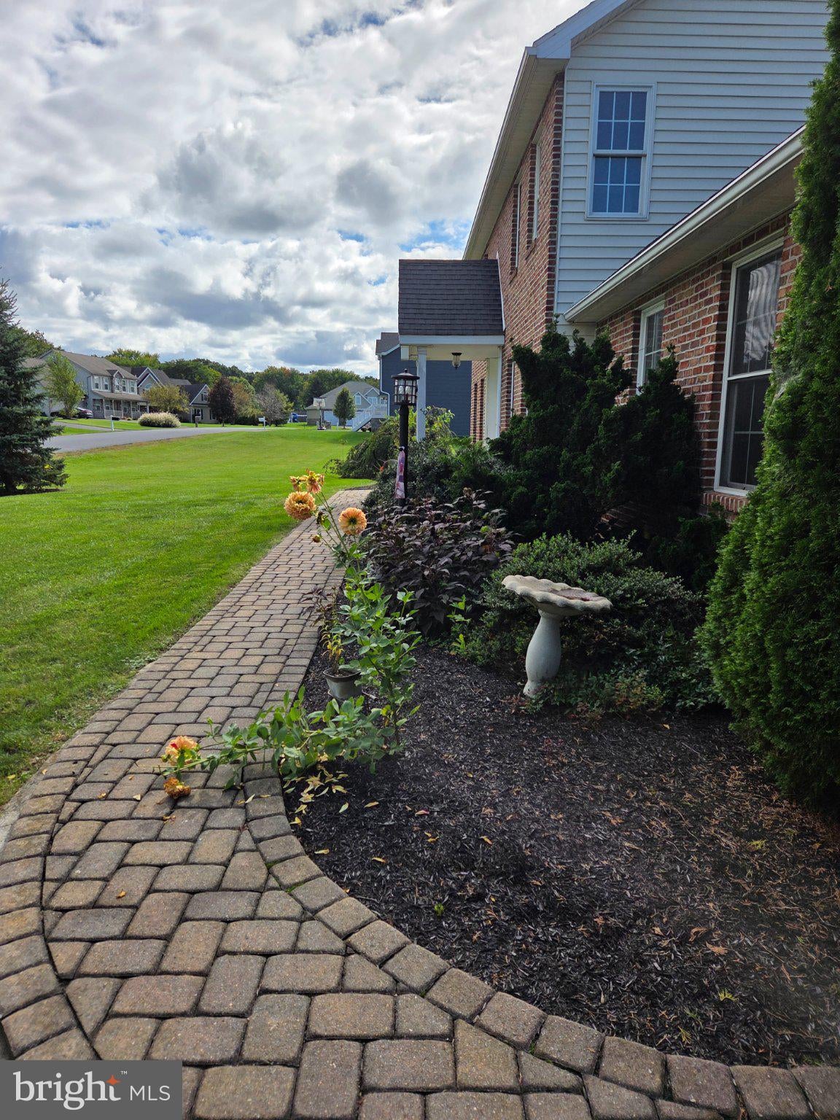
Opportunity awaits at 6460 Bellhurst Drive! This spacious 4-bedroom, 2.5-bath home offers 2,088 square feet of living space with a functional, well-designed floor plan. Situated on a large, level lot, the home features attractive curb appeal and a great exterior presence.
The interior is in need of significant renovation and updating, including flooring, paint, drywall repairs, and other improvements throughout. The home is equipped with two heat pump systems; one is currently operational and services the main level. Buyers should anticipate additional repairs and improvements and are encouraged to bring their vision and ideas.
With four bedrooms, generous living space, a desirable layout, and a beautiful lot, this property offers plenty of potential for the buyer willing to take on a project. A great opportunity to renovate, customize, and make this home your own!
Save
Ask
Tour
Hide
Share
Listing Snapshot
Price
$299,900
Days On Site
25 Days
Bedrooms
4
Inside Area (SqFt)
2,088 sqft
Total Baths
3
Full Baths
2
Partial Baths
1
Lot Size
0.46 Acres
Year Built
2006
MLS Number
PAFL2037976
Status
Active
Property Tax
$4,389
HOA/Condo/Coop Fees
N/A
Sq Ft Source
Estimated
Friends & Family
React
Comment
Invite
No Comments Yet
Did you know? You can invite friends and family to your search. They can join your search, rate and discuss listings with you.
Recent Activity
yesterday
Price changed to $299,900
yesterday
Listing updated with changes from the MLS
4 weeks ago
Listing first seen on site
General Features
Acres
0.46
Attached Garage
Yes
Cross Street
Old Pine Drive
Foundation
Slab
Garage
Yes
Garage Spaces
2
Levels
Two
Parking
Garage Door OpenerAsphaltOn StreetSecuredGarageDrivewayInside EntranceAttached
Parking Spaces
4
Pets
Yes
Property Sub Type
Single Family Residence
Sewer
Public Sewer
Special Circumstances
Standard
SqFt Above
2088
SqFt Total
2088
Style
Colonial
Utilities
Cable AvailableUnderground UtilitiesPropaneSewer AvailableWater AvailableElectricity Available
Water Source
Public
Zoning
R1
Interior Features
Appliances
RangeOvenCooktopElectric Water HeaterBuilt-In RangeDishwasherIce MakerRefrigeratorWater HeaterMicrowave
Basement
Crawl Space
Cooling
Heat PumpCeiling Fan(s)Electric
Electric
200+ Amp Service
Flooring
LaminateCarpet
Furnished
Unfurnished
Heating
ElectricForced AirZonedHeat Pump
Interior
Ceiling Fan(s)
Laundry Features
Main Level
Window Features
Storm Window(s)Screens
Save
Ask
Tour
Hide
Share
Exterior Features
Construction Details
Brick VeneerVinyl Siding
Exterior
LightingRain Gutters
Patio And Porch
DeckPatio
Pool Features
None
Roof
AsphaltShingle
Windows/Doors
Storm Window(s)Screens
Community Features
Accessibility Features
Accessible Doors
Community Features
Sidewalks
MLS Area
Guilford Twp (14510)
School District
CHAMBERSBURG AREA
Roads
Paved
Schools
School District
CHAMBERSBURG AREA
Elementary School
Unknown
Middle School
Unknown
High School
Unknown
Listing courtesy of Berkshire Hathaway HomeServices Homesale Realty



Did you know? You can invite friends and family to your search. They can join your search, rate and discuss listings with you.