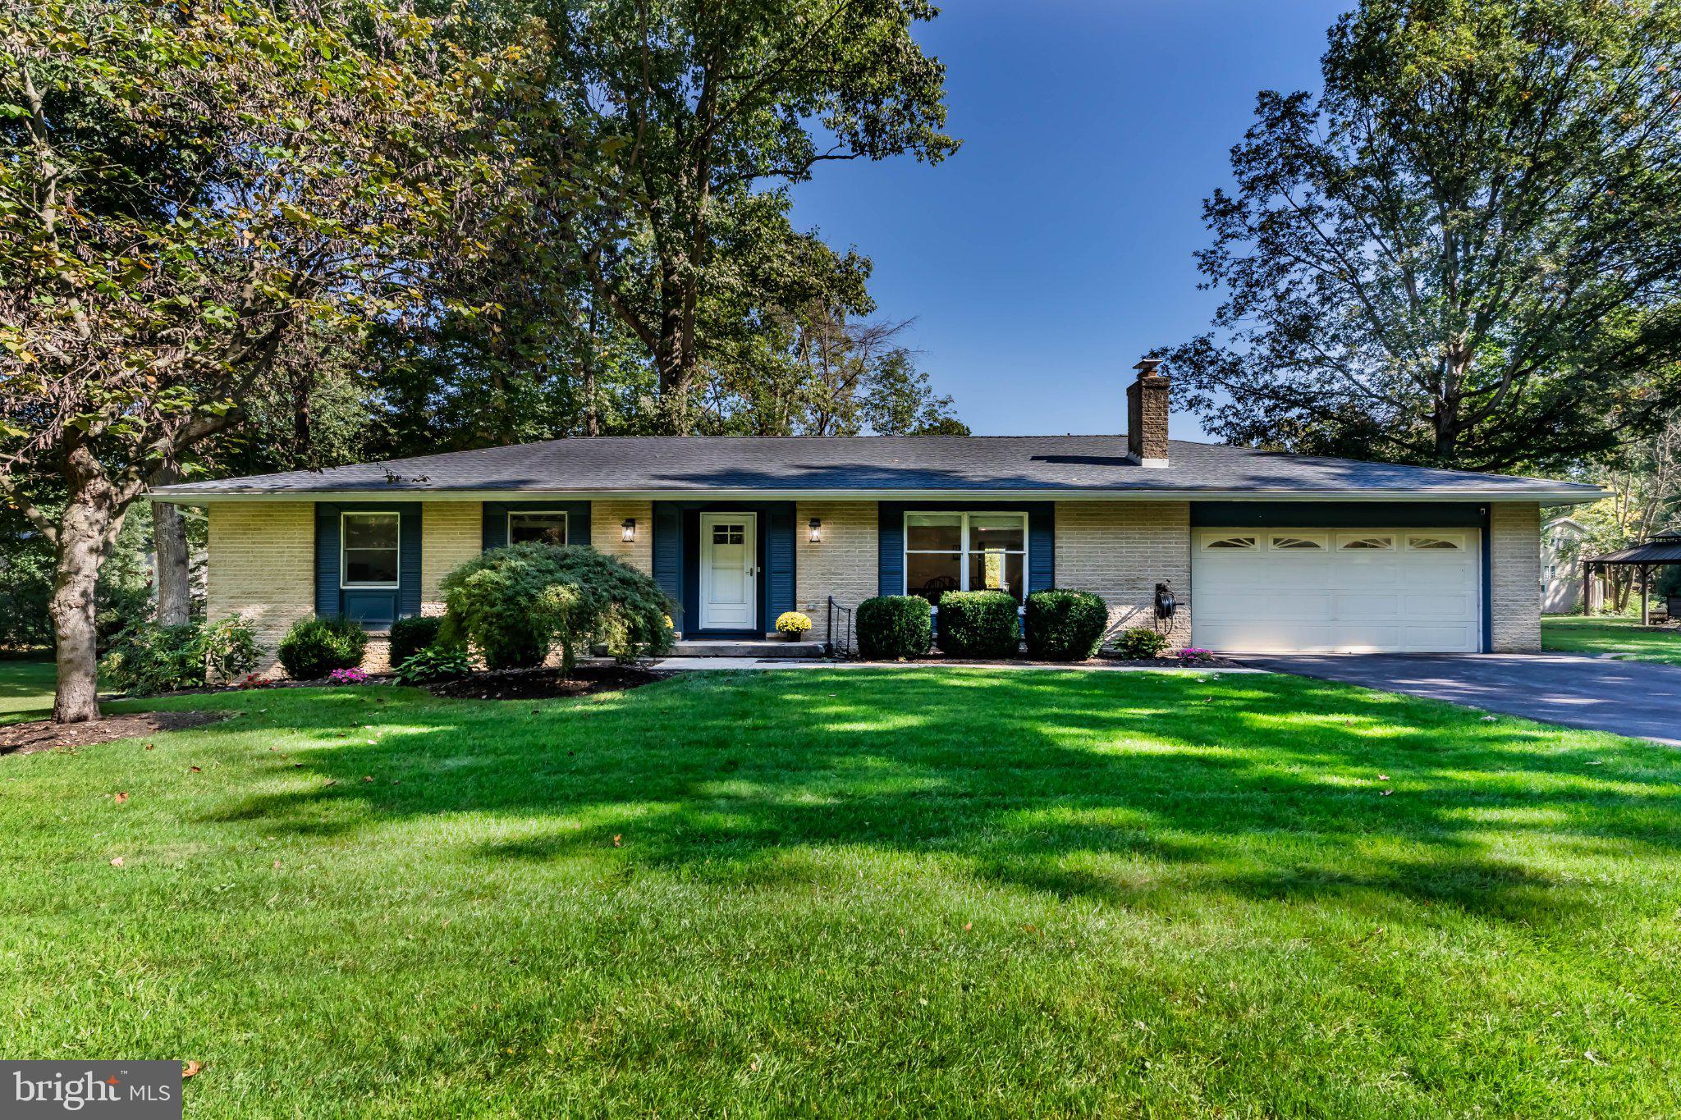
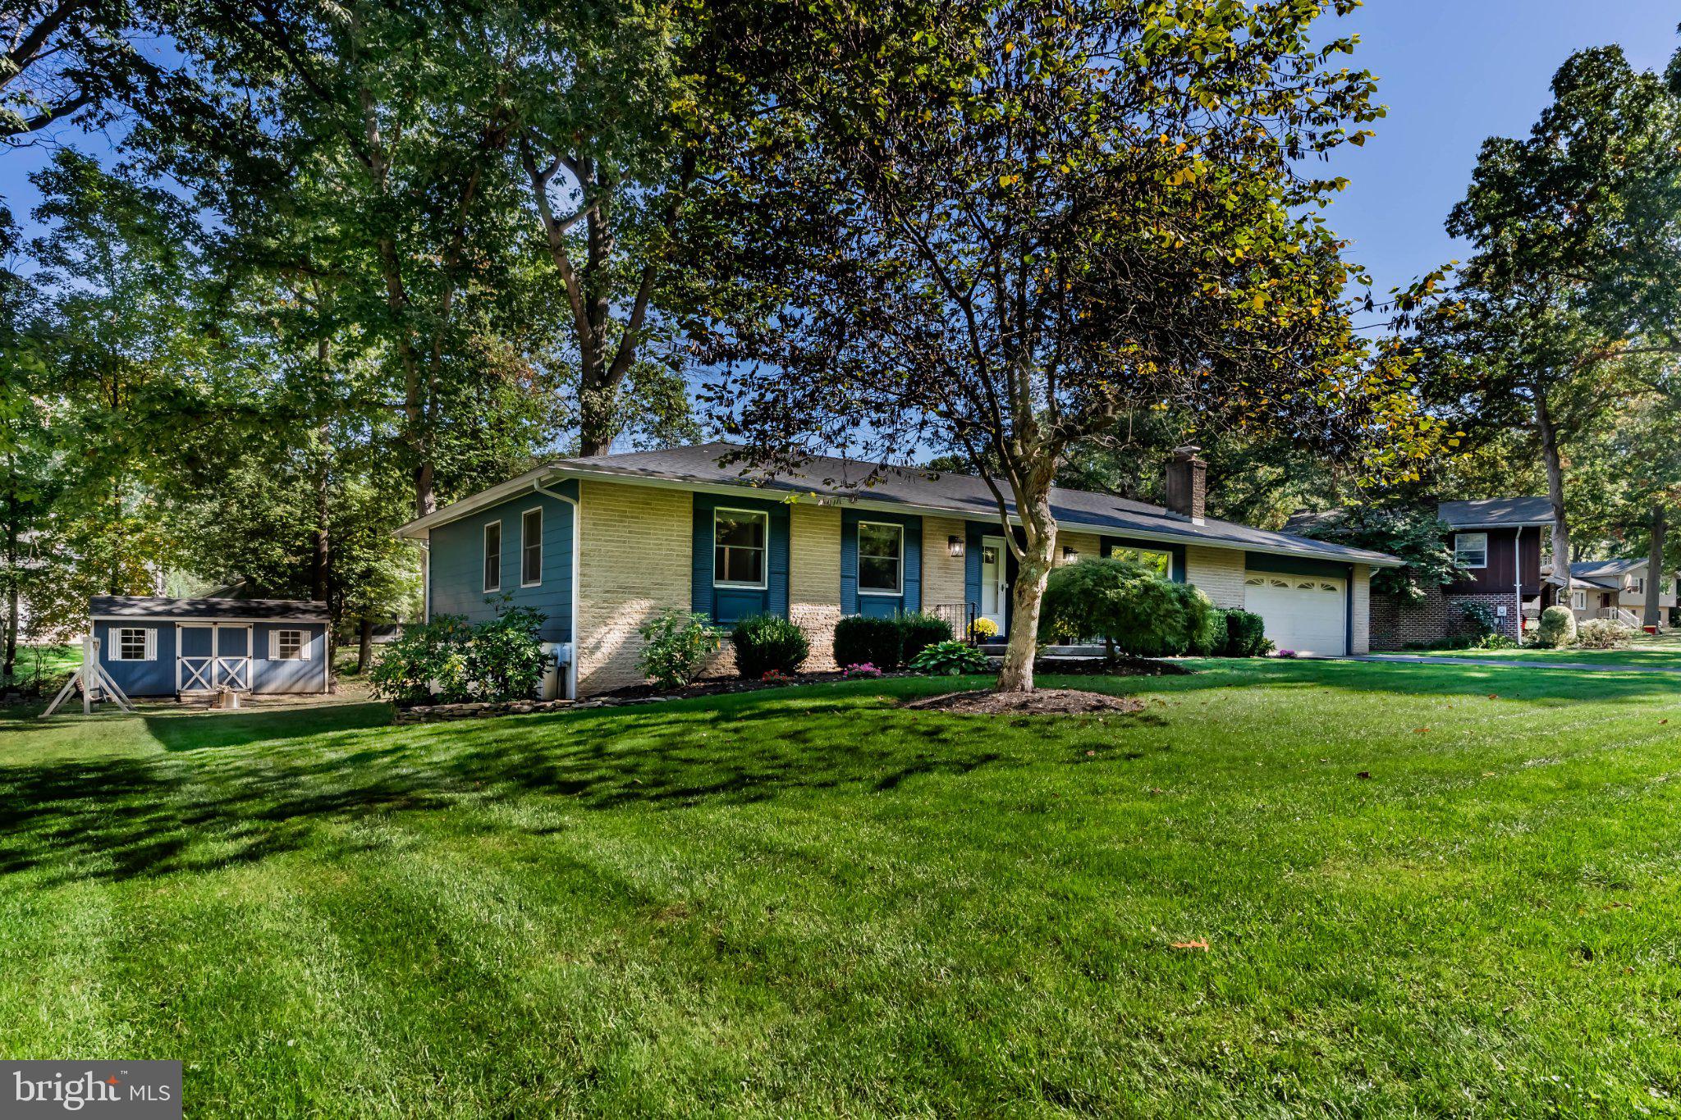
Like a new home- with so much to love! Bright, tastefully refreshed and filled with thoughtful improvements! 4 bedroom, 2 bath rancher in beautiful Penn National Estates combines easy one-floor living with inviting spaces for relaxing and entertaining. Extensive renovations over the past six years, including the roof, gas furnace, tankless hot water heater, luxury vinyl tile flooring, kitchen and bathroom- all remodeled with uncompromised quality.
At the heart of the home, the new kitchen features granite counters, subway tile backsplash, stainless glass stove and under counter refrigerator. Bar stool seating around the unique circular granite counter open to the great room, keeps everyone connected. Be wowed by a spacious walk-in pantry that makes storage so accessible.
A gas fireplace adds warmth and charm to the formal dining room and the two beautifully remodeled full baths enhance the home's fresh appeal. The laundry area off the kitchen continues with same granite counter, cabinets above and below. Smart black washer and dryer included.
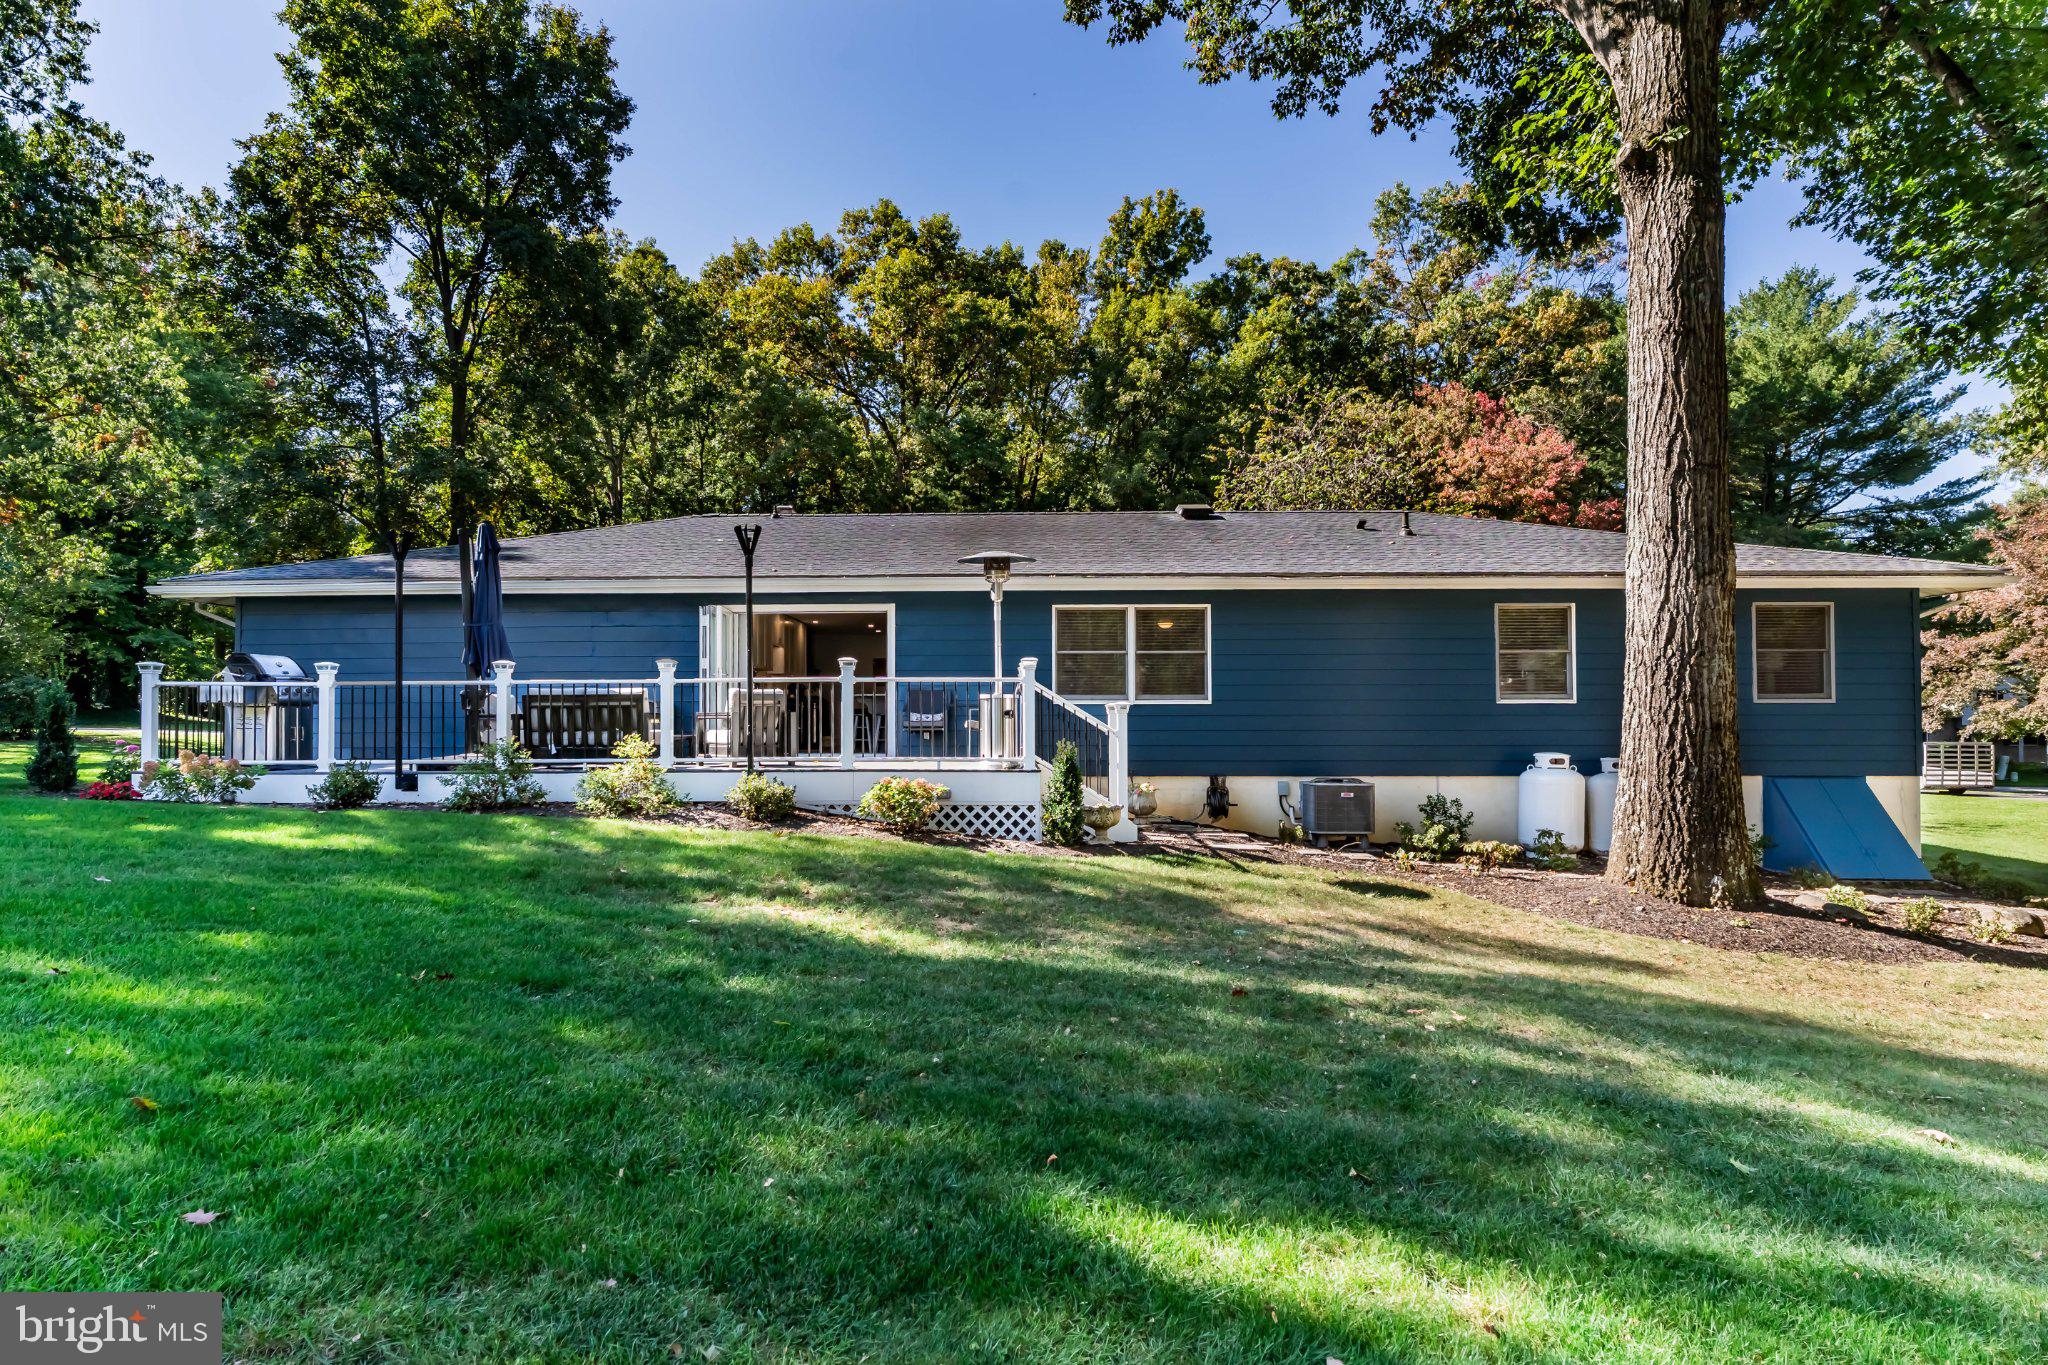
Open the impressive 96” folding glass door and bring the outdoors in! The glass sections fold flat against the house, creating a welcoming connection to the spacious 12'x30' composite deck complete with railing, lighting and propane torches. A full sliding screen lets you enjoy summer breezes.
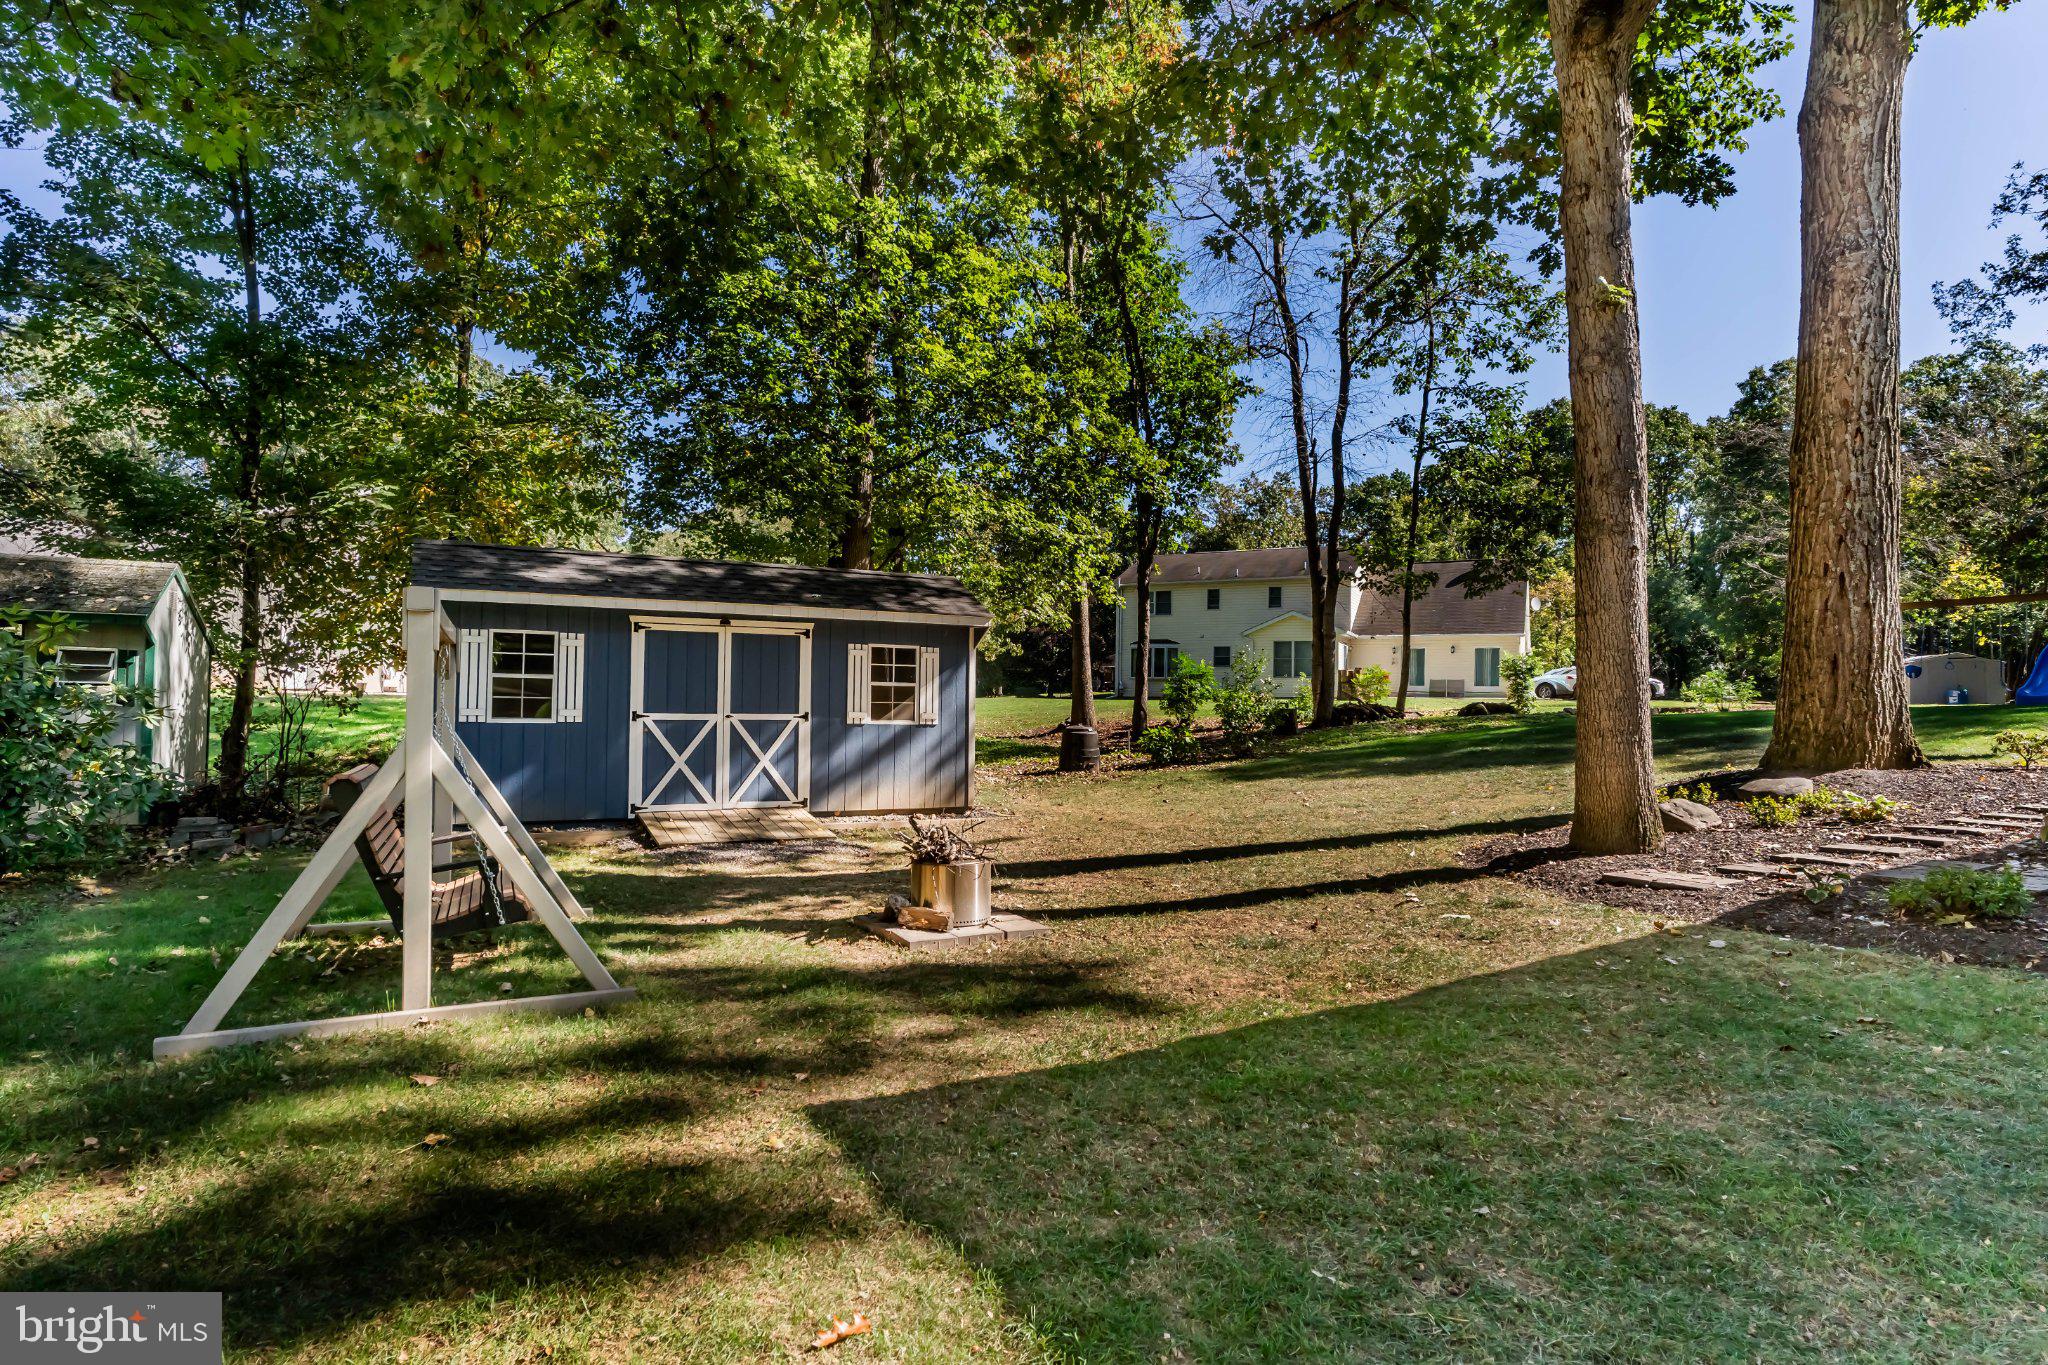
Downstairs, the finished basement offers more room with a large family room and dry bar with another under counter refrigerator. A large unfinished area is used as a work out gym area, storage, work shop and more storage with shelving. Access stairs to backyard is handy. Need more storage? a 10’x20’ shed for more items you cannot give up. Make it all yours!! It awaits your next life chapter. Study the photos and just visualize living here!
Save
Ask
Tour
Hide
Share
Listing Snapshot
Price
$399,900
Days On Site
41 Days
Bedrooms
4
Inside Area (SqFt)
2,270 sqft
Total Baths
2
Full Baths
2
Partial Baths
N/A
Lot Size
0.39 Acres
Year Built
1974
MLS Number
PAFL2038056
Status
Pending
Property Tax
$5,394
HOA/Condo/Coop Fees
N/A
Sq Ft Source
Estimated
Friends & Family
React
Comment
Invite
No Comments Yet
Did you know? You can invite friends and family to your search. They can join your search, rate and discuss listings with you.
Recent Activity
3 weeks ago
Status changed to Pending
3 weeks ago
Listing updated with changes from the MLS
a month ago
Listing first seen on site
General Features
Acres
0.39
Attached Garage
Yes
Foundation
Block
Garage
Yes
Garage Spaces
2
Levels
One
Parking
AsphaltGarageAttached
Parking Spaces
2
Property Sub Type
Single Family Residence
Sewer
Public Sewer
Special Circumstances
Standard
SqFt Above
1786
SqFt Below
484
SqFt Total
2270
Style
Ranch/Rambler
Utilities
Propane
Water Source
Public
Zoning
RESIDENTIAL
Interior Features
Appliances
Gas RangeGas OvenWasherDishwasherDisposalDryerRefrigeratorStainless Steel Appliance(s)MicrowaveTankless Water Heater



Did you know? You can invite friends and family to your search. They can join your search, rate and discuss listings with you.