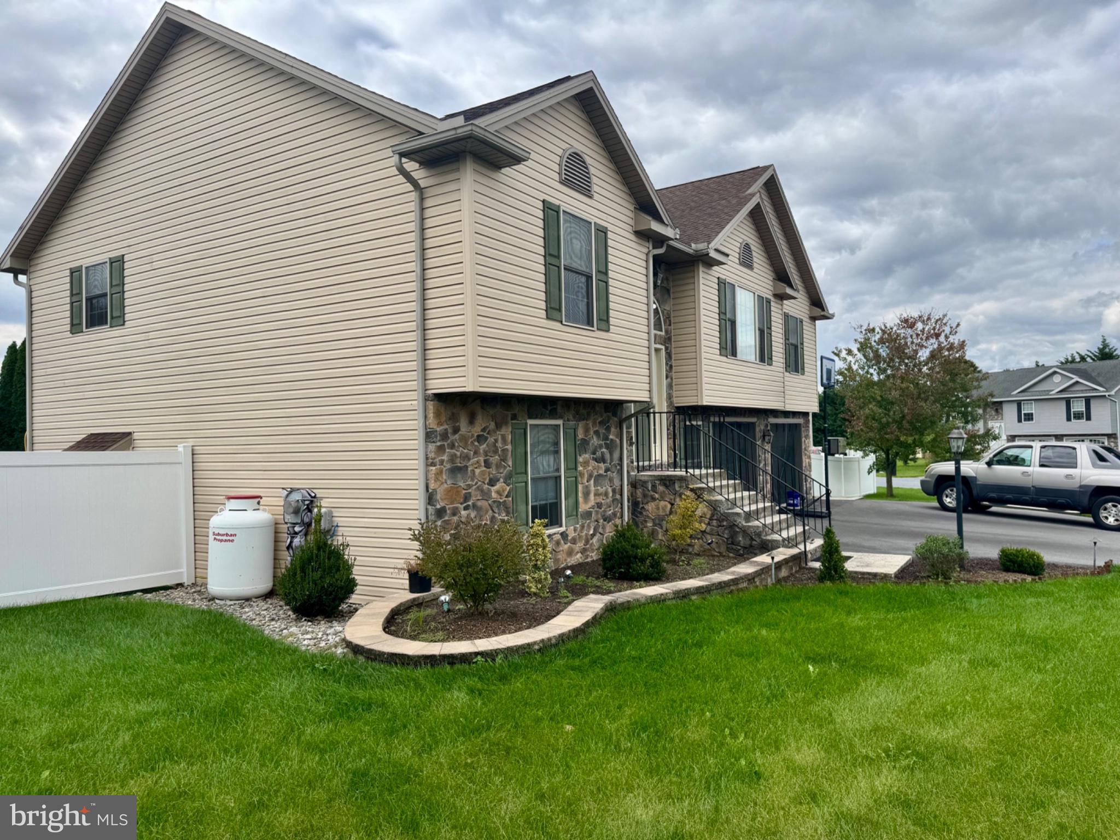
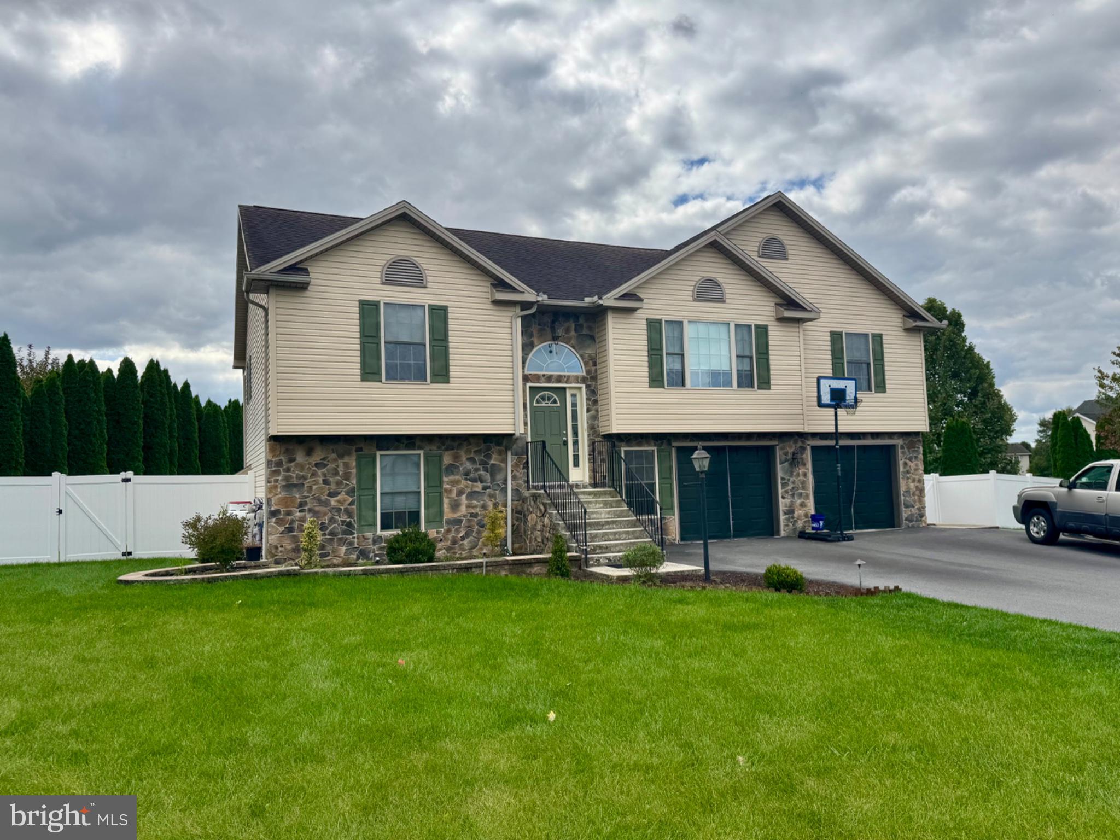
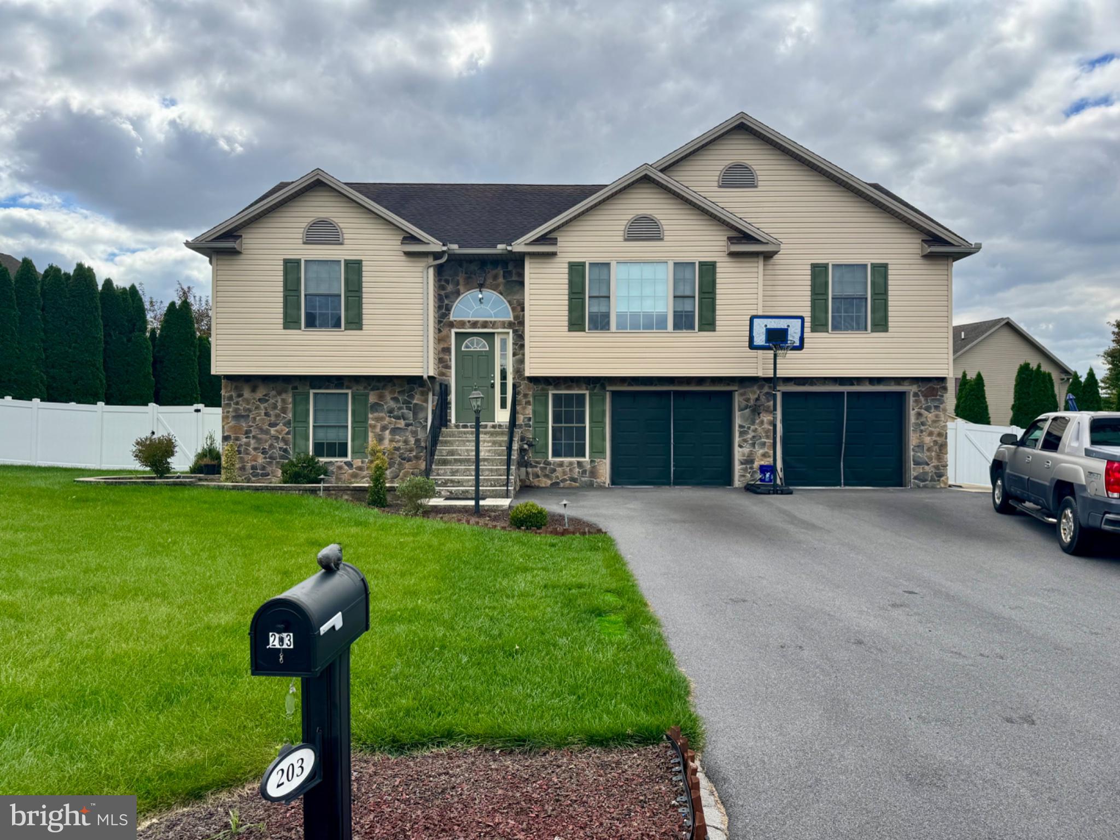
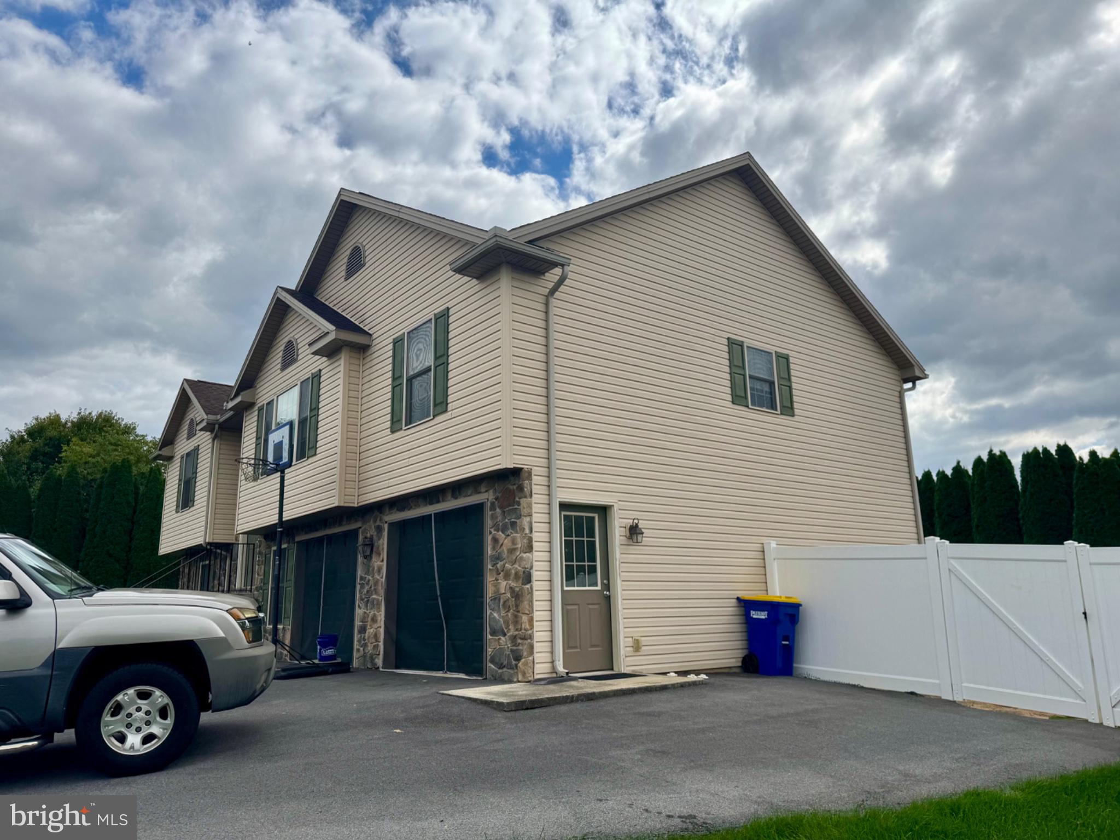
Wow, check out this super spacious open concept Bi- Level home!! Many custom features! Come on in to the open concept, living room, dining room and modern kitchen! Off to the right you have two bedrooms in a full bathroom. The primary master suite is off to the left side of the home, offering privacy and plenty of space! Come out onto the deck and check out the fenced in yard with custom artificial grass for easy maintenance in the backyard! Downstairs, you have a spacious family room, another full bathroom and your fourth bedroom! Don’t forget the extra large two car garage, which is very deep in Offer. There’s plenty of space for workshop storage or whatever you might like.! this gorgeous home shows very well and is ready for your custom touches!!
Save
Ask
Tour
Hide
Share
Listing Snapshot
Price
$395,000
Days On Site
0 Days
Bedrooms
4
Inside Area (SqFt)
2,398 sqft
Total Baths
3
Full Baths
3
Partial Baths
N/A
Lot Size
0.39 Acres
Year Built
2008
MLS® Number
PAFL2038060
Status
Active
Property Tax
$4,294
HOA/Condo/Coop Fees
N/A
Sq Ft Source
Estimated
Friends & Family
React
Invite
Recent Activity
15 hours ago
Listing updated with changes from the MLS®
16 hours ago
Listing first seen on site
General Features
Acres
0.39
Attached Garage
Yes
Foundation
Concrete Perimeter
Garage
Yes
Garage Spaces
2
Levels
Two
Parking
OversizedGarage Door OpenerConcreteOff StreetGarageDrivewayAttached
Parking Spaces
7
Property Sub Type
Single Family Residence
Sewer
Public Sewer
Special Circumstances
Standard
SqFt Above
2398
SqFt Total
2398
Style
Bi-level
Water Source
Public
Zoning
RESIDENTIAL
Interior Features
Appliances
Electric RangeElectric OvenCooktopWasherElectric Water HeaterDishwasherDisposalExhaust FanRefrigeratorWater HeaterMicrowaveDryer