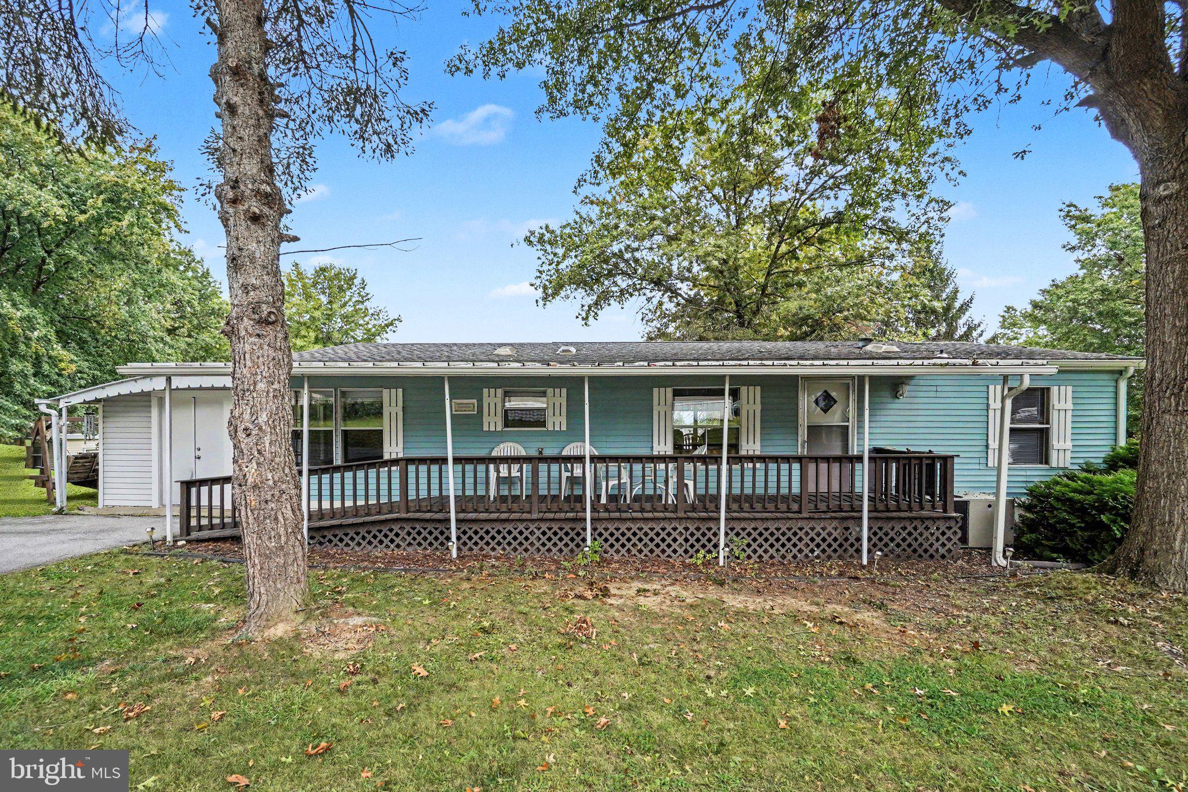
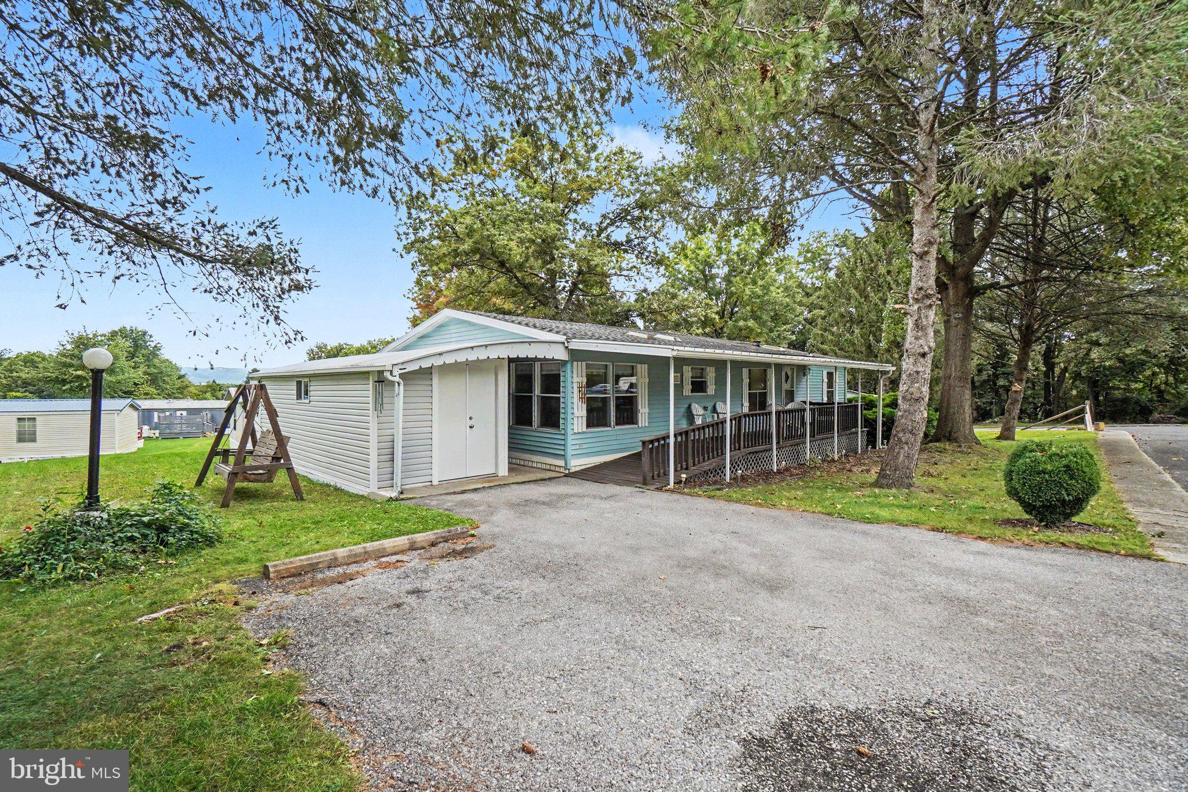
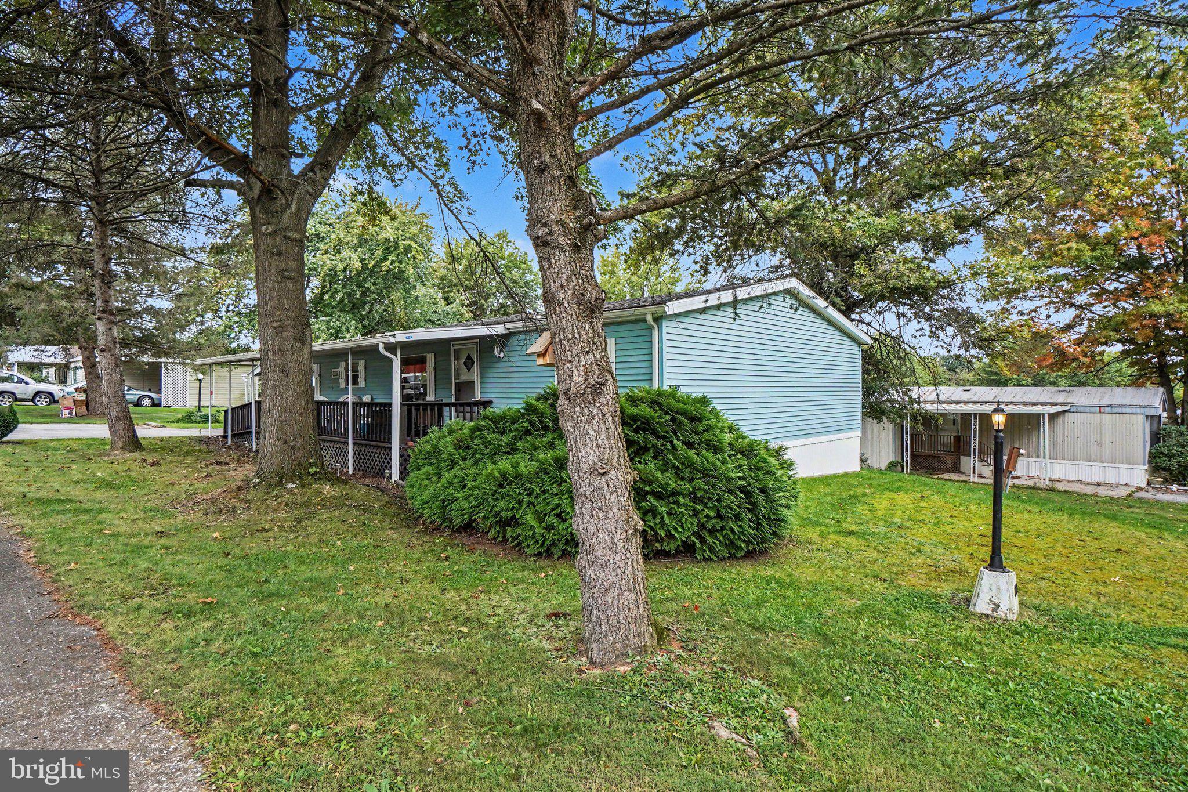
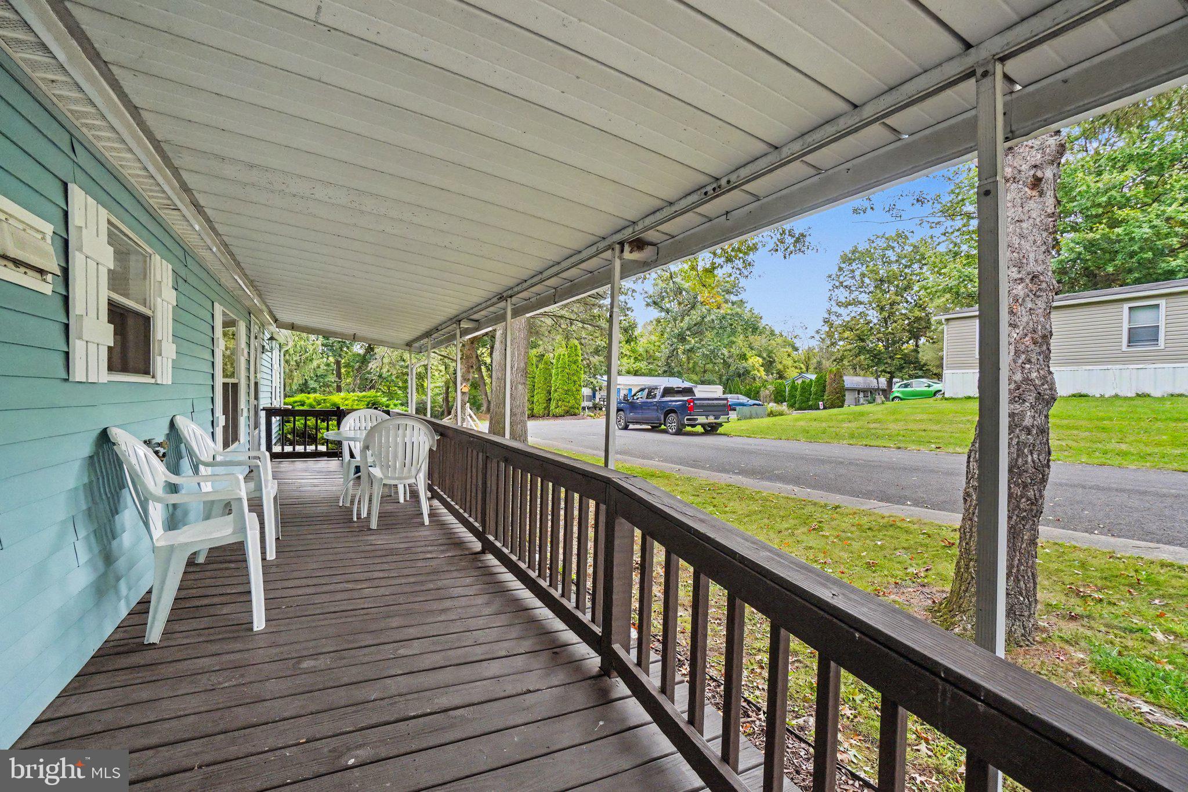
Discover the charm of this beautifully renovated double-wide manufactured home in Woodburne Estates, where modern comfort meets serene living. Built in 1990 and extensively updated in 2020, this ranch-style residence boasts three spacious bedrooms and two full bathrooms, including a luxurious primary bath with a walk-in shower and tub. The heart of the home features a cozy family room that flows seamlessly into a country-style kitchen, perfect for entertaining. Enjoy the warmth of engineered wood floors and the natural light from energy-efficient skylights installed in 2020. Step outside to your private covered deck and patio, surrounded by lush trees and woods, creating a tranquil retreat. With an association that covers management, road maintenance, and snow removal, you can enjoy a low-maintenance lifestyle. The home is highlighted by many upgrades including a new roof, interior craftsman wood trim, and a large workshop that can be converted into a covered garage or more living space or kept as is. This home is not just a place to live; it's a sanctuary waiting for you to make it your own. Don't miss this opportunity!
Save
Ask
Tour
Hide
Share
Listing Snapshot
Price
$89,000
Days On Site
1 Day
Bedrooms
3
Inside Area (SqFt)
1,456 sqft
Total Baths
2
Full Baths
2
Partial Baths
N/A
Lot Size
0.5 Acres
Year Built
1990
MLS® Number
PAFL2038072
Status
Active
Property Tax
$1,884
HOA/Condo/Coop Fees
$566 monthly
Sq Ft Source
Estimated
Friends & Family
React
Comment
Invite
No Comments Yet
Did you know? You can invite friends and family to your search. They can join your search, rate and discuss listings with you.
Recent Activity
yesterday
Listing updated with changes from the MLS®
yesterday
Listing first seen on site
General Features
Acres
0.5
Levels
One
Parking
On StreetDriveway
Parking Spaces
2
Pets
Number LimitYes
Property Sub Type
Manufactured Home
Sewer
Public Sewer
Special Circumstances
Standard
SqFt Above
1456
SqFt Total
1456
Style
Ranch/Rambler
Utilities
Cable AvailableUnderground Utilities
Water Source
Public
Zoning
RESIDENTIAL
Interior Features
Appliances
Electric RangeElectric OvenElectric Water HeaterDryerRefrigeratorWasher
Cooling
Central AirElectric
Electric
200+ Amp Service
Flooring
CarpetWood
Heating
ElectricHeat Pump
Interior
Walk-In Closet(s)
Laundry Features
Laundry Room
Main Level Bedrooms
3
Window Features
Skylight(s)
Dining Room
Level - Main
Family Room
Level - Main
Kitchen
Level - Main
Laundry
Level - Main
Workshop
Level - Main
Save
Ask
Tour
Hide
Share
Exterior Features
Construction Details
Vinyl Siding
Exterior
Awning(s)LightingStorage
Patio And Porch
DeckPatio
Pool Features
None
Roof
Shingle
View
Trees/Woods
Waterview
Trees/Woods
Windows/Doors
Skylight(s)
Community Features
Association Fee
$566.0
Association Fee Frequency
Monthly
MLS Area
Chambersburg Boro (14502)
School District
CHAMBERSBURG AREA
Schools
School District
CHAMBERSBURG AREA
Elementary School
SOUTH HAMILTON
Middle School
CHAMBERSBURG AREA
High School
CHAMBERSBURG AREA
Listing courtesy of Berkshire Hathaway HomeServices Homesale Realty



Did you know? You can invite friends and family to your search. They can join your search, rate and discuss listings with you.