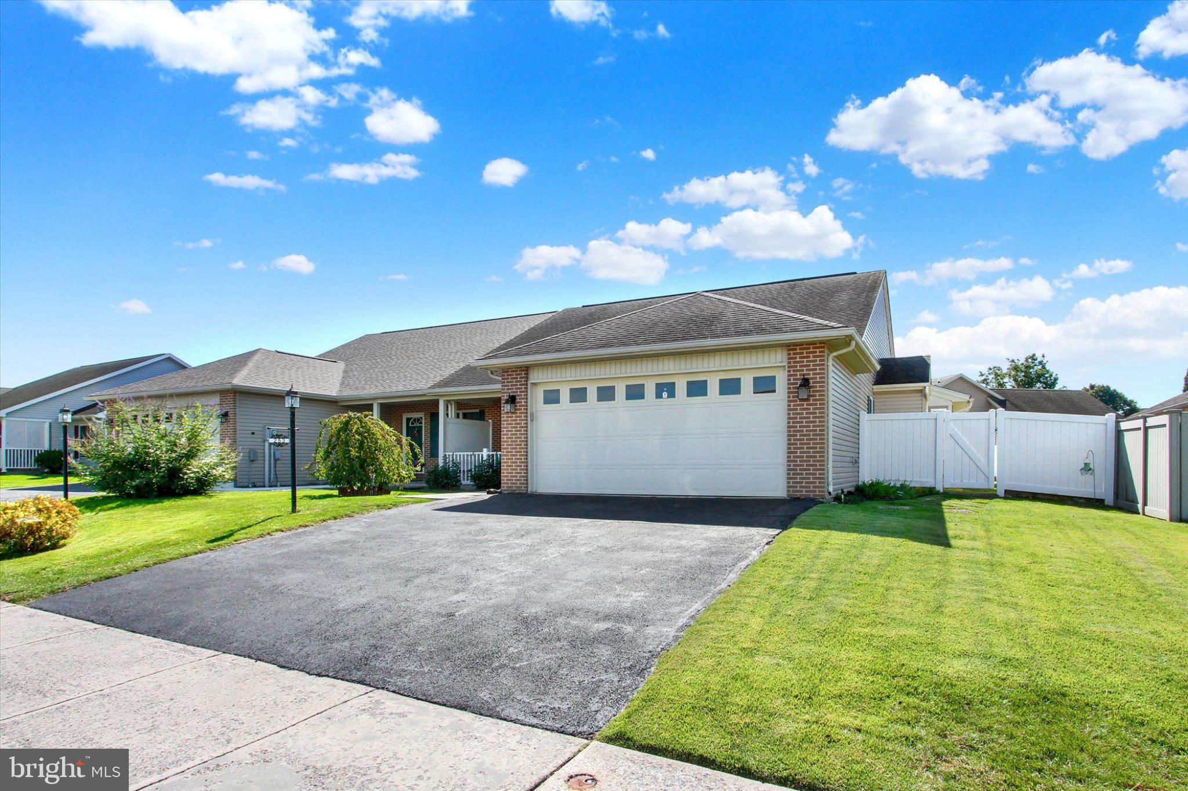
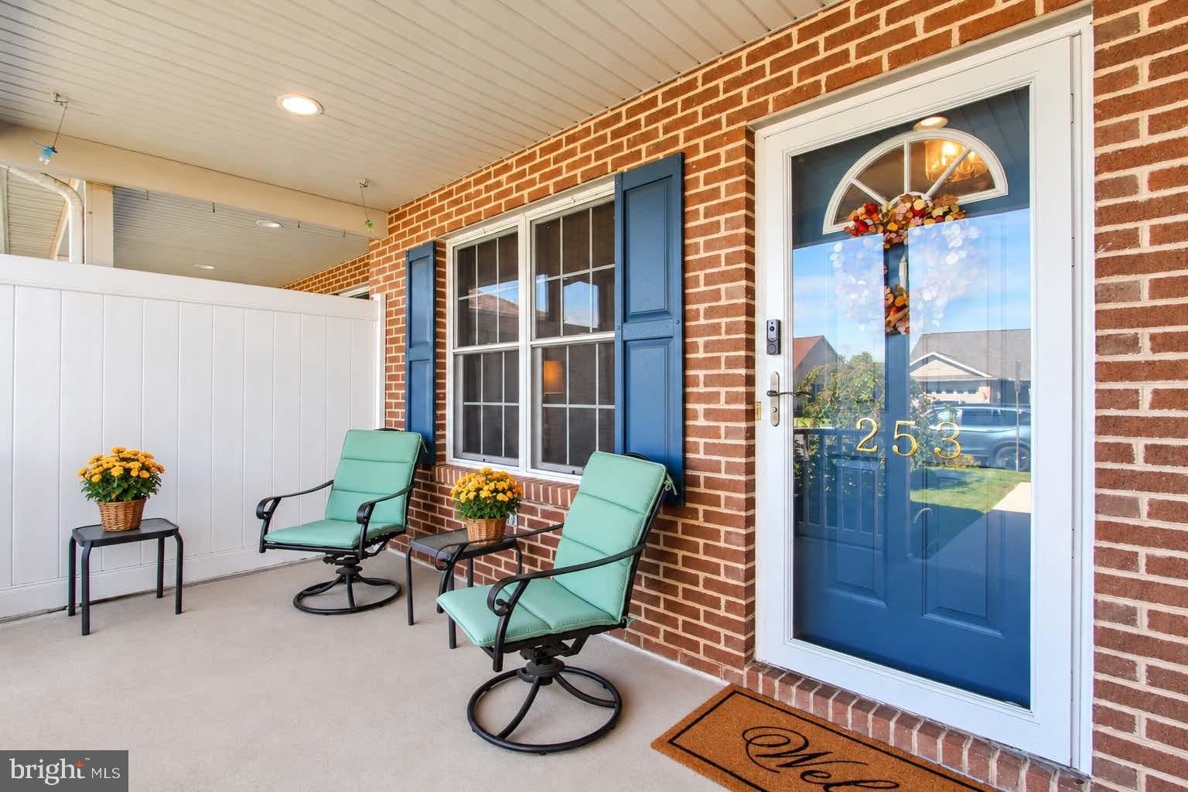
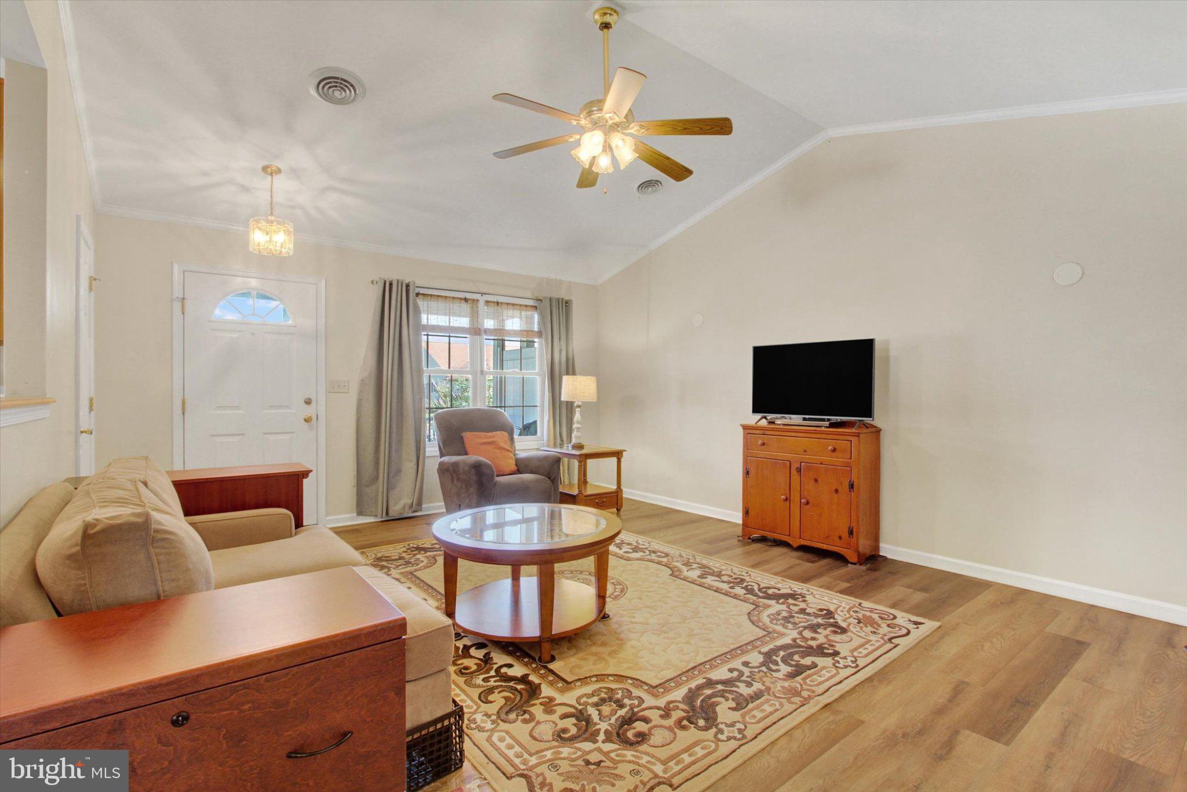
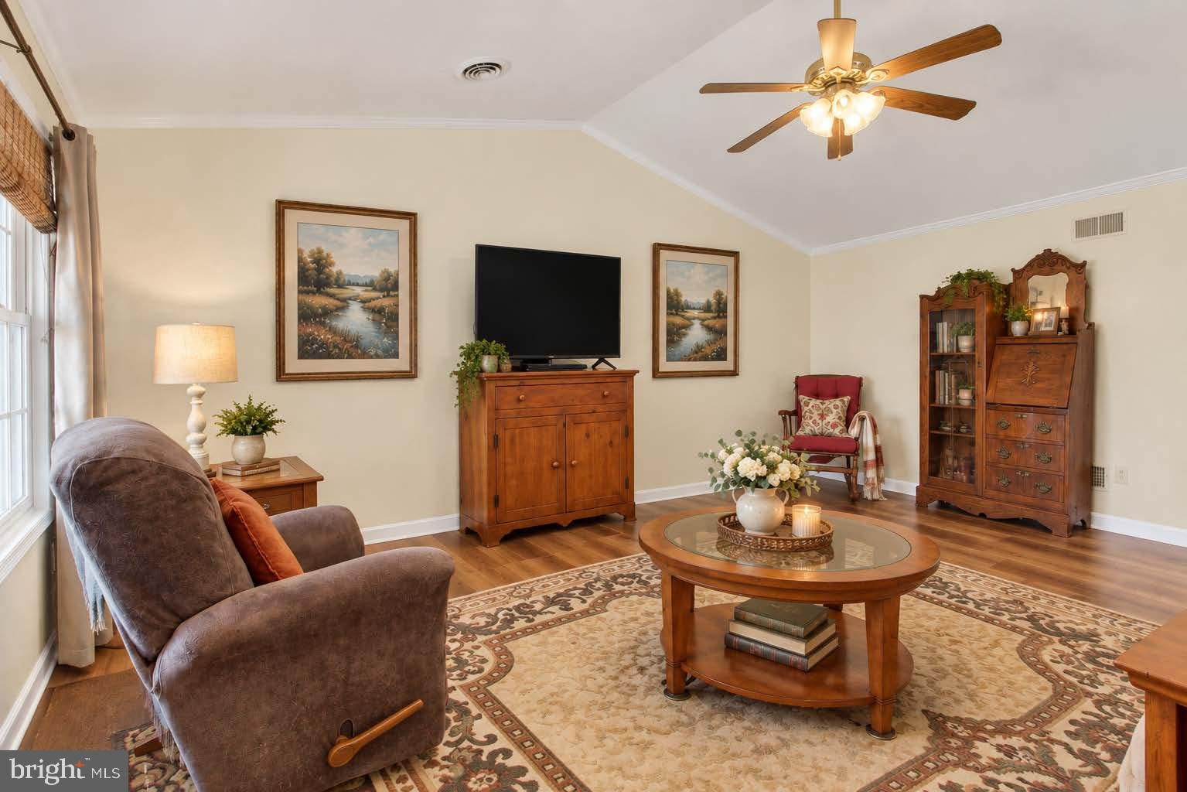
Welcome home to this meticulously maintained rancher in the desirable Enclave neighborhood, offering convenient one-level living at its best! Step inside to a spacious living room featuring vaulted ceilings and beautiful luxury vinyl plank flooring that flows seamlessly into the kitchen and dining area. The kitchen is truly the heart of the home, offering plenty of countertop space for meal prep and an open-concept layout that makes entertaining a breeze. Just off the dining area, the fabulous, enclosed porch provides the perfect spot to sip your morning coffee, unwind after a long day, or enjoy the changing seasons. The spacious primary bedroom features a large walk-in closet and convenient ensuite bath, while all three bedrooms offer new carpeting. A hall bathroom with new flooring and convenient main-level laundry complete the living space. Step outside to the backyard, where your furry friends will have room to roam and you'll have the perfect setting for summer barbecues and outdoor gatherings. A backyard shed with electric provides plenty of additional storage or workshop area. An abundance of updates provides peace of mind, including a new HVAC system (2025), new washer and dryer (2025), re-shingled shed roof (2026), luxury vinyl plank flooring in the kitchen, dining room and living room (2022), new carpeting in all bedrooms, and new flooring in the hall bathroom. Need extra storage? The pull-down attic access in the garage provides a convenient solution. Conveniently located close to restaurants, shopping, and major highways, this move-in-ready home offers comfort, convenience, and easy one-level living. Don't miss your opportunity to make it yours!
Save
Ask
Tour
Hide
Share
Listing Snapshot
Price
$285,000
Days On Site
1 Day
Bedrooms
3
Inside Area (SqFt)
1,420 sqft
Total Baths
2
Full Baths
2
Partial Baths
N/A
Lot Size
0.12 Acres
Year Built
2005
MLS® Number
PAFL2038078
Status
Coming Soon
Property Tax
$4,110
HOA/Condo/Coop Fees
N/A
Sq Ft Source
Estimated
Friends & Family
React
Comment
Invite
No Comments Yet
Did you know? You can invite friends and family to your search. They can join your search, rate and discuss listings with you.
Recent Activity
yesterday
Listing updated with changes from the MLS®
yesterday
Listing first seen on site
General Features
Acres
0.12
Attached Garage
Yes
Foundation
Slab
Garage
Yes
Garage Spaces
2
Levels
One
Parking
GarageAttached
Parking Spaces
2
Property Sub Type
Townhouse
Sewer
Public Sewer
Special Circumstances
Standard
SqFt Above
1420
SqFt Total
1420
Style
Ranch/Rambler
Water Source
Public
Zoning
MDR
Interior Features
Appliances
Electric RangeElectric OvenElectric Water HeaterDishwasherDisposalDryerRefrigeratorWasherMicrowave
Cooling
Central AirElectric
Heating
ElectricHeat Pump
Laundry Features
Laundry RoomMain Level
Main Level Bedrooms
3
Bedroom 2
Level - Main
Dining Room
Level - Main
Full Bath
Level - Main
Kitchen
Level - Main
Laundry
Level - Main
Living Room
Level - Main
Primary Bathroom
Level - Main
Primary Bedroom
Level - Main
Screened Porch
Level - Main
Save
Ask
Tour
Hide
Share
Exterior Features
Patio And Porch
PatioPorch
Pool Features
None
Roof
Composition
Community Features
Community Features
Street Lights
MLS Area
Chambersburg Boro (14502)
School District
CHAMBERSBURG AREA
Schools
School District
CHAMBERSBURG AREA
Elementary School
Unknown
Middle School
Unknown
High School
CHAMBERSBURG AREA
Listing courtesy of Joy Daniels Real Estate Group, Ltd



Did you know? You can invite friends and family to your search. They can join your search, rate and discuss listings with you.