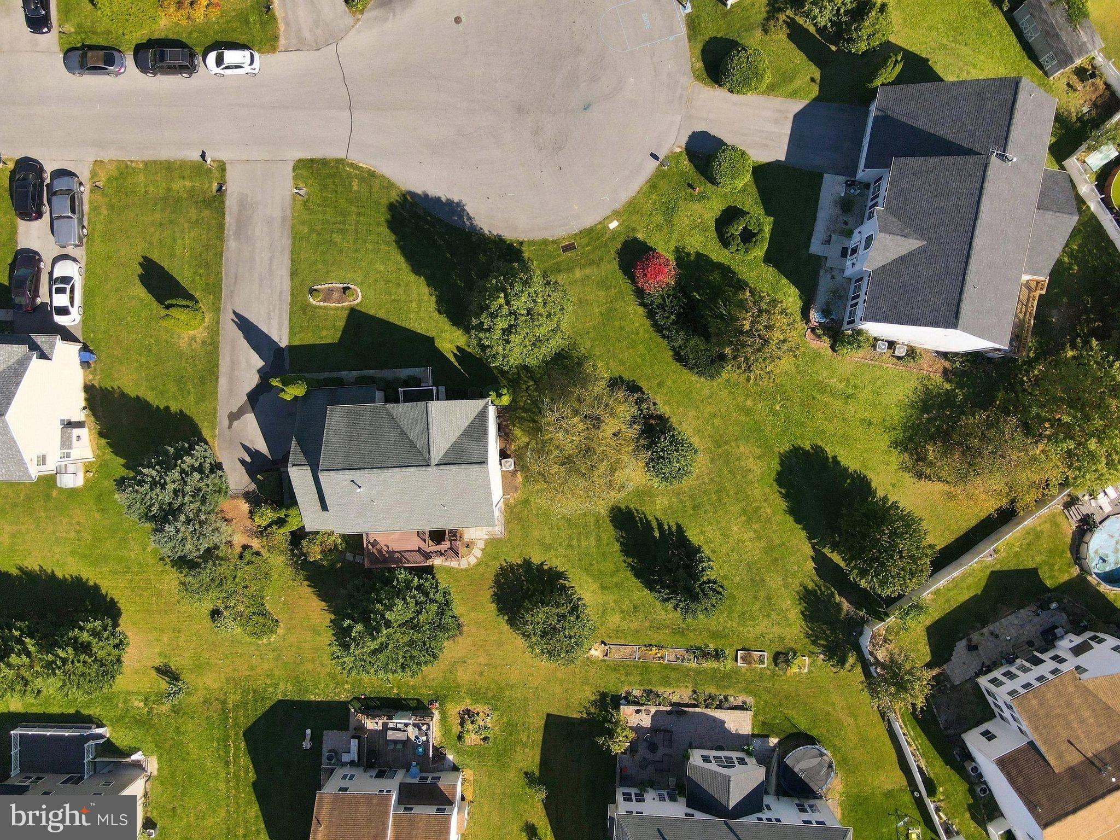
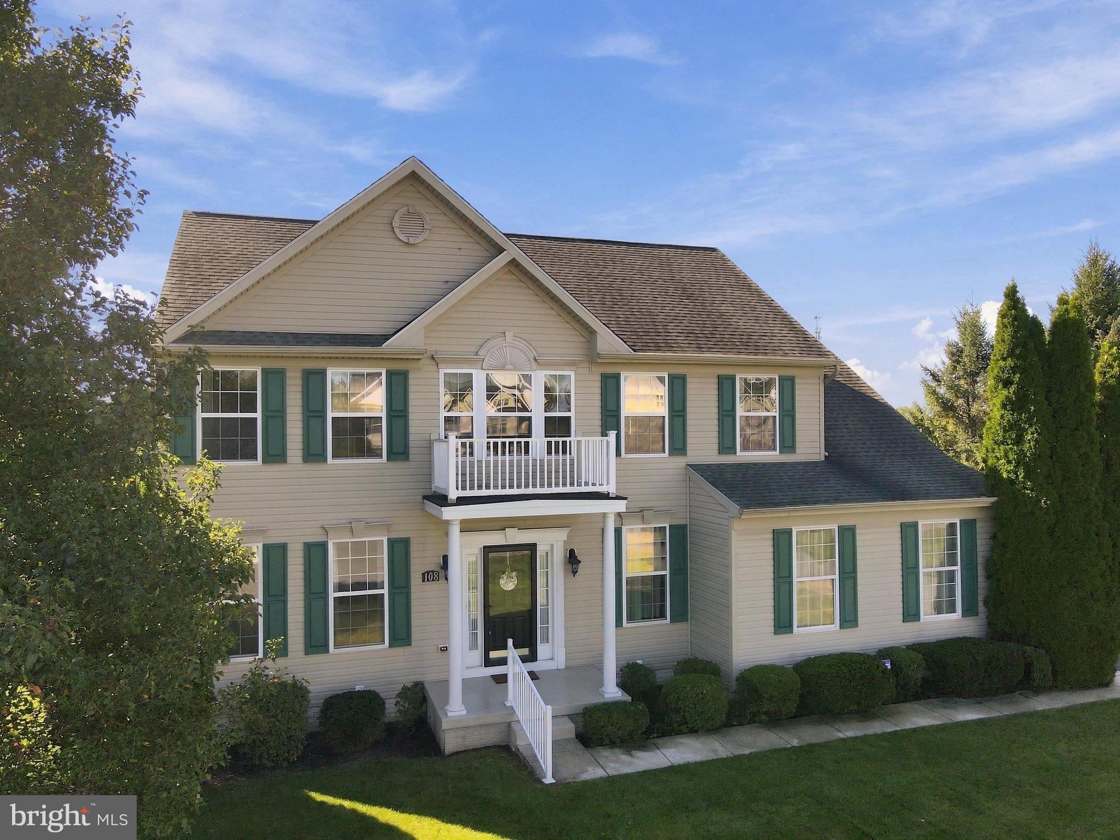
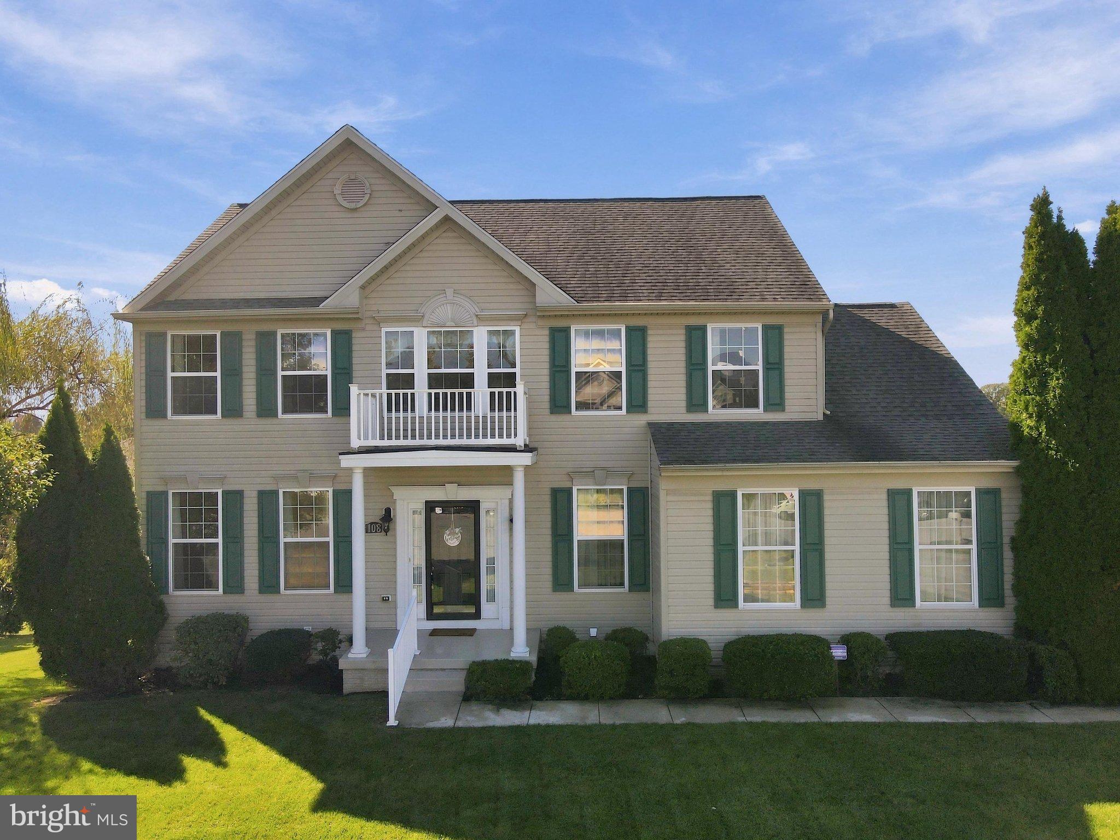
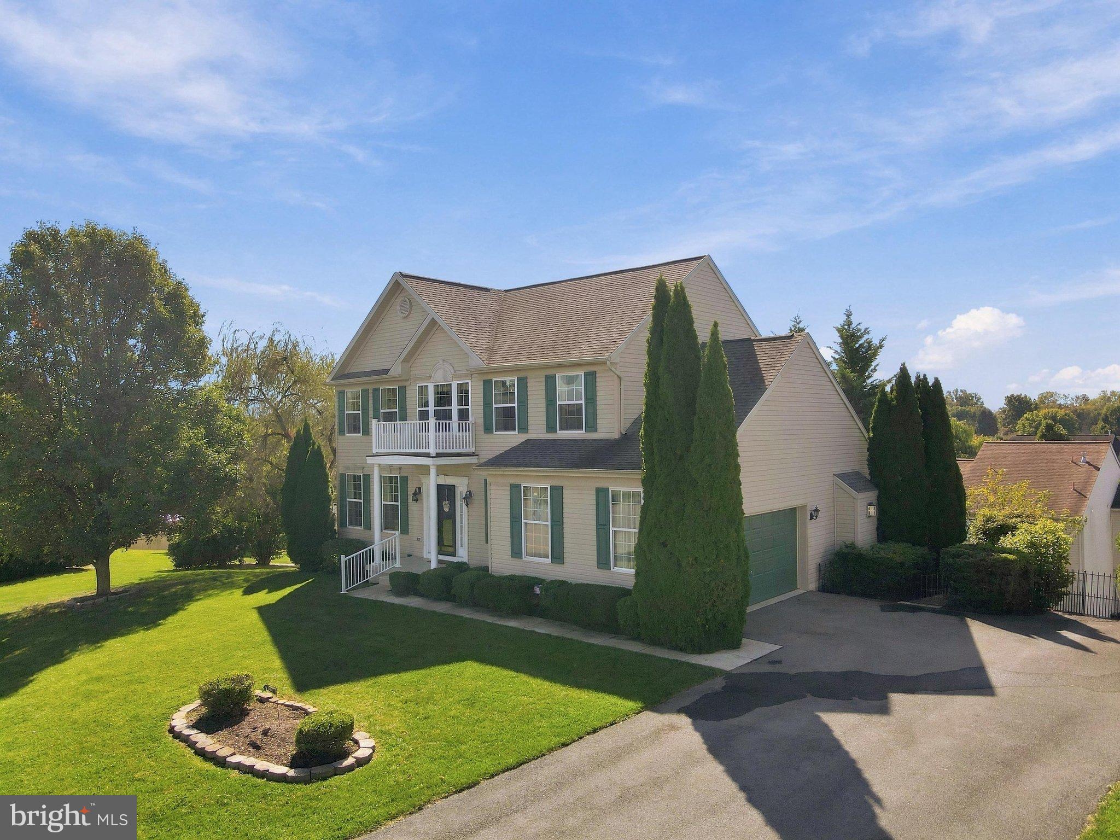
Welcome to this wonderfully maintained, one owner home. Tucked back in a quiet cul-de-sac, this property has a large, side yard that's the perfect spot to put the playset for the littles or fence in for your fur babies. The open foyer is inviting and you'll feel right at home the minute you walk in the door. The neutral colors give this home such a clean, refreshing look. You have a nice living room that flows to the dining room area, the dining space then leads to the gorgeous, updated kitchen. This kitchen is stunning, with granite countertops and all BRAND NEW, Stainless Steel appliances. The function and flow continue with the kitchen providing space for a table and leads directly to the large, open family room. Here you'll enjoy the ambience of the stone fire place and spend plenty of time relaxing. You'll absolutely love the large deck off of the kitchen, that allows you to enjoy privacy and extends your living space to the open outdoors! The laundry is conveniently located on the main level with access to and from the garage, allowing you to drop everything on the way in the door, and prevents tracking it all through the house.
Upstairs, the primary bedroom has its own, romantic, en-suite full bath and walk-in closet. Three other bedrooms and a large full bath finish off your upstairs living space. The basement is a blank canvas and ready for your very own personal touch. Add a bedroom, playroom, home gym, or even a home office- maybe that man cave you've always wanted? With a full sliding door that walks directly outside, whatever you choose to do, will be the perfect finishing touch, to this already spectacular home.
Save
Ask
Tour
Hide
Share
Listing Snapshot
Price
$387,000
Days On Site
16 Days
Bedrooms
4
Inside Area (SqFt)
2,120 sqft
Total Baths
3
Full Baths
2
Partial Baths
1
Lot Size
0.44 Acres
Year Built
2006
MLS Number
PAFL2038082
Status
Active
Property Tax
$5,905
HOA/Condo/Coop Fees
N/A
Sq Ft Source
Estimated
Friends & Family
React
Invite
Recent Activity
2 weeks ago
Listing updated with changes from the MLS
2 weeks ago
Listing first seen on site
General Features
Acres
0.44
Attached Garage
Yes
Foundation
Concrete PerimeterPermanent
Garage
Yes
Garage Spaces
2
Levels
Three Or More
Parking
Garage Door OpenerGarageAttached
Parking Spaces
2
Property Sub Type
Single Family Residence
Sewer
Public Sewer
Special Circumstances
Standard
SqFt Above
2120
SqFt Total
3058
Style
Colonial
Utilities
Cable AvailableUnderground Utilities
Water Source
Public
Zoning
RESIDENTIAL
Interior Features
Appliances
Electric RangeElectric OvenGas Water HeaterWasherDishwasherRefrigeratorMicrowaveDryer
Basement
Exterior EntryUnfinishedDaylightPartial
Cooling
Central AirElectric
Electric
200+ Amp Service
Fireplace
Yes
Fireplace Features
Gas
Fireplaces
1
Flooring
CarpetHardwoodVinyl
Heating
Natural GasForced Air
Laundry Features
Laundry RoomMain Level
Window Features
Double Pane Windows
Bedroom 2
Bedroom 3
Bedroom 4
Dining Room
Level - Main
Family Room
Level - Main
Kitchen
Level - Main
Laundry
Level - Main
Living Room
Level - Main
Primary Bedroom
Save
Ask
Tour
Hide
Share
Exterior Features
Construction Details
Vinyl Siding
Patio And Porch
Deck
Pool Features
None
Roof
Shingle
Windows/Doors
Double Pane Windows
Community Features
MLS Area
Guilford Twp (14510)
School District
CHAMBERSBURG AREA
Schools
School District
CHAMBERSBURG AREA
Elementary School
Unknown
Middle School
Unknown
High School
CHAMBERSBURG AREA SENIOR
Listing courtesy of Iron Valley Real Estate of Chambersburg