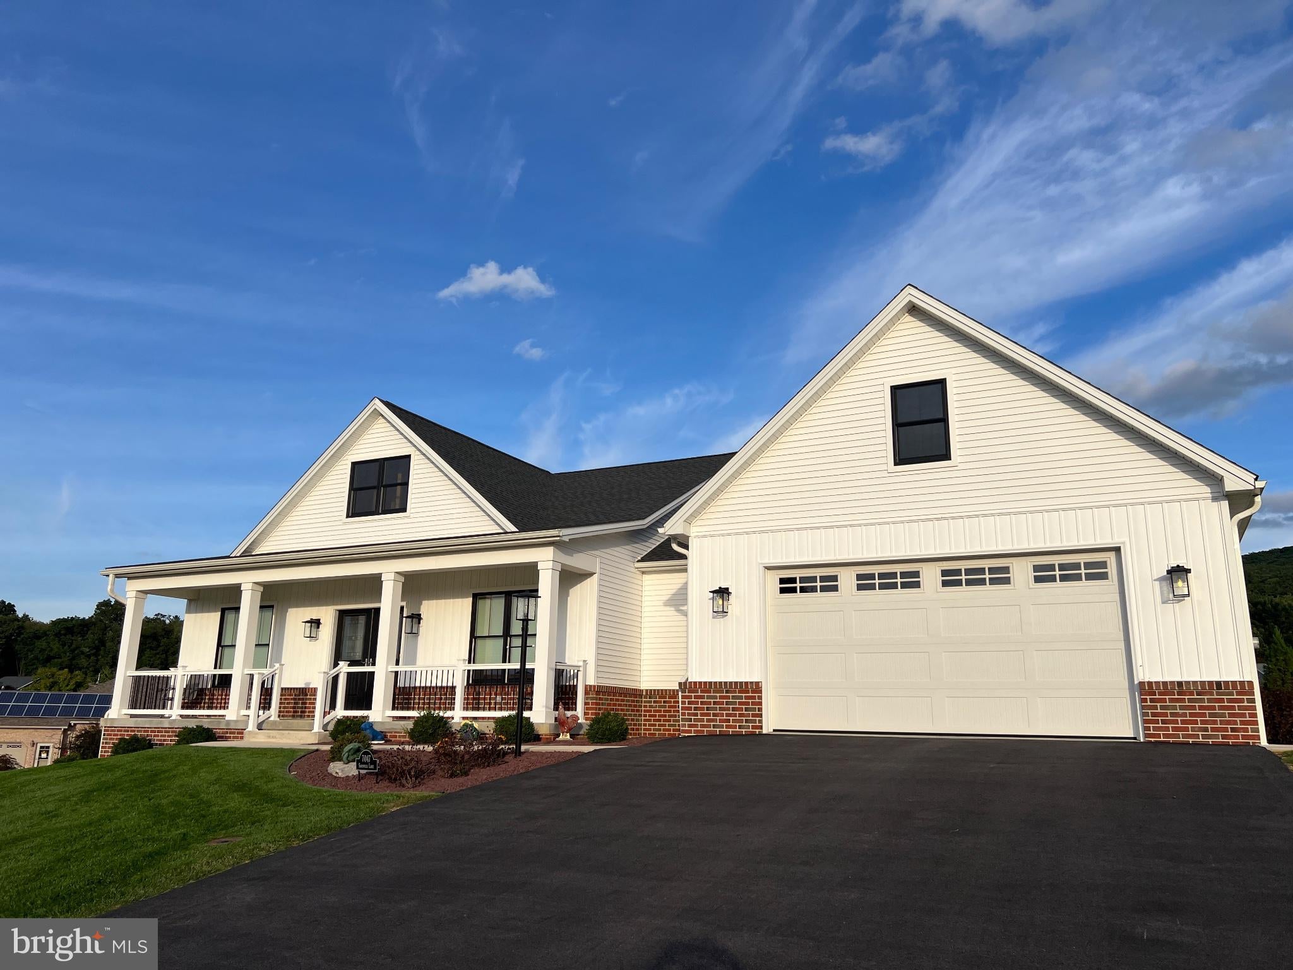
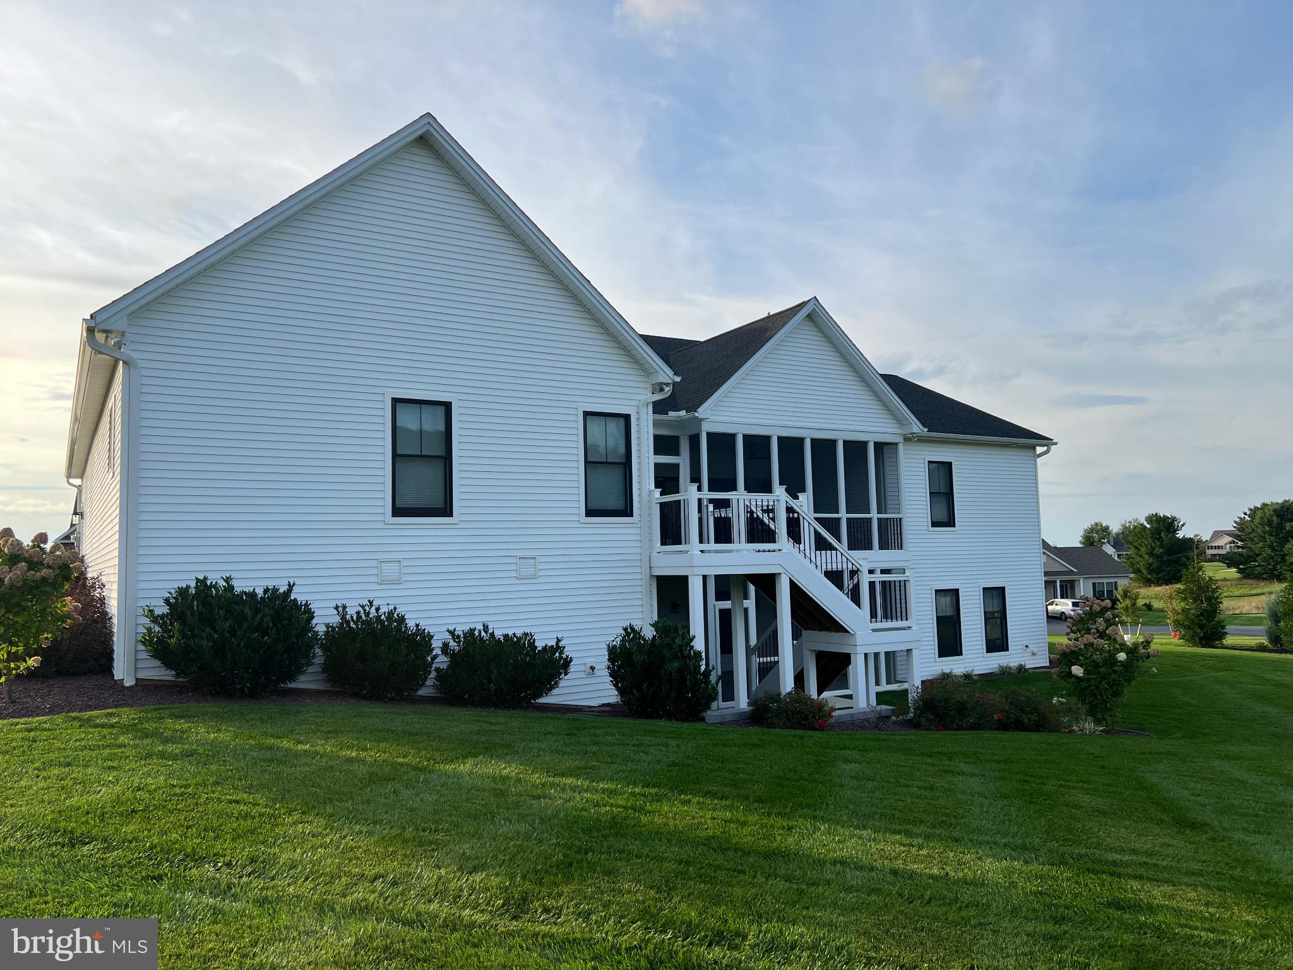
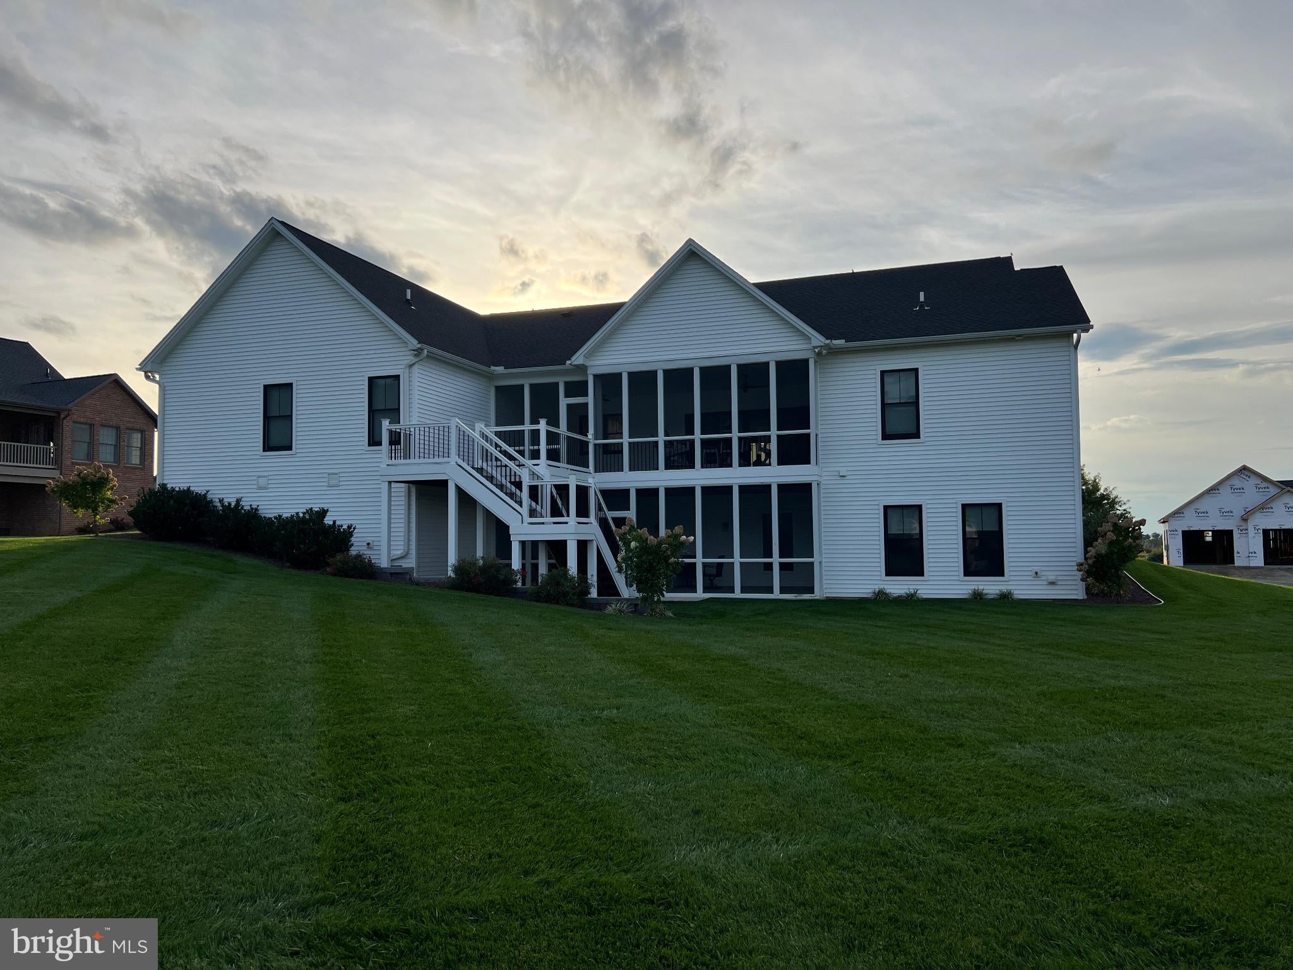
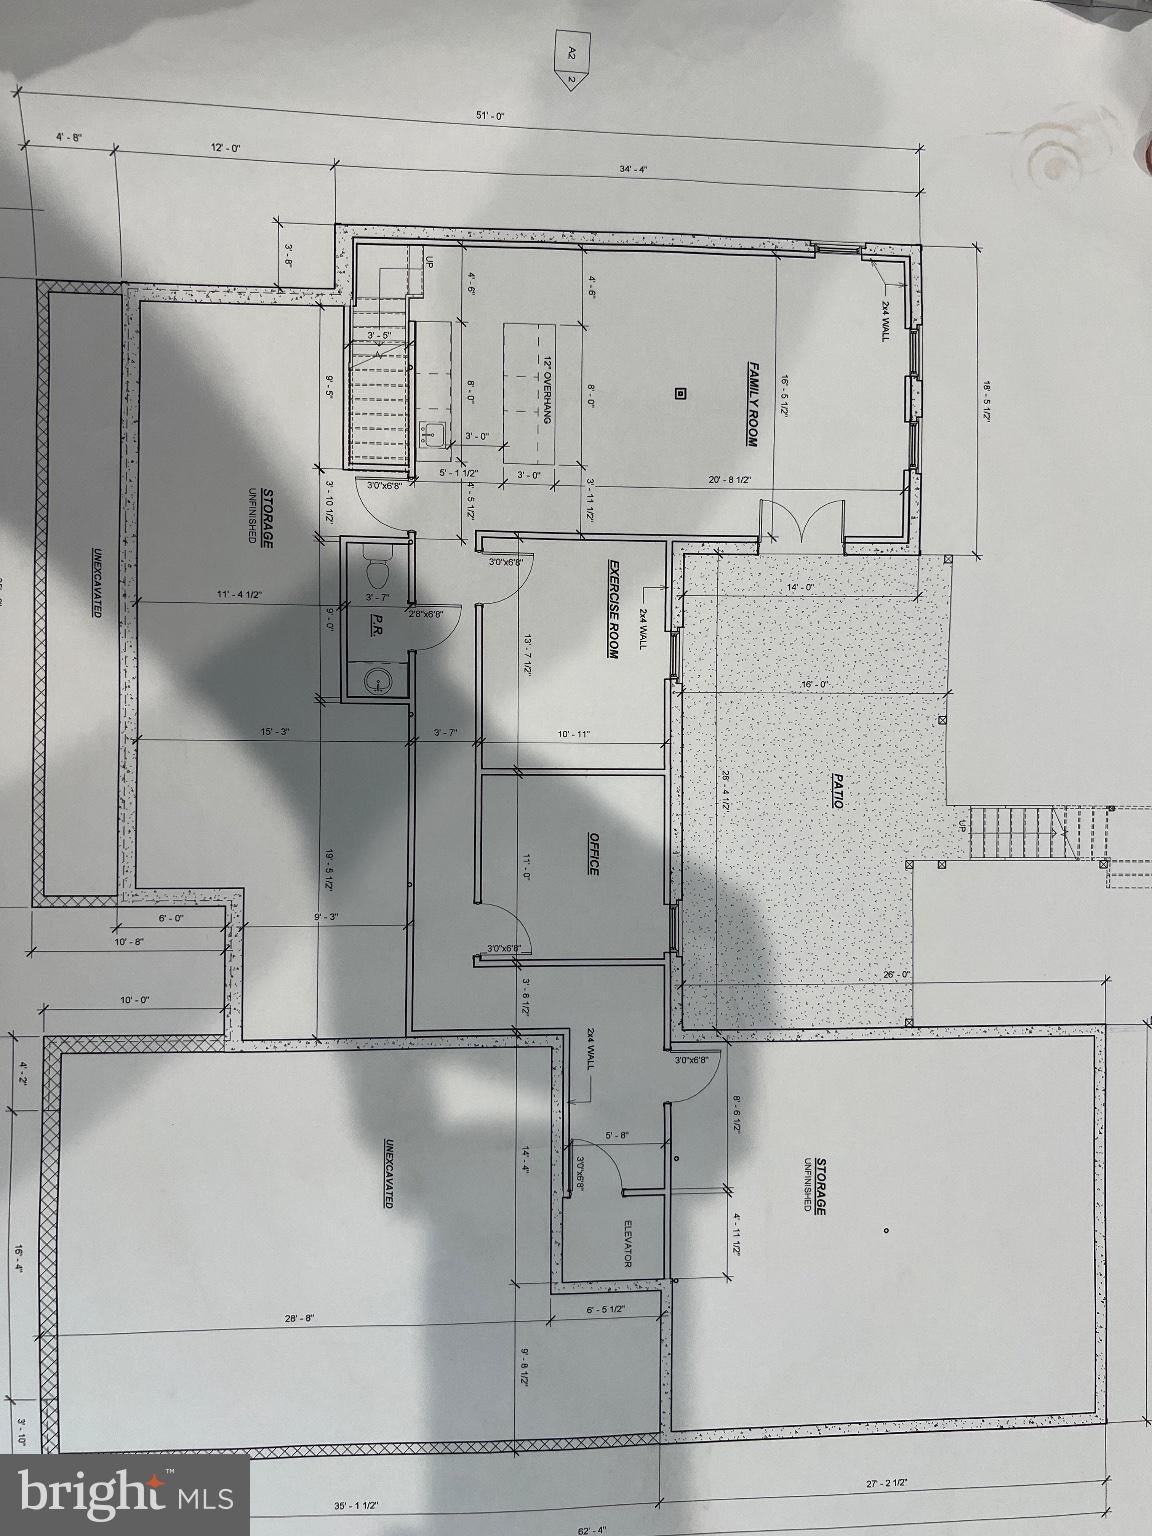
Nestled in the prestigious Penn National community, this exquisite ranch-style residence, built in 2023, offers a harmonious blend of luxury and comfort. Spanning nearly half an acre, this home is designed for those who appreciate high-end living and the beauty of nature, with breathtaking mountain views that provide a serene backdrop to everyday life. Step inside to discover an inviting open floor plan that seamlessly connects the living and dining areas, perfect for both entertaining and intimate gatherings. The gourmet kitchen is a chef's dream, featuring upgraded Quartz countertops, a spacious island, custom cabinets, and a pantry that ensures ample storage. Equipped with top-of-the-line appliances, including a gas range, range hood, and dishwasher, this kitchen is as functional as it is stylish. The home boasts four generously sized bedrooms, including a luxurious primary suite with an en-suite bathroom that features a handicap accessible tiled shower and large walk in closet. The second bedroom also has an ensuite bathroom and walk in closet. Each bathroom is thoughtfully designed with modern fixtures and finishes, ensuring a spa-like experience at home. For those who appreciate versatility, the partially finished basement offers a family room that will delight entertainers with wet bar, island, and pool table that will convey. And getting there is easier with an elevator! Additional space includes an exercise room, home office with built in storage and granite counters, storage, and a workshop for home hobbyists. The screened in patio on this level gives you additional room to host summer parties or just take in the view. The second screened deck on the main level is an ideal spot for morning coffee or evening gatherings. With an attached two-car garage featuring a front entry, handicap accessibility and garage door opener, parking is a breeze. This home is not just a residence; it's a lifestyle choice that embodies luxury, comfort, and the beauty of nature. Experience the perfect blend of modern living and tranquil surroundings in this exceptional property.
Save
Ask
Tour
Hide
Share
Listing Snapshot
Price
$725,000
Days On Site
1 Day
Bedrooms
4
Inside Area (SqFt)
3,702 sqft
Total Baths
4
Full Baths
3
Partial Baths
1
Lot Size
0.49 Acres
Year Built
2023
MLS® Number
PAFL2038084
Status
Coming Soon
Property Tax
$9,598
HOA/Condo/Coop Fees
N/A
Sq Ft Source
Estimated
Friends & Family
React
Comment
Invite
No Comments Yet
Did you know? You can invite friends and family to your search. They can join your search, rate and discuss listings with you.
Recent Activity
yesterday
Listing updated with changes from the MLS®
yesterday
Listing first seen on site
General Features
Acres
0.49
Attached Garage
Yes
Foundation
Concrete Perimeter
Garage
Yes
Garage Spaces
2
Levels
Two
Parking
Garage Door OpenerGarageAttached
Parking Spaces
2
Pets
Cats OKDogs OKYes
Property Sub Type
Single Family Residence
Sewer
Public Sewer
Special Circumstances
Standard
SqFt Above
2502
SqFt Below
1200
SqFt Total
3702
Style
Ranch/Rambler
Utilities
Cable Available
Water Source
Public
Zoning
RESIDENTIAL 1 FAMILY
Interior Features
Appliances
Gas RangeGas OvenWater PurifierGas Water HeaterDishwasherDisposalDryerIce MakerMicrowaveRange HoodRefrigeratorWasherWater Heater



Did you know? You can invite friends and family to your search. They can join your search, rate and discuss listings with you.