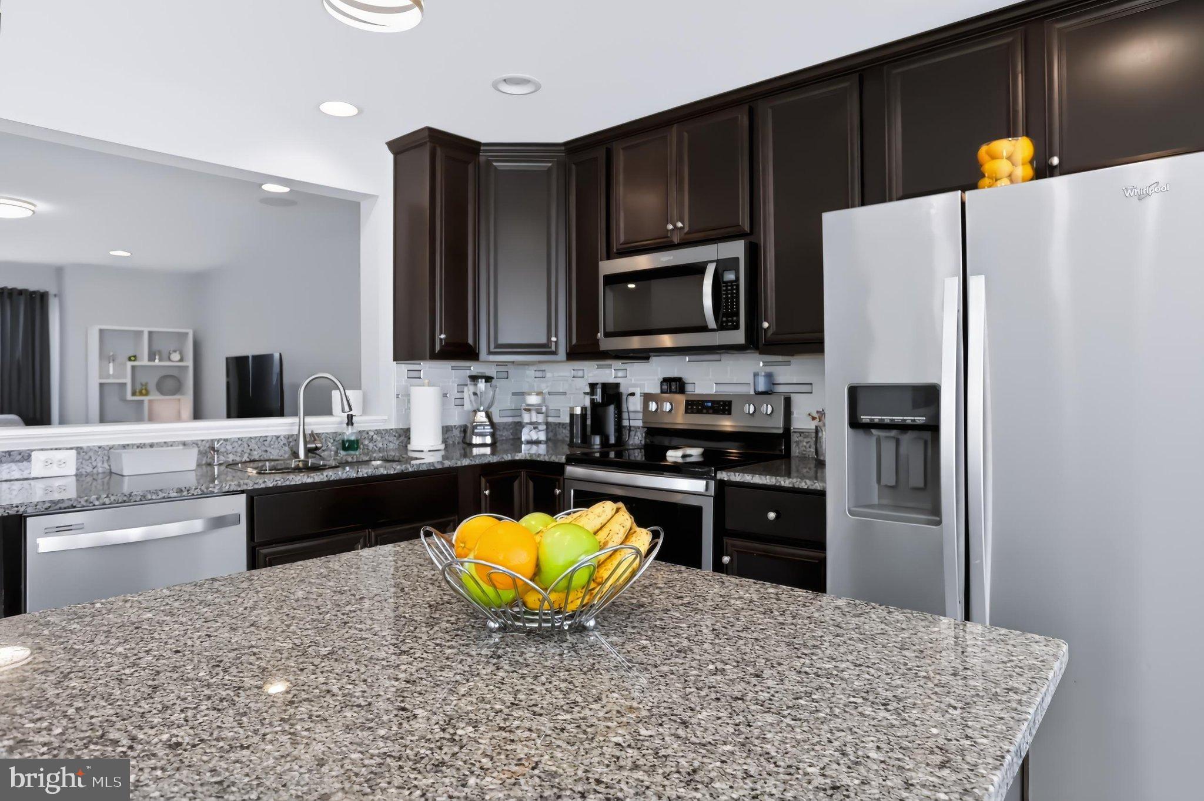
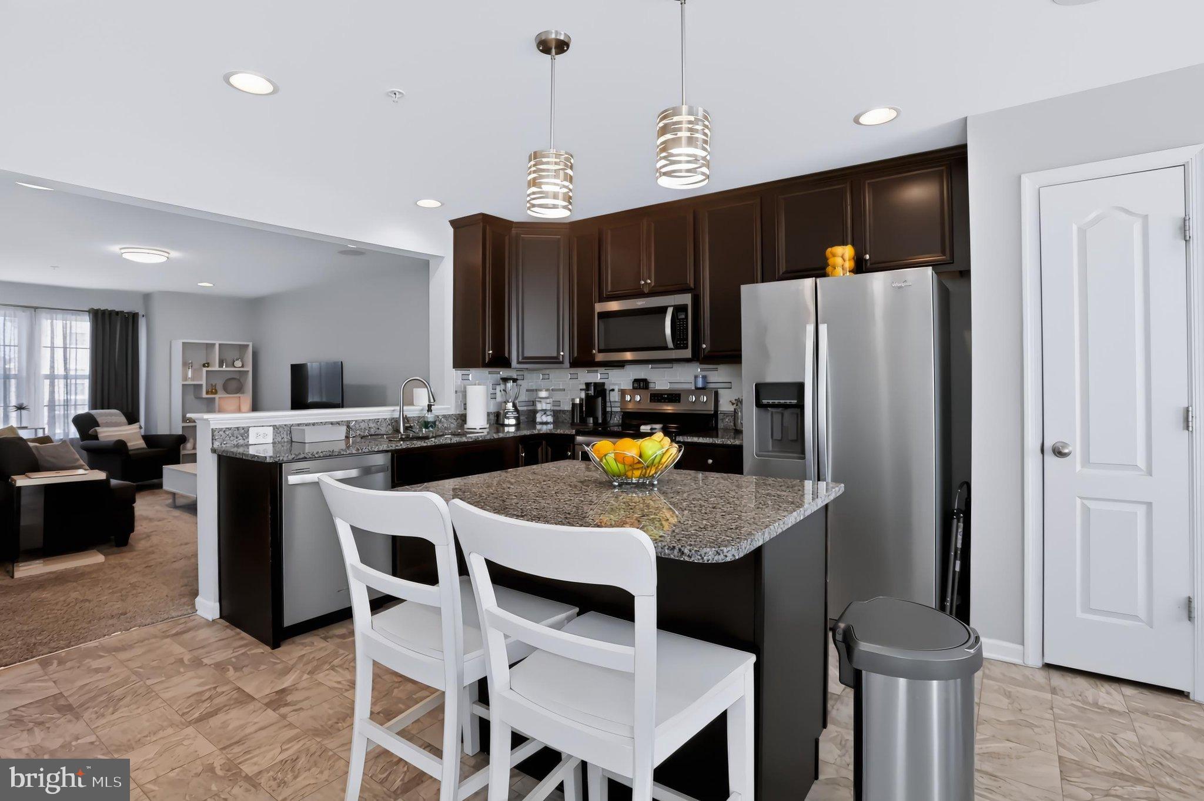
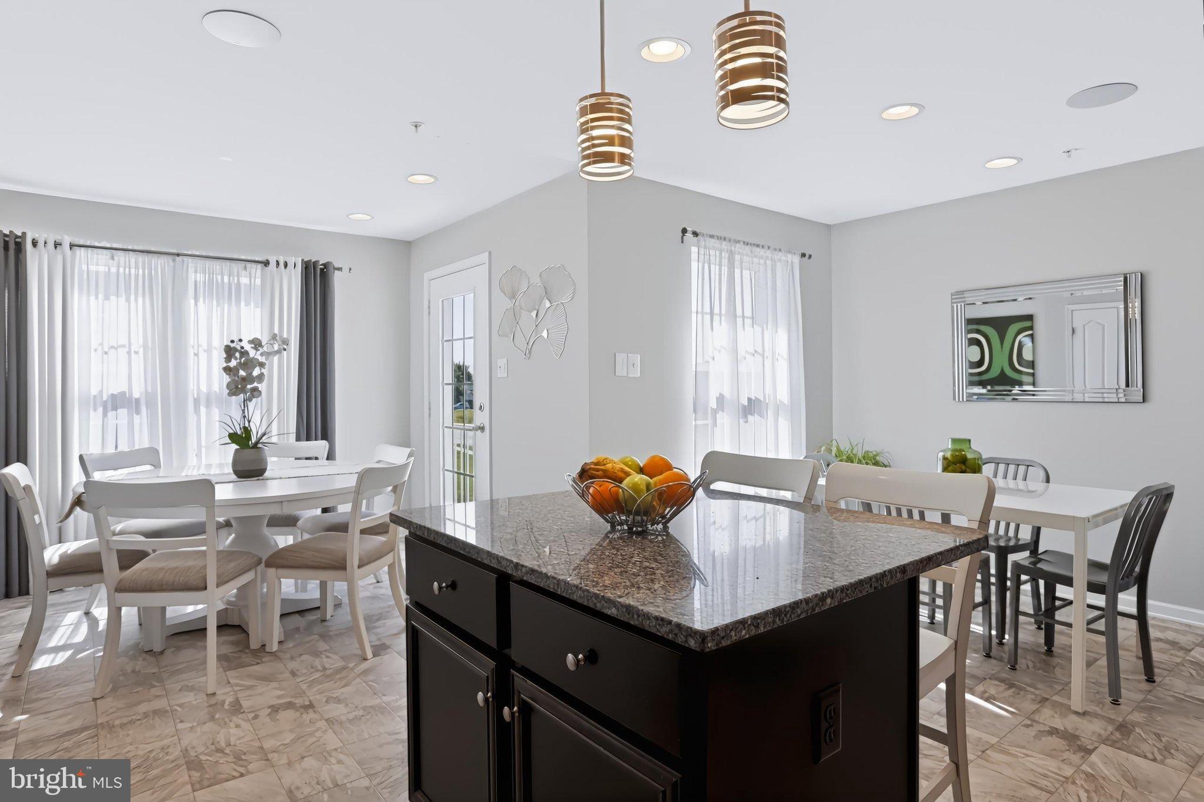
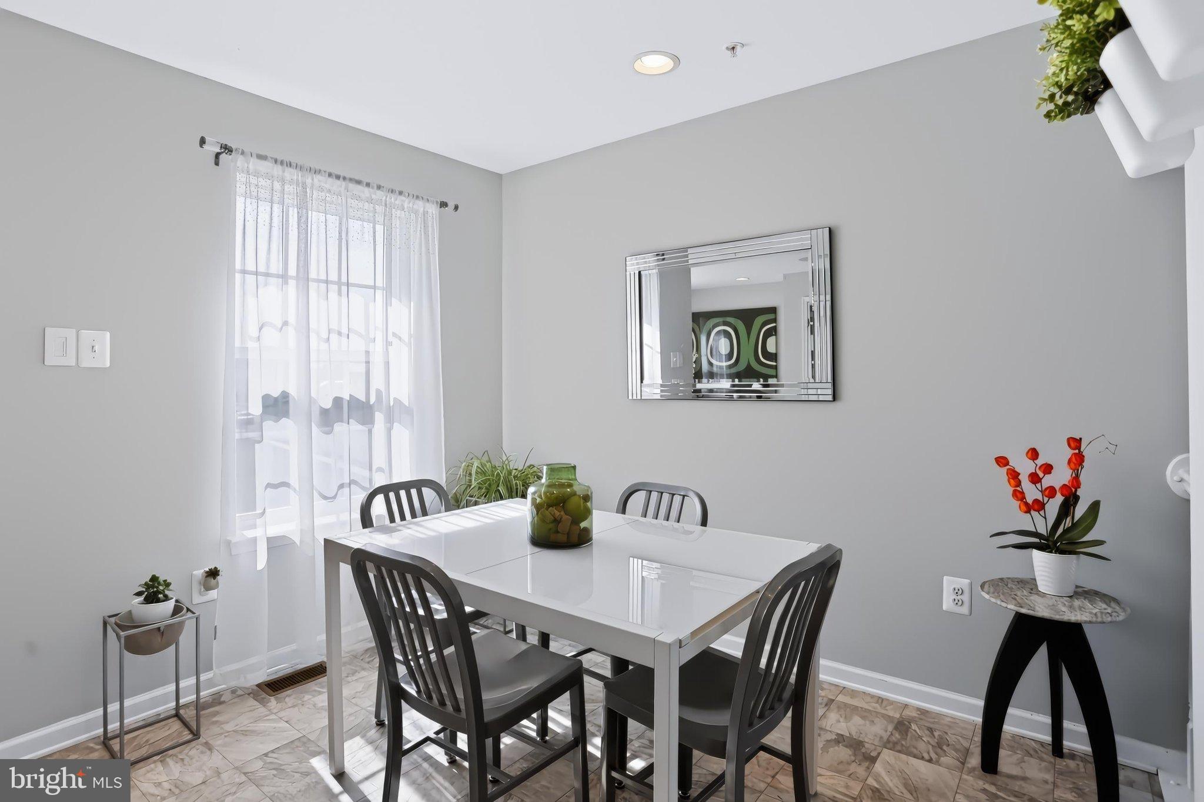
Fully loaded END-UNIT MODEL HOME for sale in Mountain Shadows! Enjoy country living with majestic mountain views just minutes from I-81, dining, and shopping. This pristine home features an 8' morning room extension that expands all 3 levels—giving you an enlarged gourmet kitchen, bigger owner's suite, and spacious lower level. The kitchen boasts granite counters, upgraded 42" cabinets, island with pendant lights, and SS appliances. Relax in the owner's suite with an enlarged walk-in closet and deluxe bath featuring a soaking tub & separate shower. Finished walk-out lower level with powder room. Upgrades include a 3-floor sound system, security system, recessed lighting, box bay window, 3-tone paint, and stained stair railings. Move-in ready showcase home—schedule your tour today! More Photo's coming...
Save
Ask
Tour
Hide
Share
Listing Snapshot
Price
$268,000
Days On Site
18 Days
Bedrooms
4
Inside Area (SqFt)
2,048 sqft
Total Baths
4
Full Baths
2
Partial Baths
2
Lot Size
0.15 Acres
Year Built
2018
MLS Number
PAFL2038098
Status
Active
Property Tax
$3,993
HOA/Condo/Coop Fees
$600 One Time
Sq Ft Source
Estimated
Friends & Family
React
Comment
Invite
No Comments Yet
Did you know? You can invite friends and family to your search. They can join your search, rate and discuss listings with you.
Recent Activity
a week ago
Status changed to Active
a week ago
Listing updated with changes from the MLS
3 weeks ago
Listing first seen on site
General Features
Acres
0.15
Attached Garage
Yes
Foundation
Block
Garage
Yes
Garage Spaces
1
Levels
Three Or More
Parking
GarageAttached
Parking Spaces
1
Pets
Yes
Property Sub Type
Townhouse
Sewer
Public Sewer
Special Circumstances
Standard
SqFt Above
2048
SqFt Total
2048
Style
Colonial
Water Source
Public
Zoning
R-2
Interior Features
Appliances
Electric RangeElectric OvenElectric Water HeaterDishwasherDisposalMicrowaveRefrigerator
Cooling
Central AirElectric
Electric
200+ Amp Service
Heating
ElectricHeat Pump
Laundry Features
Main Level
Main Level Bedrooms
1
Bedroom 2
Bedroom 3
Dining Room
Foyer
Level - Main
Kitchen
Living Room
Primary Bedroom
Save
Ask
Tour
Hide
Share
Exterior Features
Construction Details
Vinyl Siding
Pool Features
None
Roof
Shingle
Community Features
Association Fee
$600.0
Association Fee Frequency
One Time
MLS Area
Greene Twp (14509)
School District
CHAMBERSBURG AREA
Schools
School District
CHAMBERSBURG AREA
Elementary School
Unknown
Middle School
Unknown
High School
Unknown
Listing courtesy of Berkshire Hathaway HomeServices Homesale Realty



Did you know? You can invite friends and family to your search. They can join your search, rate and discuss listings with you.