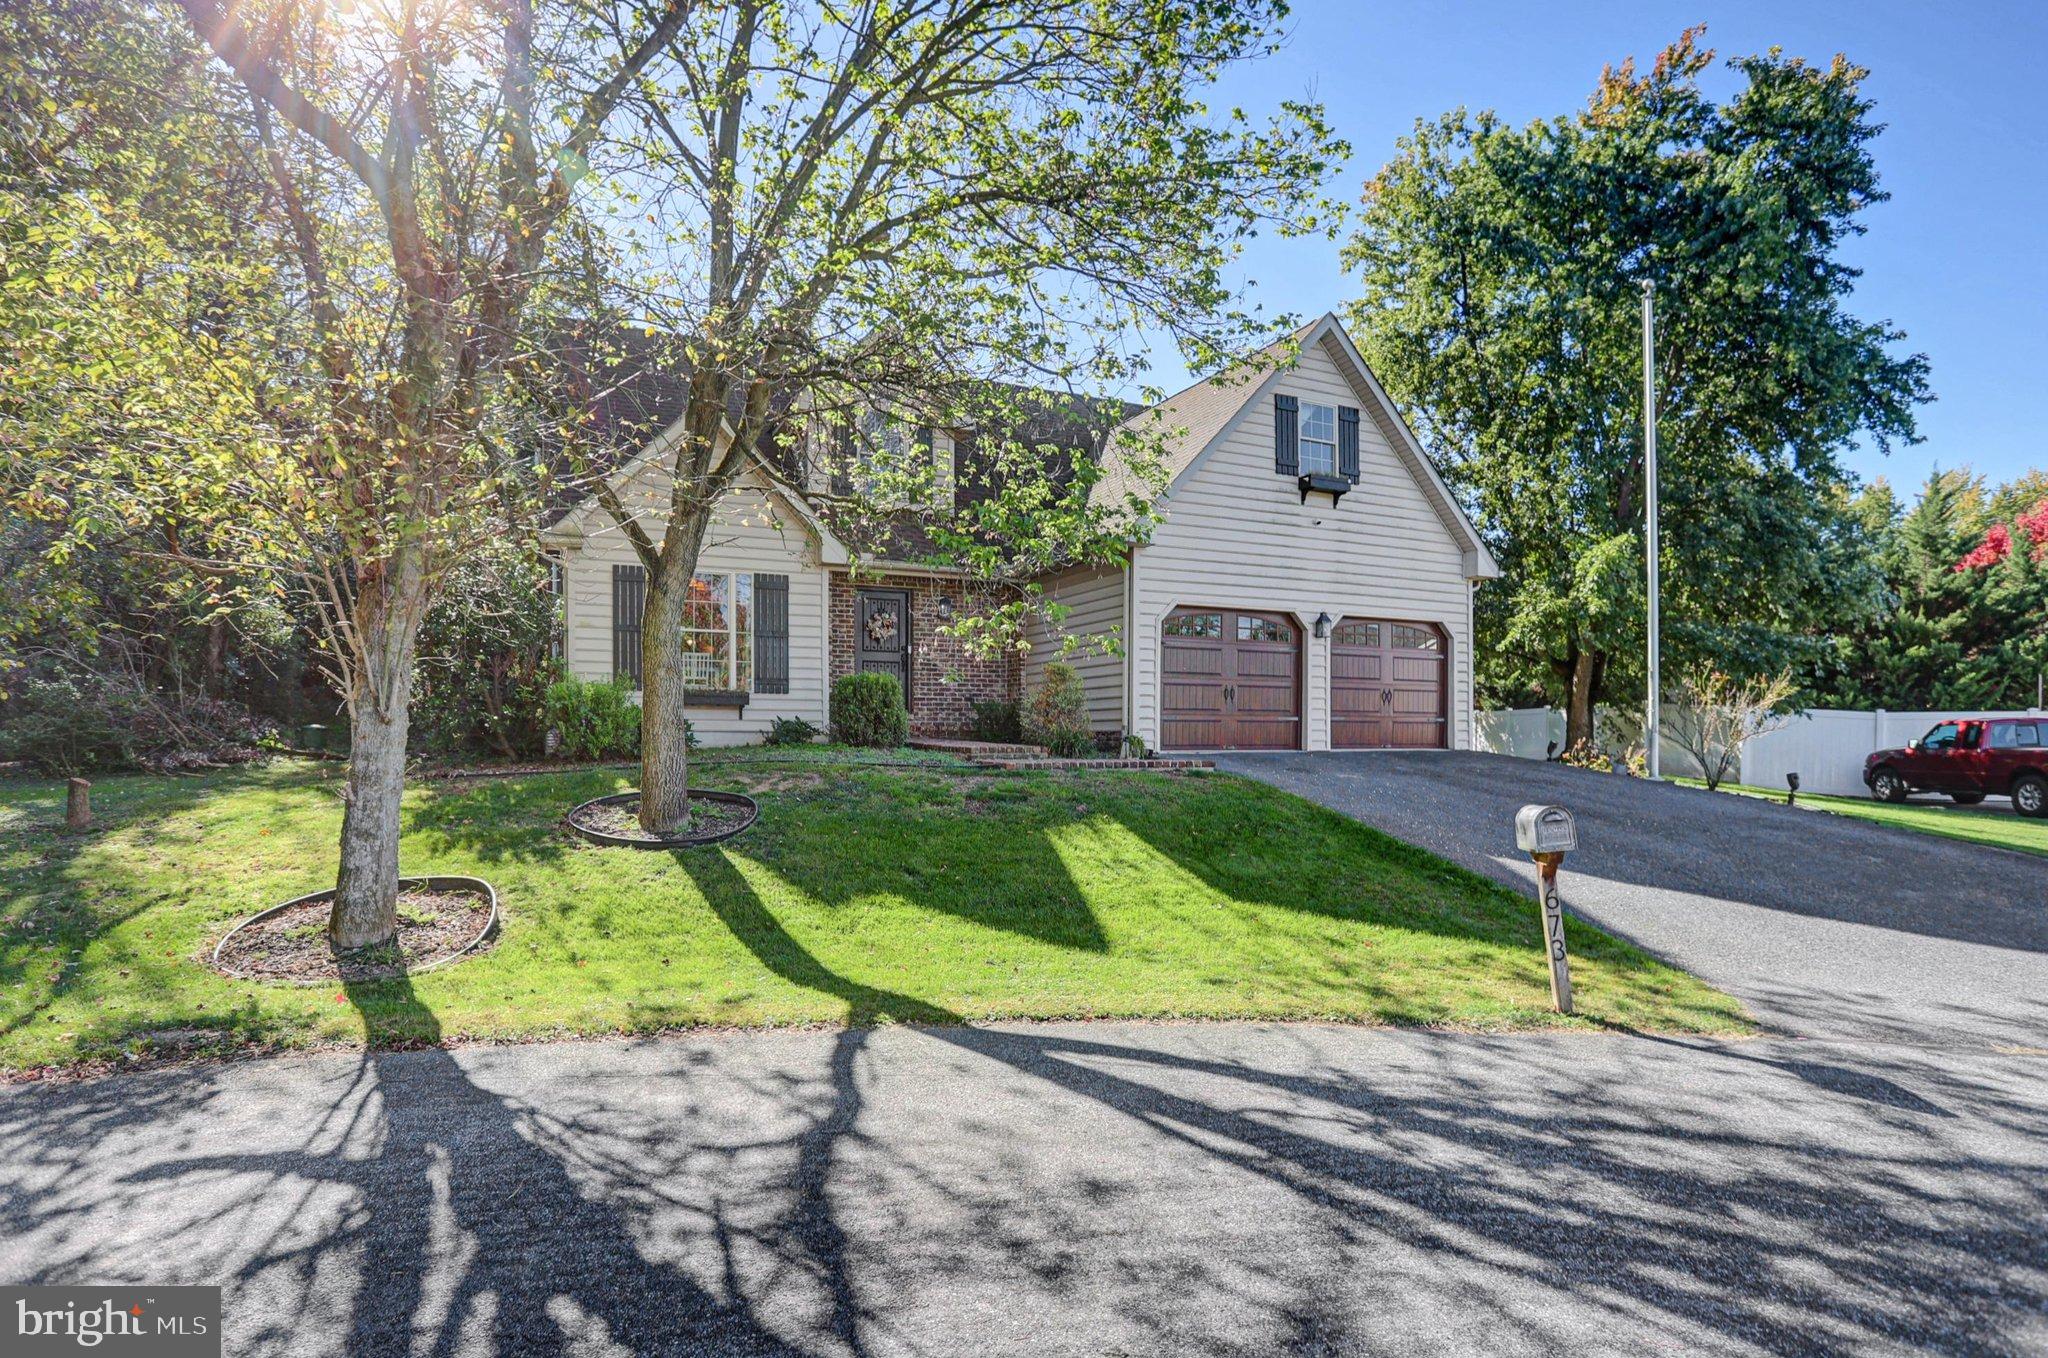
Discover the perfect blend of comfort, character, and thoughtful design in this beautiful custom-built home, tucked away at the end of a quiet cul-de-sac! Offering 4 bedrooms, 2.5 baths, and inviting living spaces, this home is ideal for both everyday living and entertaining. The wooded backyard is a retreat of its own, featuring a charming gazebo and an upper fire pit area—perfect for relaxing evenings and gathering with friends and family.
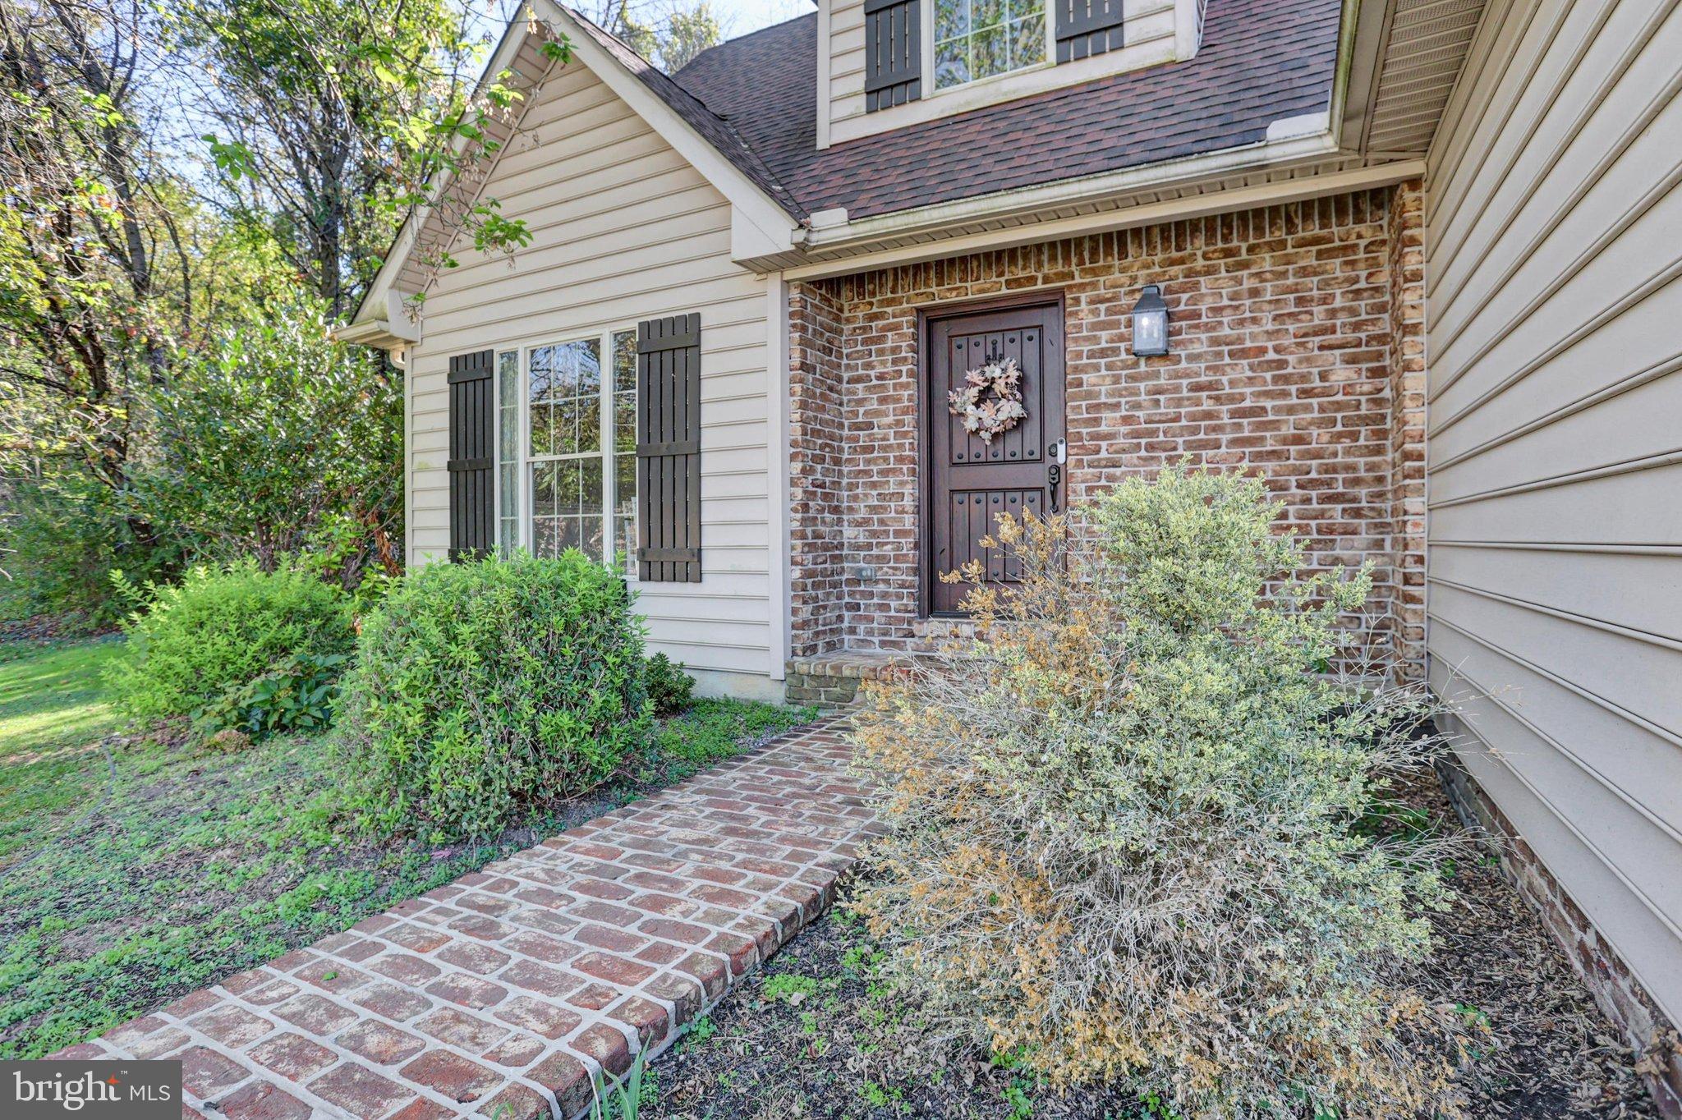
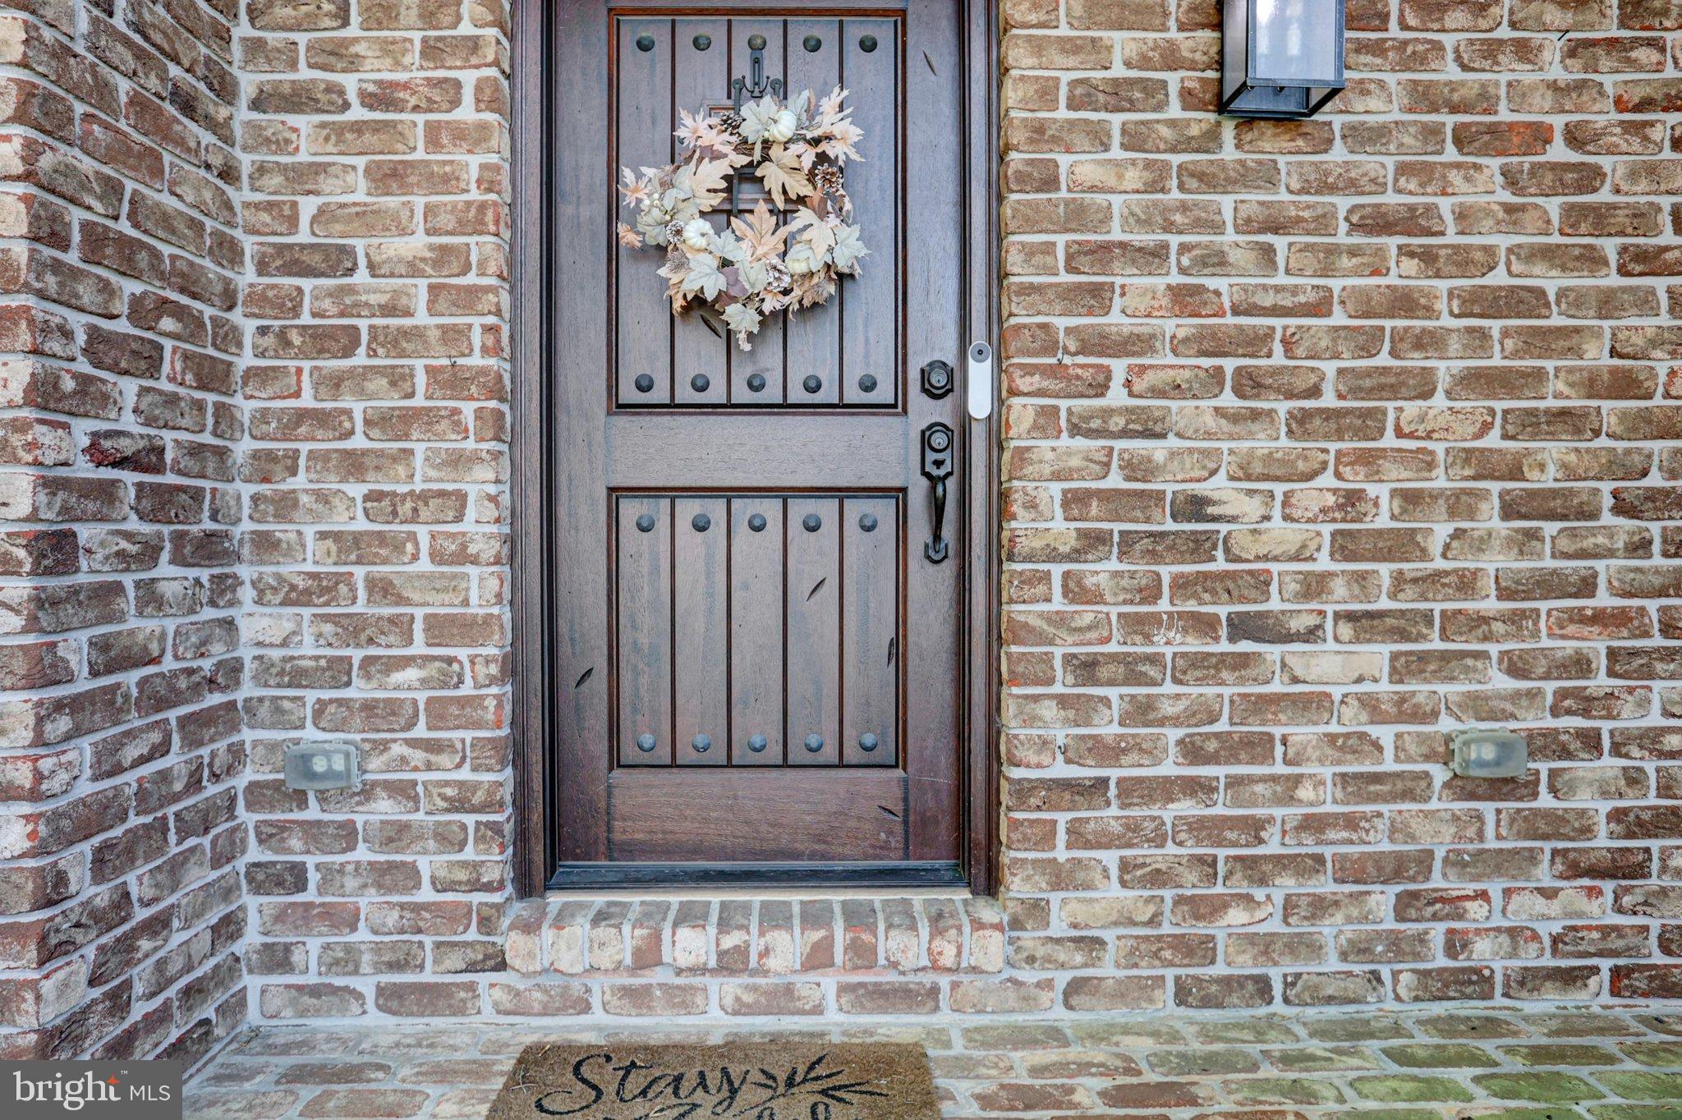
A welcoming foyer leads to the formal dining room and spacious living room featuring a soaring cathedral ceiling and brick gas fireplace. The living room flows seamlessly into the kitchen and casual dining area, creating a bright and inviting space for everyday living and entertaining. The well-appointed kitchen offers abundant cabinetry and countertop space, a convenient fold-out pantry, built-in wall oven and microwave combination, and gas cooktop. Just off the kitchen, a four-season sunroom provides additional living space and leads to an enclosed porch overlooking the backyard.
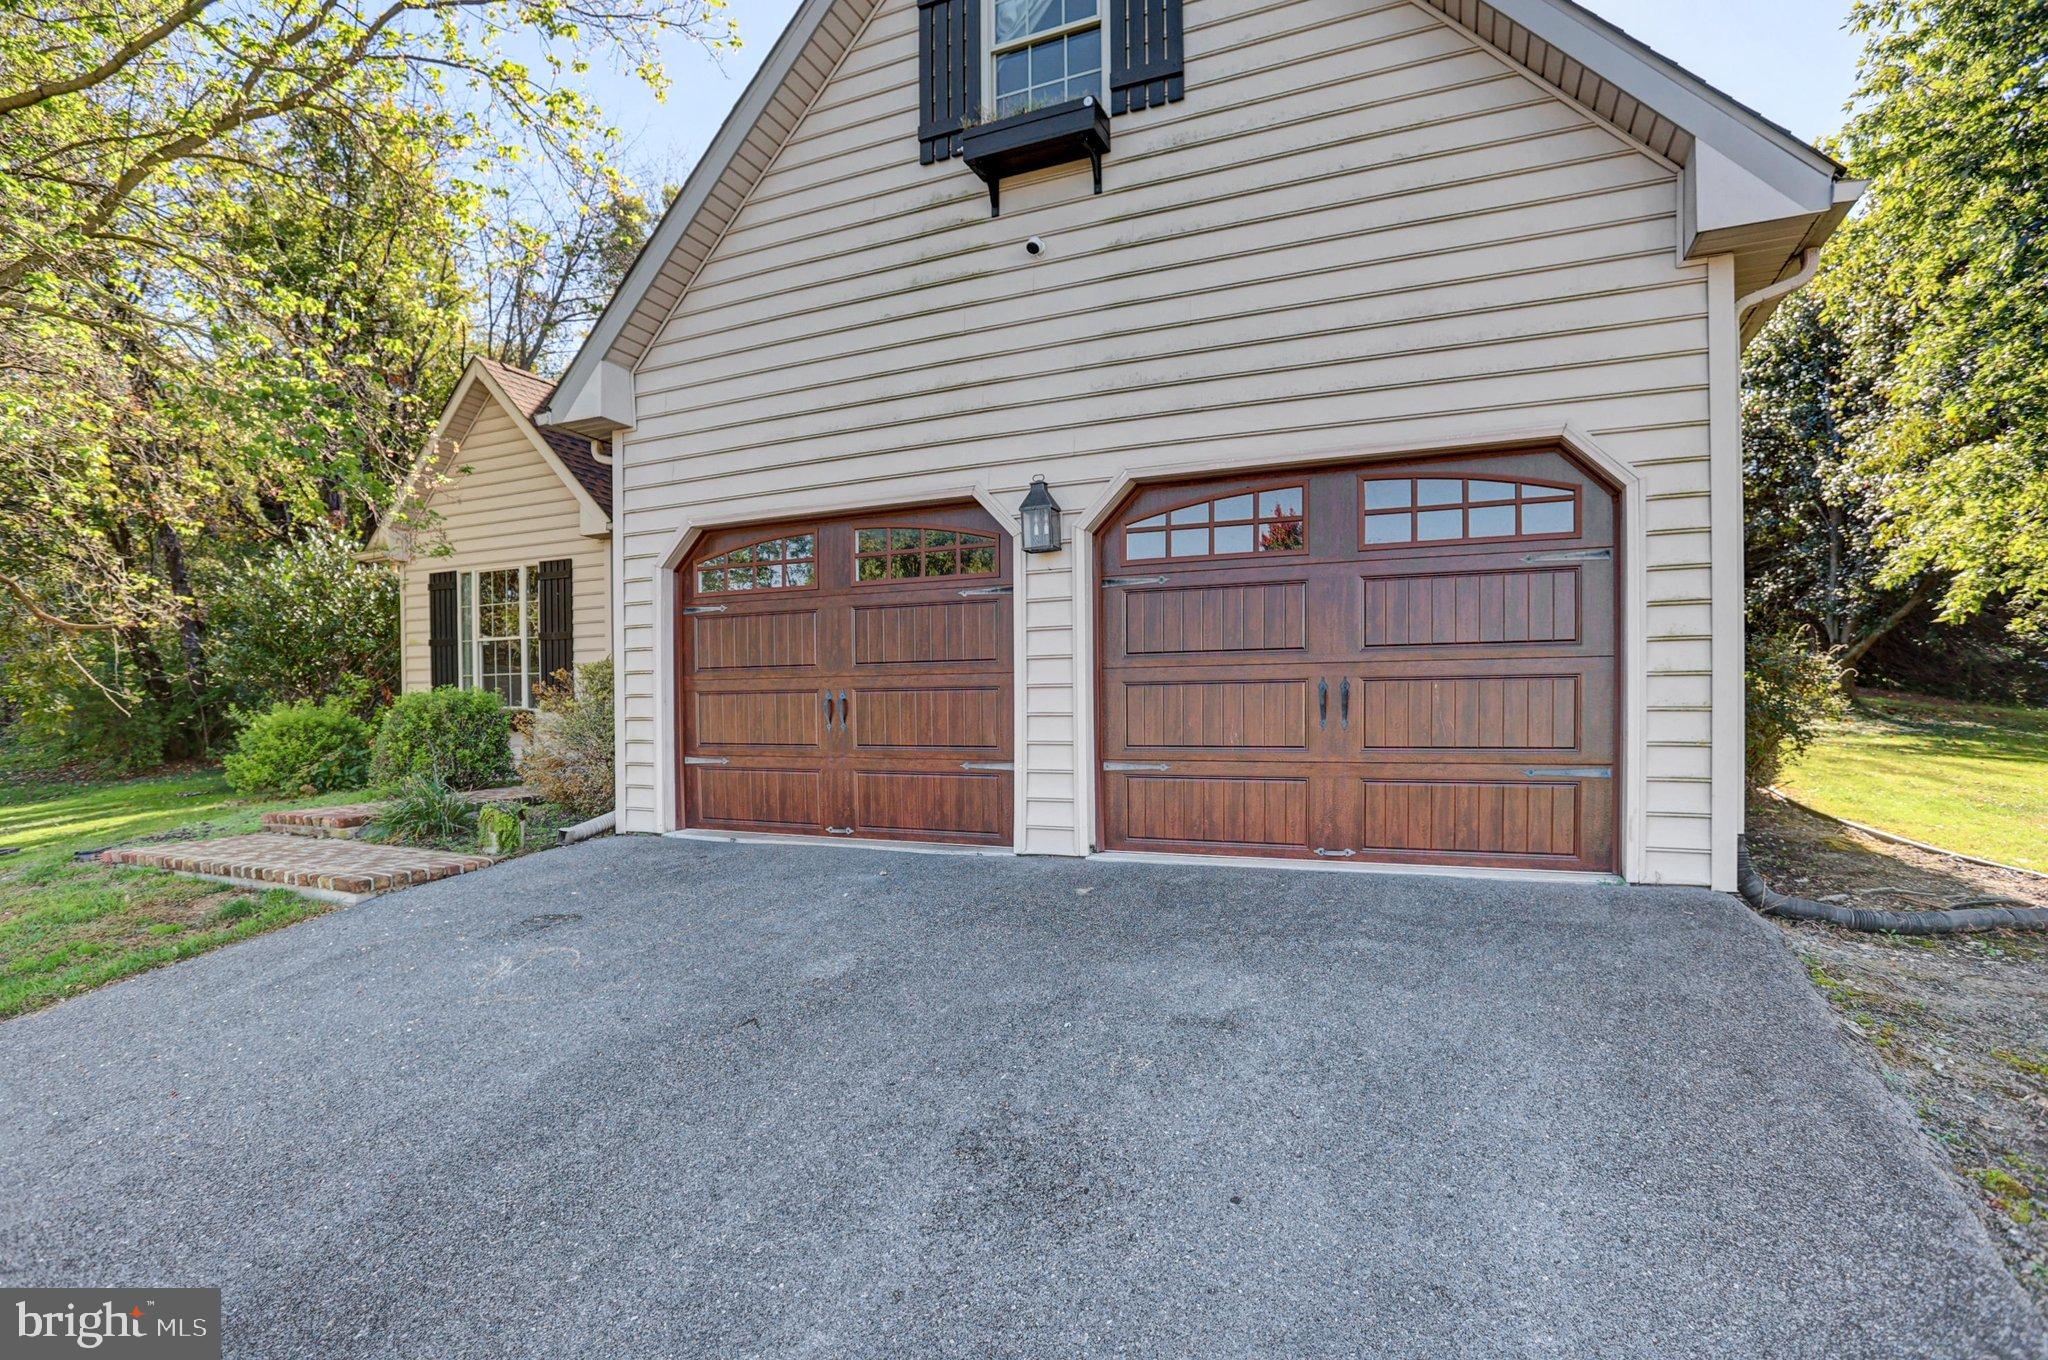
The first-floor primary suite offers a spacious bedroom with direct access to the enclosed porch, a large private bath with jetted soaking tub, separate shower, and generous walk-in closet. An updated laundry room, convenient half bath, and oversized 2-car garage complete the main level.
Upstairs, you'll find three additional bedrooms and a full bath. The partially finished basement features a comfortable family room with rustic log walls that create a warm, cozy cabin-like atmosphere. A large unfinished utility room offers plenty of space for storage, a home gym, hobbies, or a workshop.
Additional features include a newer roof, water heater and radon mitigation system, and a dual-zone heat pump providing heating and central air conditioning. Situated in a third-acre lot in the Chambersburg School District, this home offers a peaceful setting while being conveniently close to shopping, restaurants, entertainment, golf courses, medical facilities, hospitals, and major highways. A wonderful place to call home!
Save
Ask
Tour
Hide
Share
Listing Snapshot
Price
$397,500
Days On Site
12 Days
Bedrooms
4
Inside Area (SqFt)
2,707 sqft
Total Baths
3
Full Baths
2
Partial Baths
1
Lot Size
0.3 Acres
Year Built
2003
MLS Number
PAFL2038168
Status
Pending
Property Tax
$5,076
HOA/Condo/Coop Fees
N/A
Sq Ft Source
Estimated
Friends & Family
React
Comment
Invite
No Comments Yet
Did you know? You can invite friends and family to your search. They can join your search, rate and discuss listings with you.
Recent Activity
a week ago
Status changed to Pending
a week ago
Listing updated with changes from the MLS
2 weeks ago
Listing first seen on site
General Features
Acres
0.3
Attached Garage
Yes
Foundation
Permanent
Garage
Yes
Garage Spaces
2
Levels
Three Or More
Parking
OversizedGarage Door OpenerGarageDrivewayAttached
Parking Spaces
6
Property Sub Type
Single Family Residence
Security
Carbon Monoxide Detector(s)
Sewer
Public Sewer
Special Circumstances
Standard
SqFt Above
2007
SqFt Below
700
SqFt Total
3057
Style
ColonialContemporaryCape Cod
Water Source
Public
Zoning
RESIDENTIAL
Interior Features
Appliances
CooktopWasherElectric Water HeaterStainless Steel Appliance(s)DishwasherDisposalRefrigeratorIce MakerWater HeaterMicrowaveDryer
Basement
Partially FinishedSump PumpInterior Entry
Cooling
Central AirCeiling Fan(s)ZonedElectric
Electric
200+ Amp Service
Fireplace
Yes
Fireplace Features
MasonryGas
Fireplaces
1
Flooring
Carpet
Heating
ElectricZonedHeat Pump
Interior
Ceiling Fan(s)Walk-In Closet(s)Cathedral Ceiling(s)Soaking Tub



Did you know? You can invite friends and family to your search. They can join your search, rate and discuss listings with you.