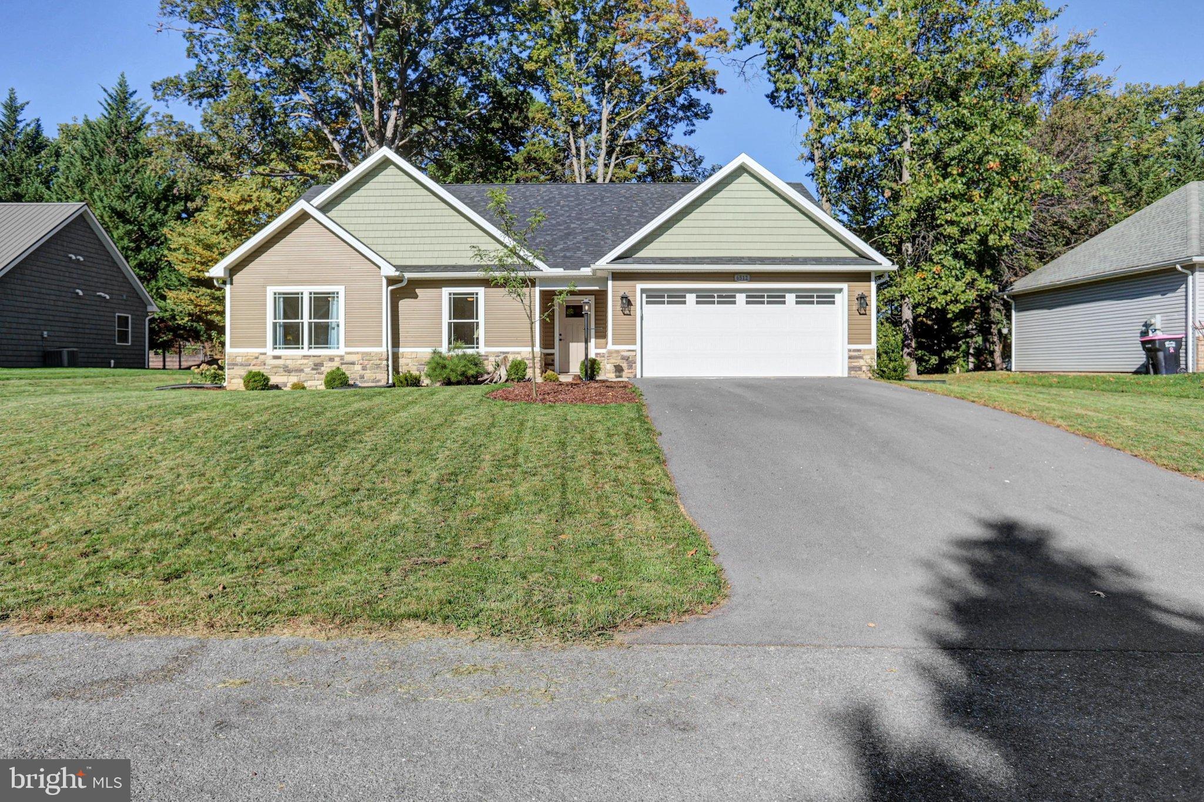
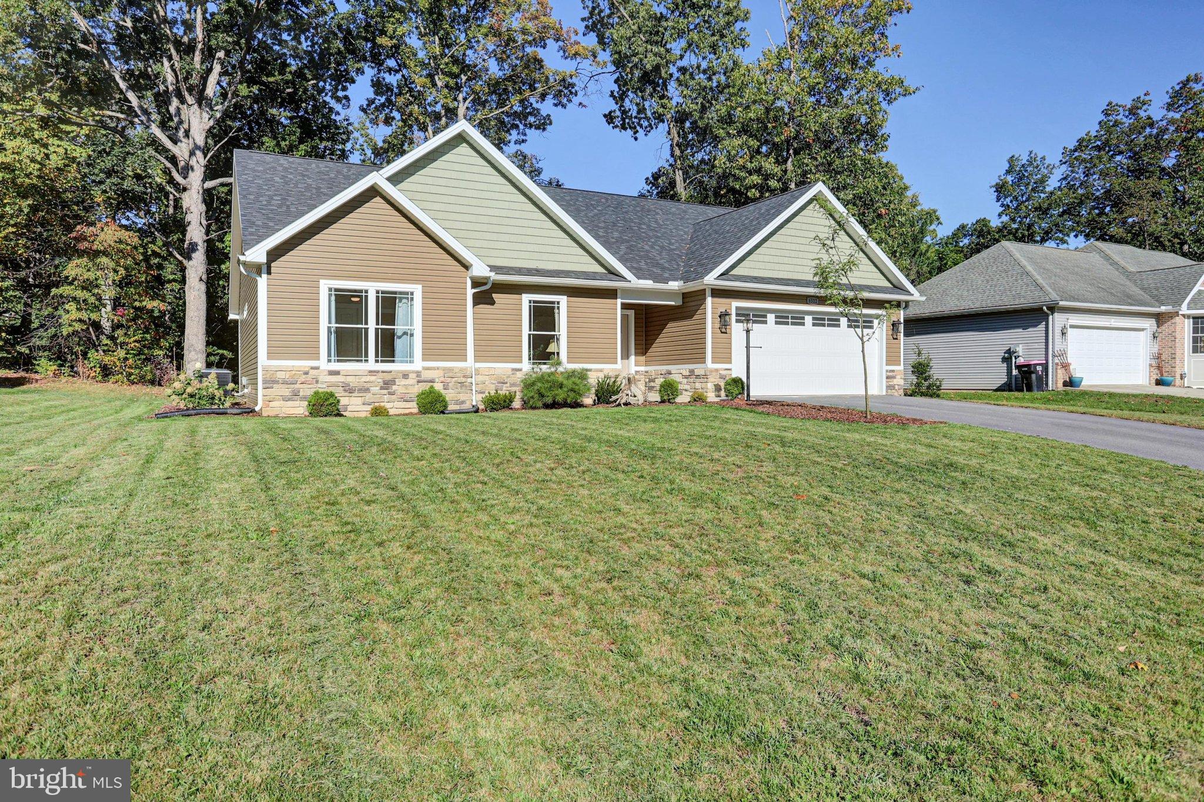
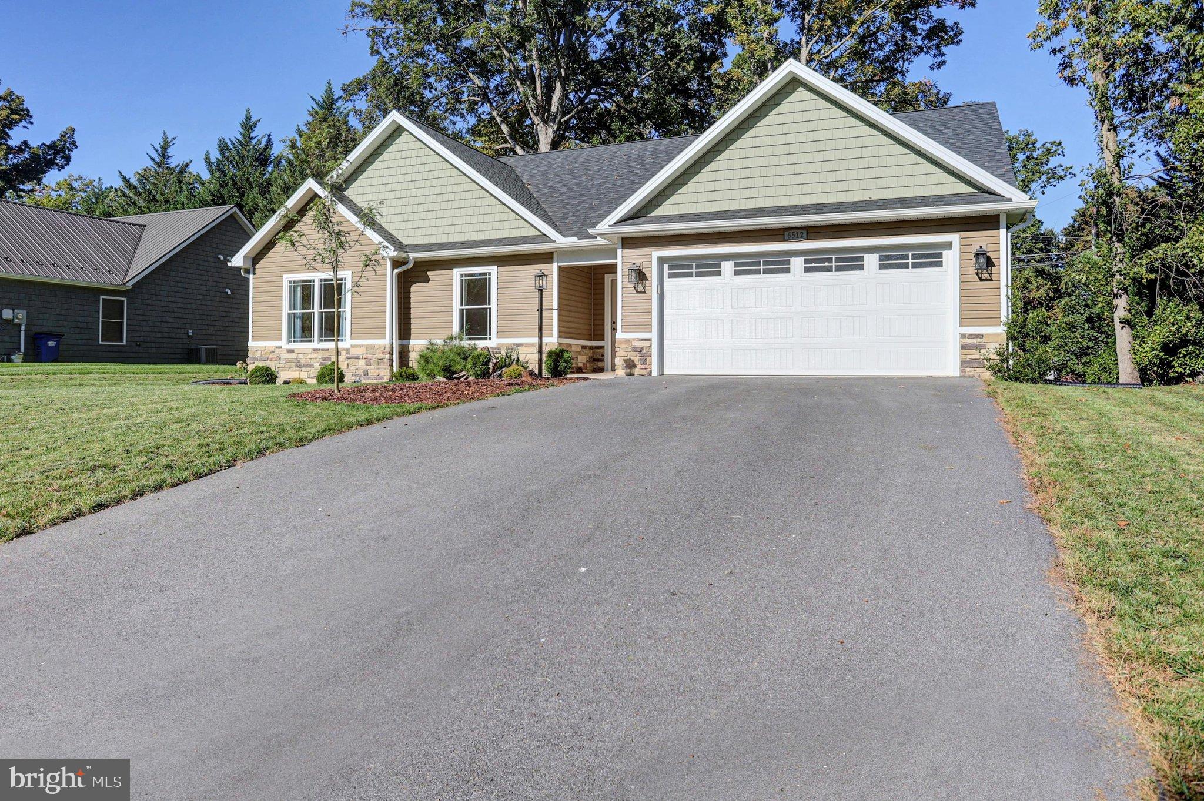
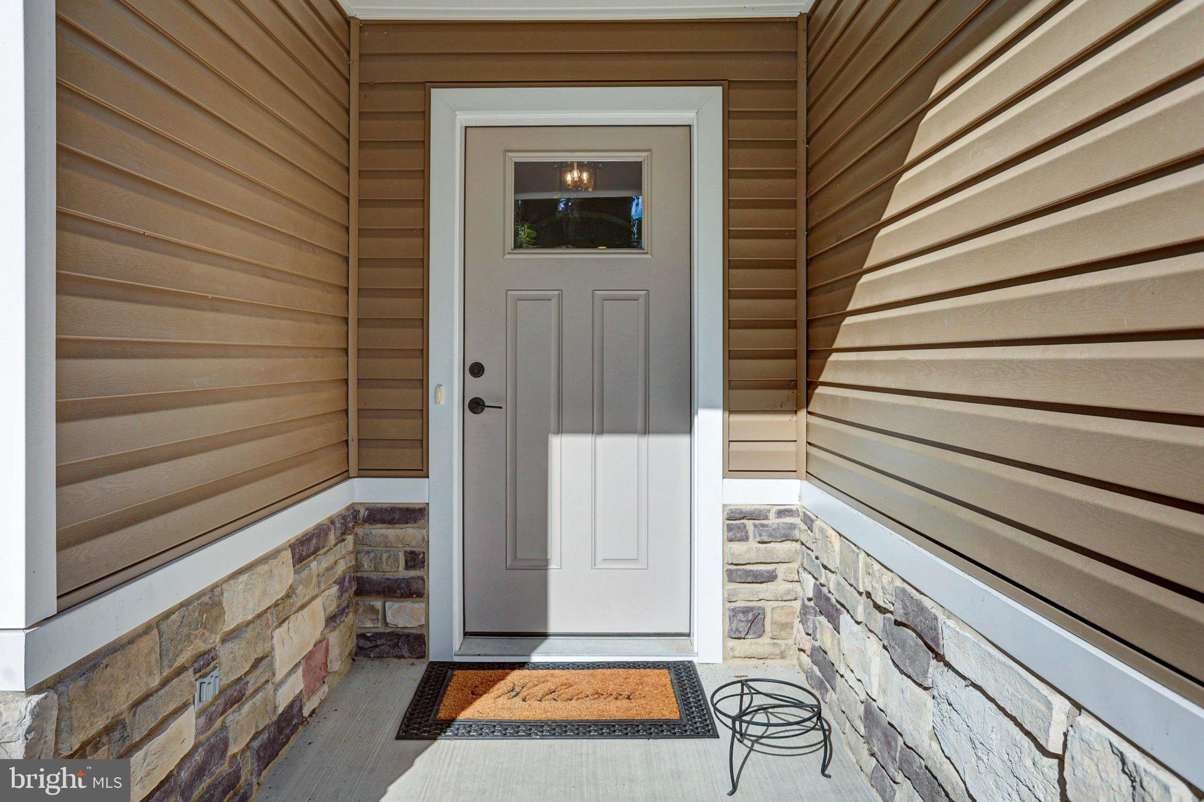
Welcome to 6512 Pullhook Lane, a beautifully maintained, nearly new home situated in the desirable Penn National Golf Course Community! Built in 2024 by Comstock Homes, this thoughtfully designed property offers 2,046 square feet of finished living space, featuring 3 bedrooms, 2 full bathrooms, and the convenience of main-level living. The inviting open floor plan showcases elegant tray ceilings in the great room, dining area, and kitchen. The well-appointed kitchen features granite countertops, while luxury vinyl tile flooring extends throughout the main living areas. The primary suite features a recently remodeled shower, adding a modern touch to the space. An upper-level bonus room provides additional flexible living space, ideal for a home office, hobby room, or recreation area. Situated on a .31-acre lot in an established, wooded setting, the property also features enhanced landscaping and an attached two-car garage. Enjoy the scenic surroundings and peaceful setting of Penn National, with convenient access to nearby outdoor recreation. Purchased just one year ago, this home is now available due to a work-related relocation, offering a wonderful opportunity to own a nearly new home with additional improvements already completed. Schedule your private showing today!
Save
Ask
Tour
Hide
Share
Listing Snapshot
Price
$439,900
Days On Site
16 Days
Bedrooms
3
Inside Area (SqFt)
2,046 sqft
Total Baths
2
Full Baths
2
Partial Baths
N/A
Lot Size
0.31 Acres
Year Built
2024
MLS Number
PAFL2038170
Status
Active
Property Tax
$613
HOA/Condo/Coop Fees
N/A
Sq Ft Source
Estimated
Friends & Family
React
Comment
Invite
No Comments Yet
Did you know? You can invite friends and family to your search. They can join your search, rate and discuss listings with you.
Recent Activity
5 days ago
Price changed to $439,900
5 days ago
Listing updated with changes from the MLS
2 weeks ago
Listing first seen on site
General Features
Acres
0.31
Attached Garage
Yes
Garage
Yes
Garage Spaces
2
Levels
Two
Parking
Garage Door OpenerGarageDrivewayInside EntranceAttached
Parking Spaces
6
Property Sub Type
Single Family Residence
Sewer
Public Sewer
Special Circumstances
Standard
SqFt Above
2046
SqFt Total
2046
Style
Ranch/Rambler
Water Source
Public
Zoning
RESIDENTIAL
Interior Features
Appliances
Electric Water Heater
Basement
Crawl Space
Cooling
Central AirCeiling Fan(s)Electric
Heating
ElectricHeat Pump
Interior
Ceiling Fan(s)Walk-In Closet(s)Open Floorplan
Main Level Bedrooms
3
Bonus Room
Save
Ask
Tour
Hide
Share
Exterior Features
Construction Details
Vinyl SidingStone
Patio And Porch
Patio
Pool Features
None
Community Features
MLS Area
Guilford Twp (14510)
School District
CHAMBERSBURG AREA
Schools
School District
CHAMBERSBURG AREA
Elementary School
Unknown
Middle School
Unknown
High School
Unknown
Listing courtesy of Berkshire Hathaway HomeServices Homesale Realty



Did you know? You can invite friends and family to your search. They can join your search, rate and discuss listings with you.