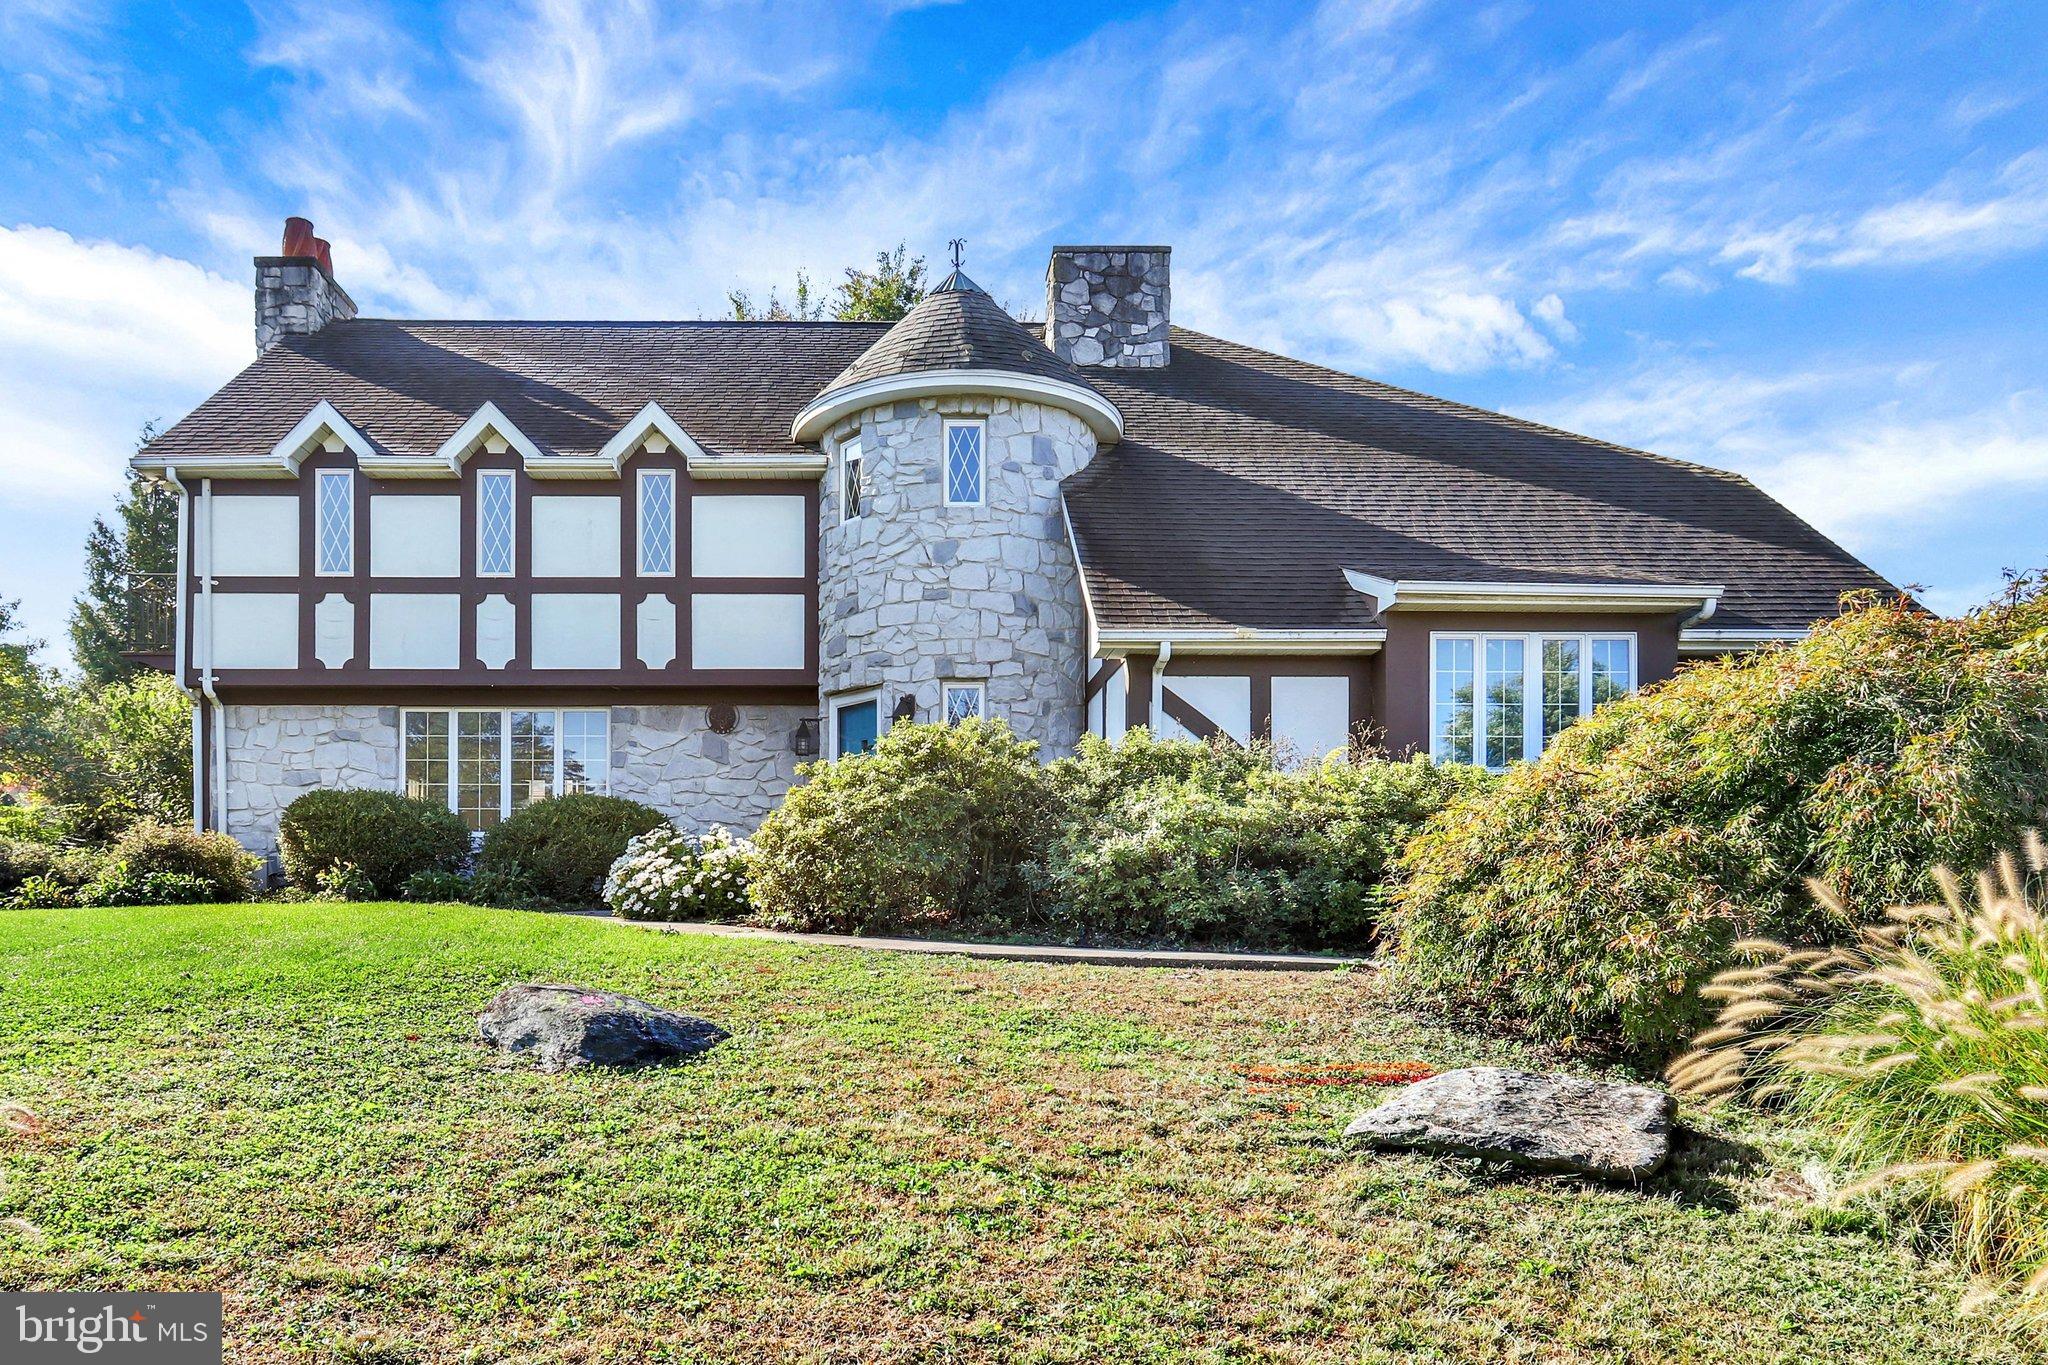
Welcome to this beautiful Tudor nestled on a quiet street in the desirable Scott Greene Estates! Offering over 2,800 square feet of living space, this charming 4-bedroom, 2.5-bath home combines timeless character with space, comfort, and exciting possibilities.
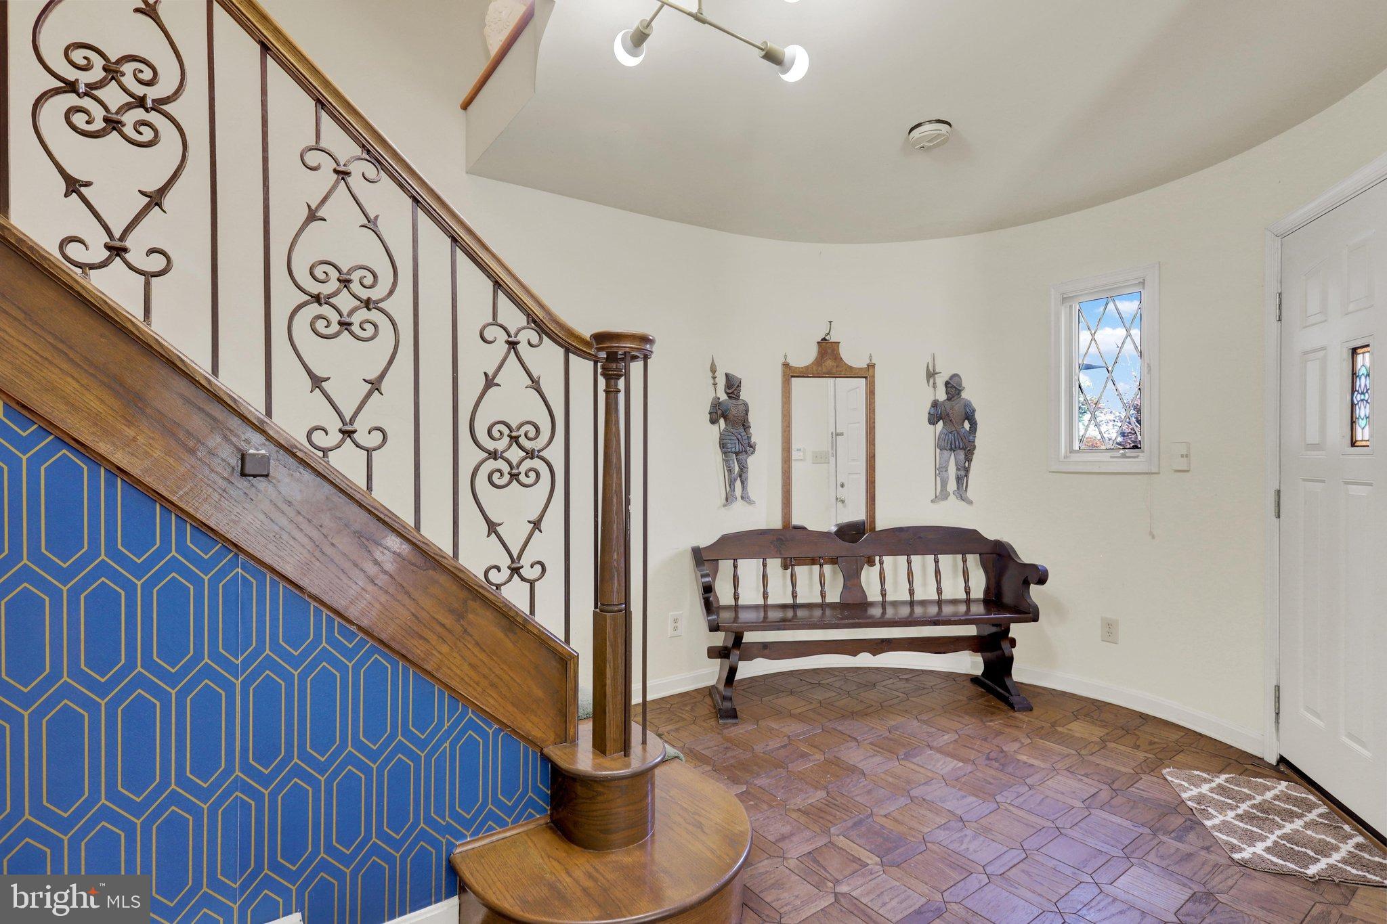
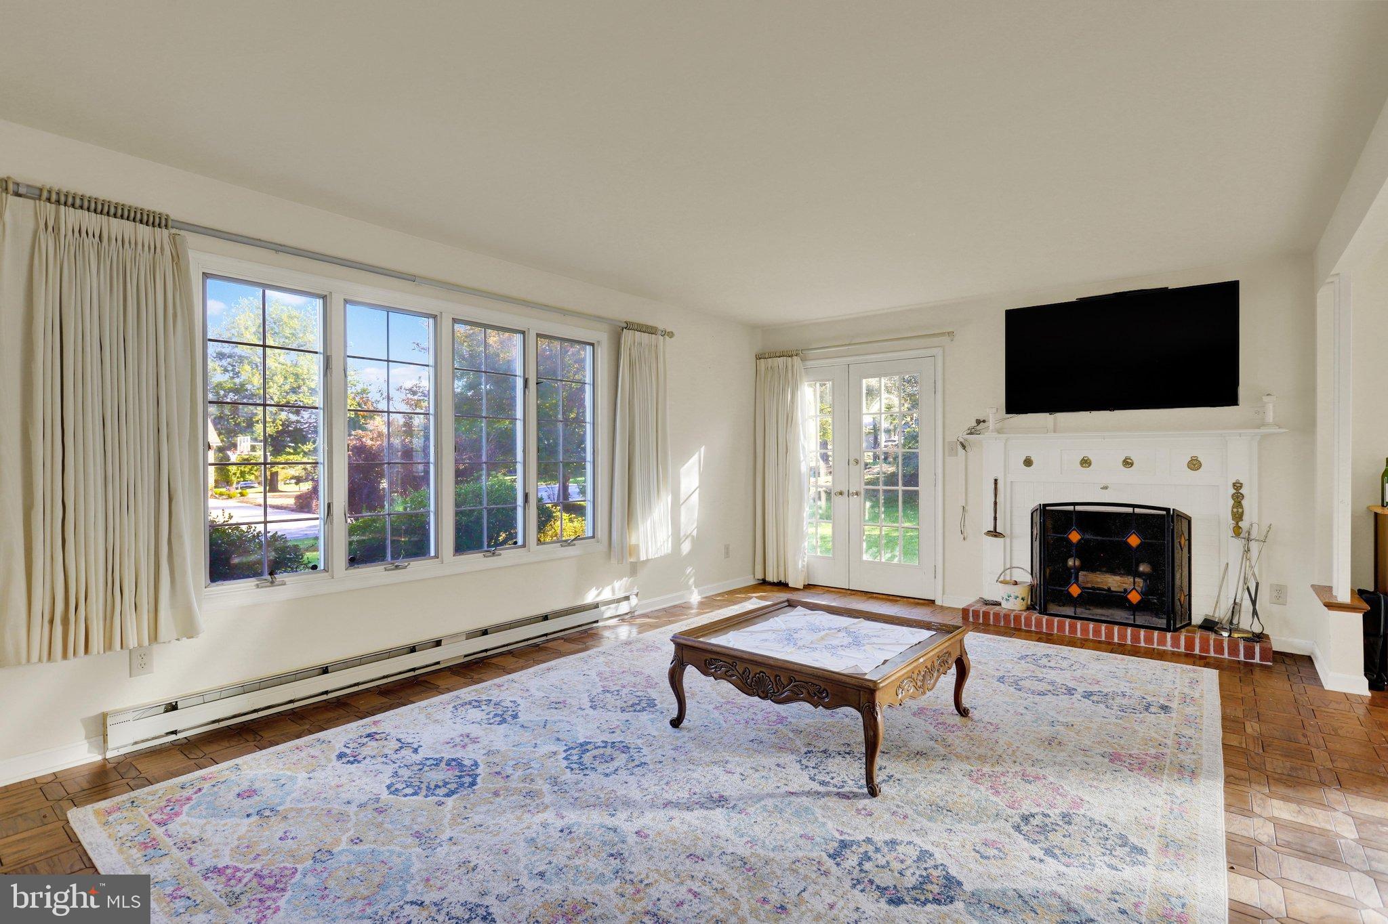
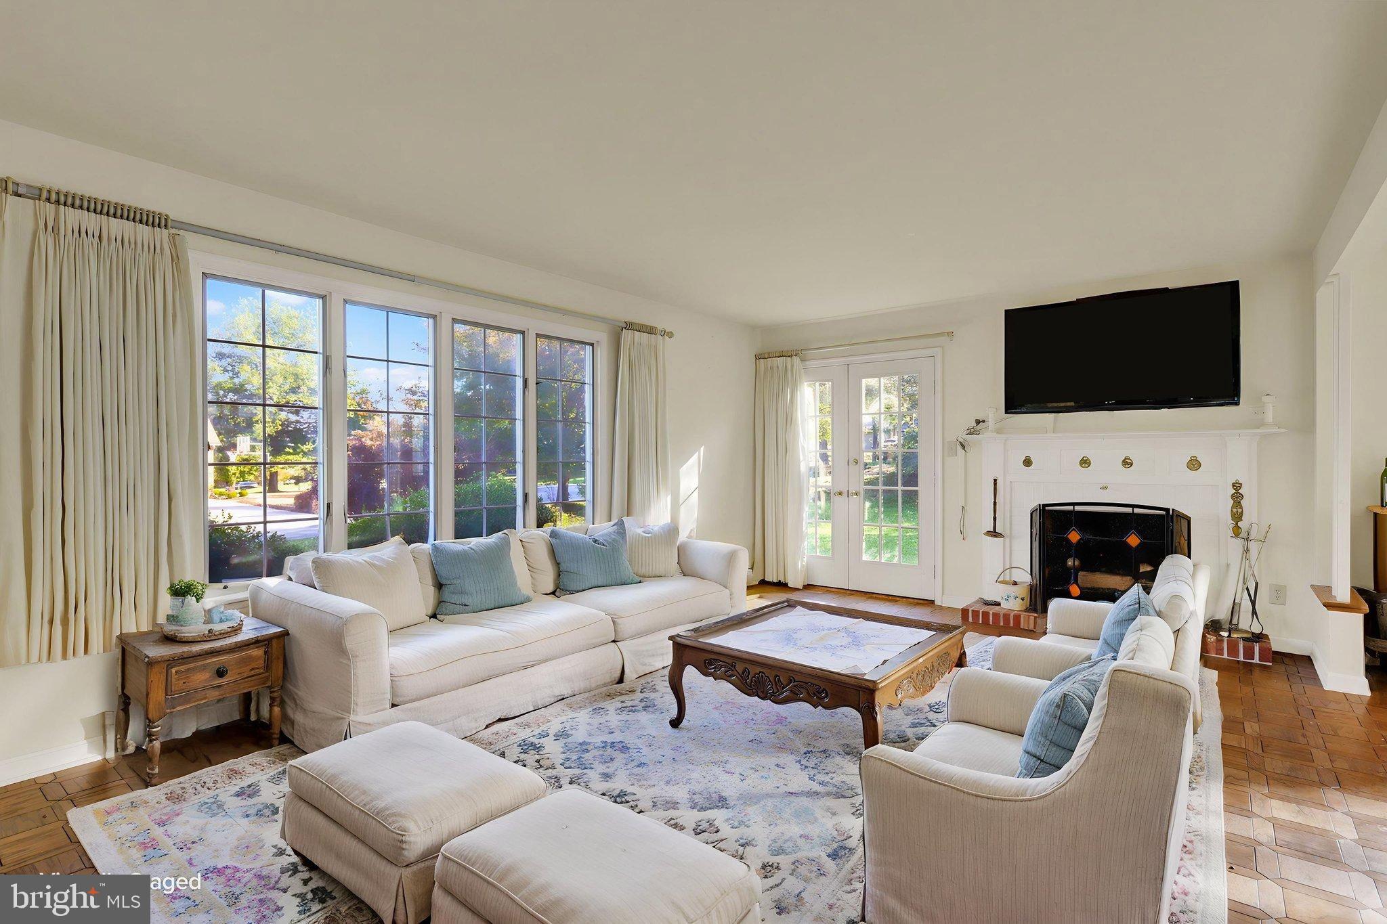
Inside opens to a spacious entryway that opens to a large living room, a formal dining room, and an inviting kitchen featuring a center island. Just off the kitchen, a versatile space is perfect for a breakfast room or cozy sitting area. French doors from the dining room lead to a greenhouse, while the kitchen opens to a covered back patio—perfect for relaxing or entertaining. A convenient first-floor laundry and mudroom combination is located off the garage and side entrance. Upstairs, you'll find four generously sized bedrooms with ample closet space throughout. An elevator provides access from the main floor to the spacious attic, offering exciting potential for additional living space, a home office, studio, or whatever best suits your needs. Outside, enjoy your own private retreat featuring mature gardens and a tranquil fish pond. With its classic Tudor charm, generous space, unique features, and room to grow, this special home offers endless possibilities in a peaceful neighborhood setting.
Save
Ask
Tour
Hide
Share
Listing Snapshot
Price
$479,000
Days On Site
10 Days
Bedrooms
4
Inside Area (SqFt)
2,893 sqft
Total Baths
3
Full Baths
2
Partial Baths
1
Lot Size
0.38 Acres
Year Built
1986
MLS Number
PAFL2038294
Status
Active
Property Tax
$6,868
HOA/Condo/Coop Fees
N/A
Sq Ft Source
Assessor
Friends & Family
React
Comment
Invite
No Comments Yet
Did you know? You can invite friends and family to your search. They can join your search, rate and discuss listings with you.
Recent Activity
a week ago
Listing first seen on site
a week ago
Listing updated with changes from the MLS
General Features
Acres
0.38
Attached Garage
Yes
Cross Street
Troon
Foundation
Slab
Garage
Yes
Garage Spaces
2
Levels
Three Or More
Parking
GarageDrivewayAttached
Parking Spaces
8
Property Sub Type
Single Family Residence
Sewer
Public Sewer
Special Circumstances
Standard
SqFt Above
2893
SqFt Total
2893
Style
TudorTraditionalContemporary
Water Source
Public
Zoning
R
Interior Features
Appliances
Electric Water Heater
Cooling
DuctlessElectric
Fireplace
Yes
Fireplace Features
MasonryGas
Fireplaces
2
Heating
Wood StovePropaneOtherBaseboard
Laundry Features
Laundry RoomMain Level
Breakfast Room
Level - Main
Dining Room
Level - Main
Kitchen
Level - Main
Laundry
Level - Main
Living Room
Level - Main
Save
Ask
Tour
Hide
Share
Exterior Features
Construction Details
StoneStuccoWood Siding
Pool Features
None
Roof
Shingle
Community Features
Accessibility Features
Accessible EntranceAccessible DoorsAccessible Elevator InstalledGrip-Accessible FeaturesCustomized Wheelchair Accessible



Did you know? You can invite friends and family to your search. They can join your search, rate and discuss listings with you.