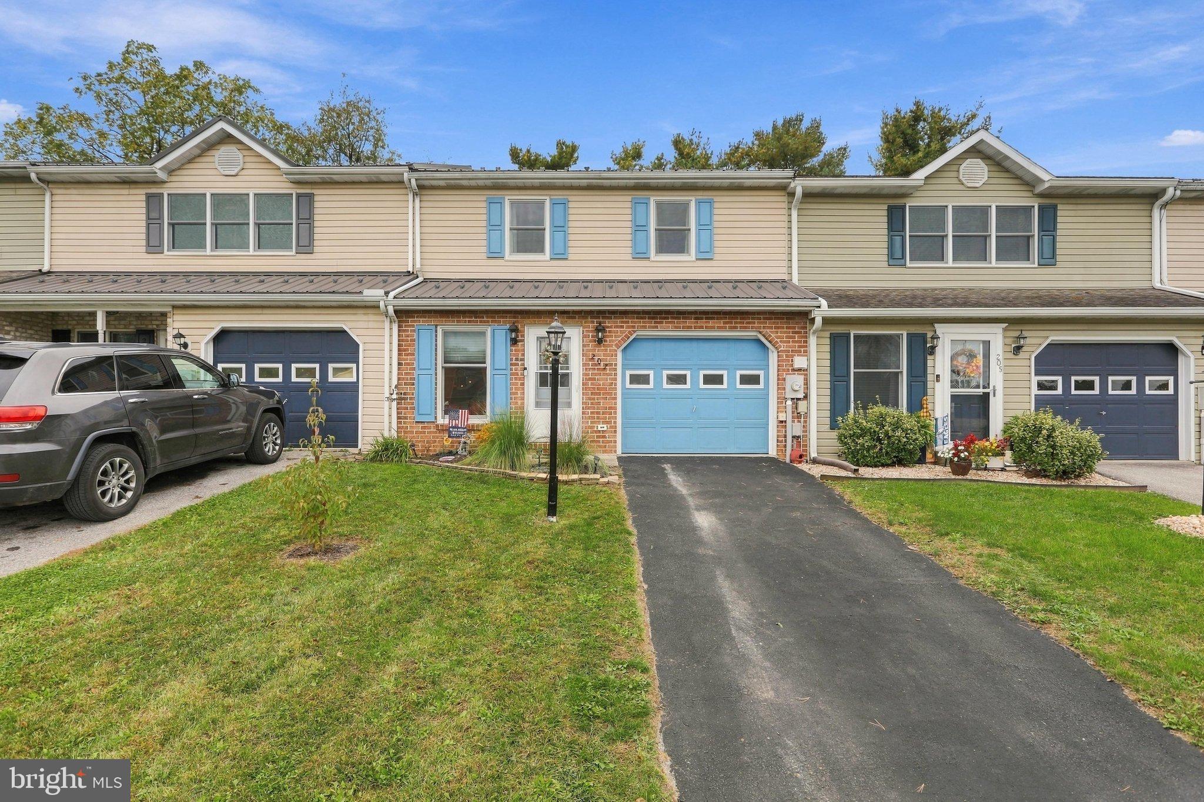
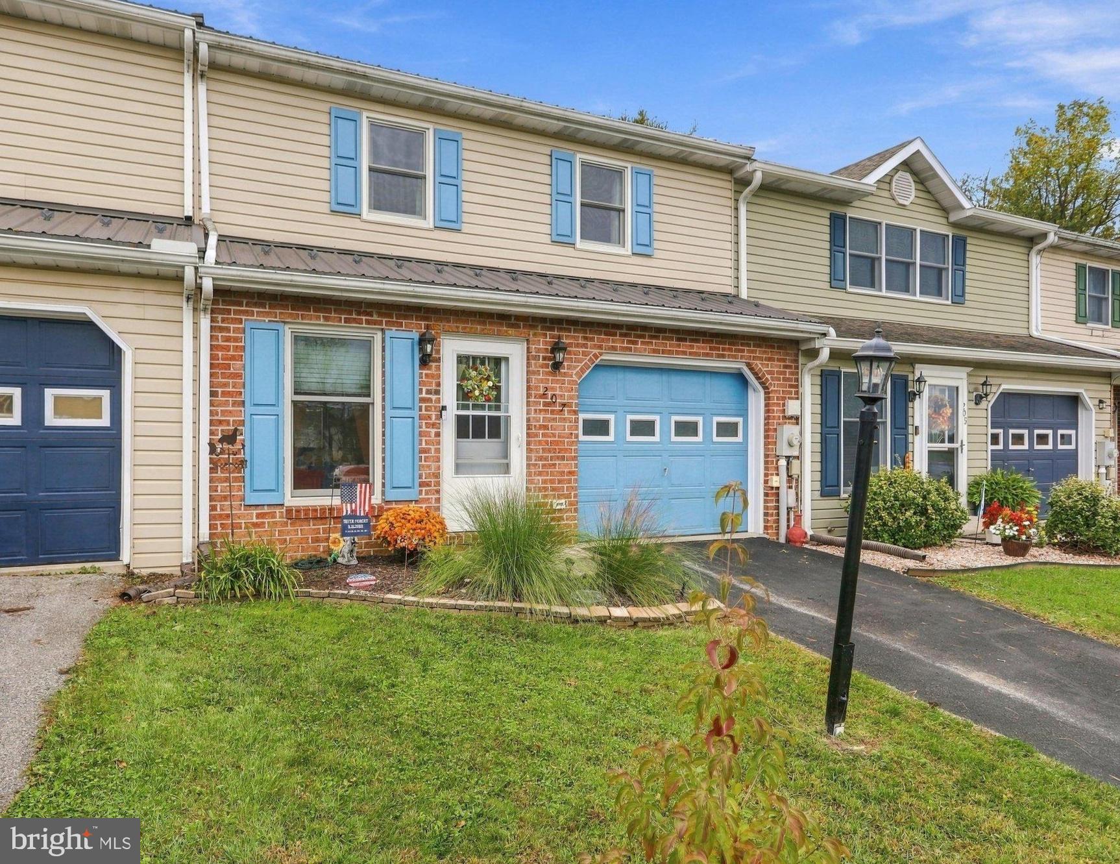
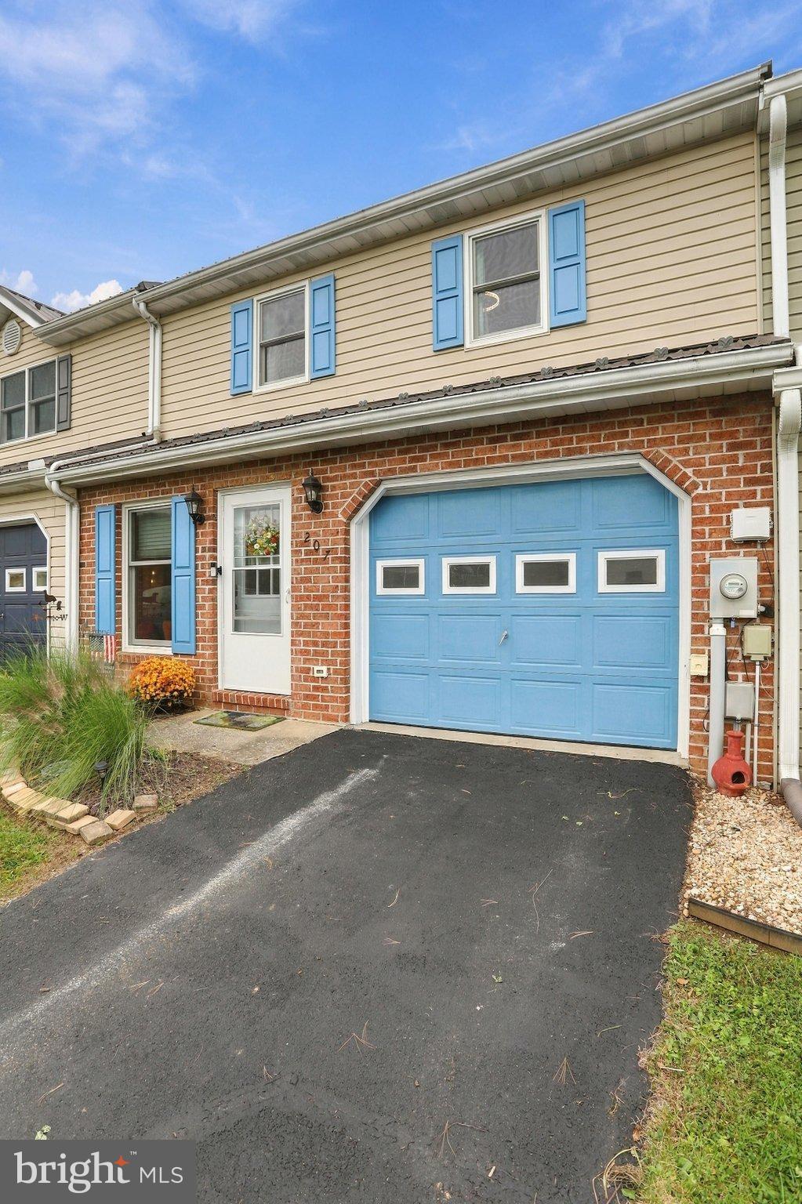
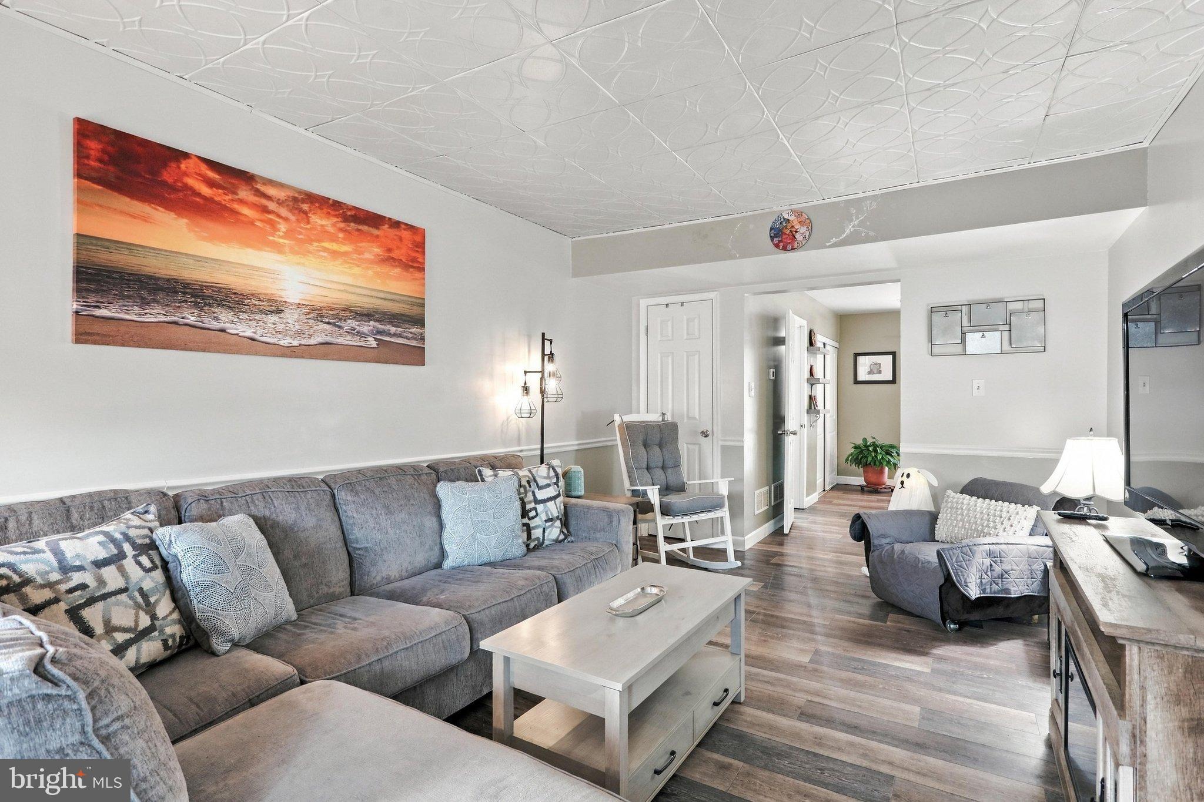
Beautifully updated throughout and well maintained, this home is move in ready and priced to sell! The spacious living room flows effortlessly into you dining/kitchen space. Brand, new Pella sliding door, with in-glass blinds, extends your living space outside to the rear patio and fenced in yard. This is the ideal spot to let the kids and fur babies play. Upstairs are 3 bedrooms, a full bath, good closet and storage space with the star of the show being the primary bedroom! It has 2, full sized closets and its own en-suite bathroom, a unique and convenient upgrade to this home- and something few, if any homes in this community have. Close to schools, shopping restaurants and major roads, you'll love the low maintenance living at its finest. The leaves are changing and so should your address! Sale of home is contingent on seller securing suitable housing.
Other notable updates are new double hung windows throughout, metal roof 2018, water heater 2022, new light fixtures and ceiling fans.
Save
Ask
Tour
Hide
Share
Listing Snapshot
Price
$214,000
Days On Site
11 Days
Bedrooms
3
Inside Area (SqFt)
1,238 sqft
Total Baths
3
Full Baths
2
Partial Baths
1
Lot Size
0.06 Acres
Year Built
1993
MLS Number
PAFL2038298
Status
Pending
Property Tax
$2,338
HOA/Condo/Coop Fees
N/A
Sq Ft Source
Estimated
Friends & Family
React
Invite
Recent Activity
a week ago
Status changed to Pending
a week ago
Listing updated with changes from the MLS
2 weeks ago
Listing first seen on site
General Features
Acres
0.06
Attached Garage
Yes
Garage
Yes
Garage Spaces
1
Levels
Two
Parking
Garage Door OpenerOff StreetGarageDrivewayInside EntranceAttached
Parking Spaces
1
Property Sub Type
Townhouse
Sewer
Public Sewer
Special Circumstances
Standard
SqFt Above
1238
SqFt Total
1238
Style
Colonial
Water Source
Public
Zoning
RESIDENTIAL
Interior Features
Appliances
CooktopElectric Water HeaterDishwasherDisposalDryerExhaust FanStainless Steel Appliance(s)WasherRefrigeratorMicrowave
Basement
Crawl Space
Cooling
Central AirCeiling Fan(s)Electric
Flooring
CarpetVinyl
Heating
Exhaust FanElectricHeat Pump
Interior
Ceiling Fan(s)
Laundry Features
Main Level
Save
Ask
Tour
Hide
Share
Exterior Features
Construction Details
BrickVinyl Siding
Fencing
Chain LinkVinyl
Lot Features
Cul-De-Sac
Pool Features
None
Roof
Metal
View
Panoramic
Waterview
Panoramic
Community Features
MLS Area
West End Shippensburg Boro (14527)
School District
SHIPPENSBURG AREA
Schools
School District
SHIPPENSBURG AREA
Elementary School
Unknown
Middle School
Unknown
High School
Unknown
Listing courtesy of Iron Valley Real Estate of Chambersburg