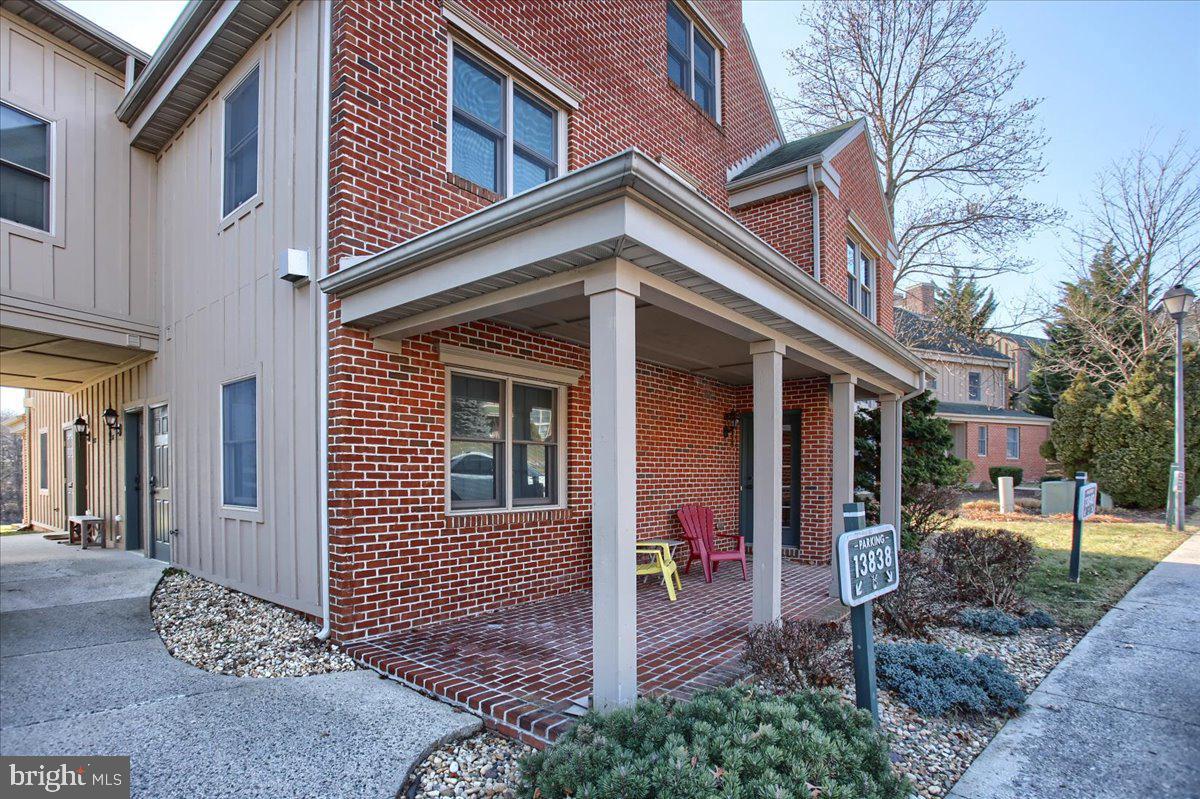
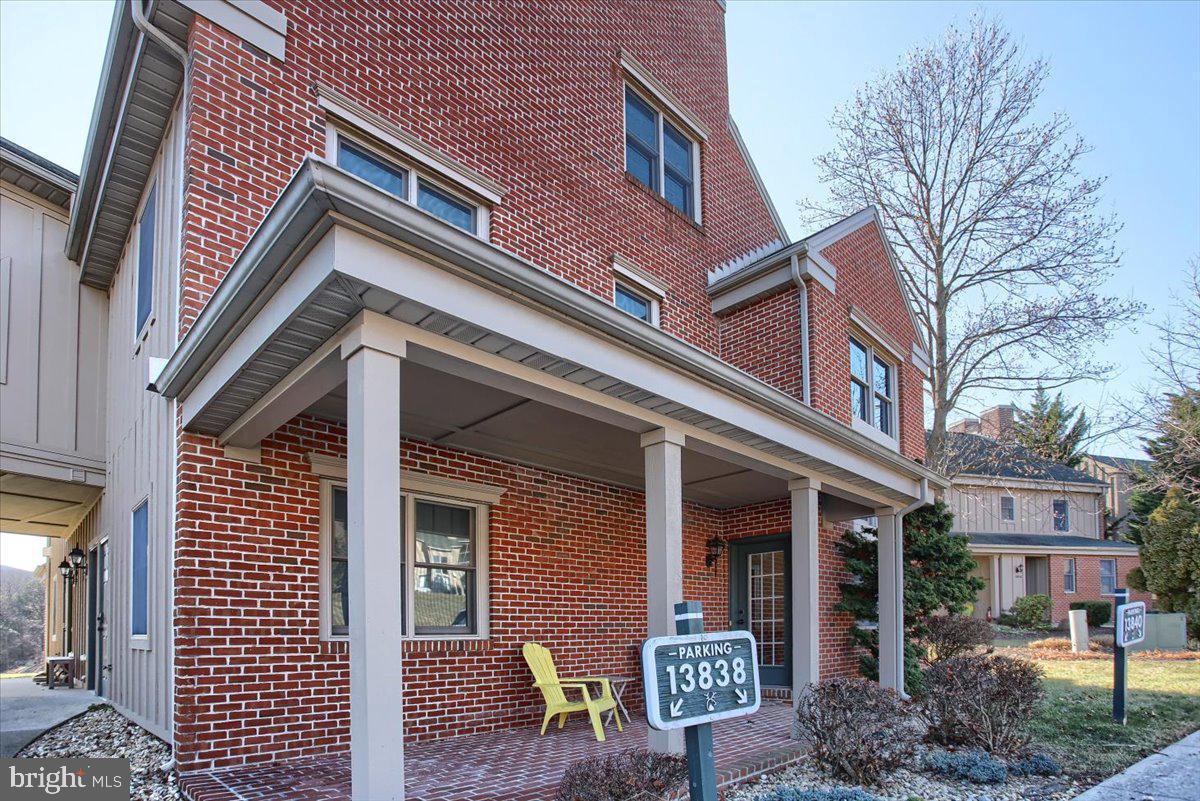
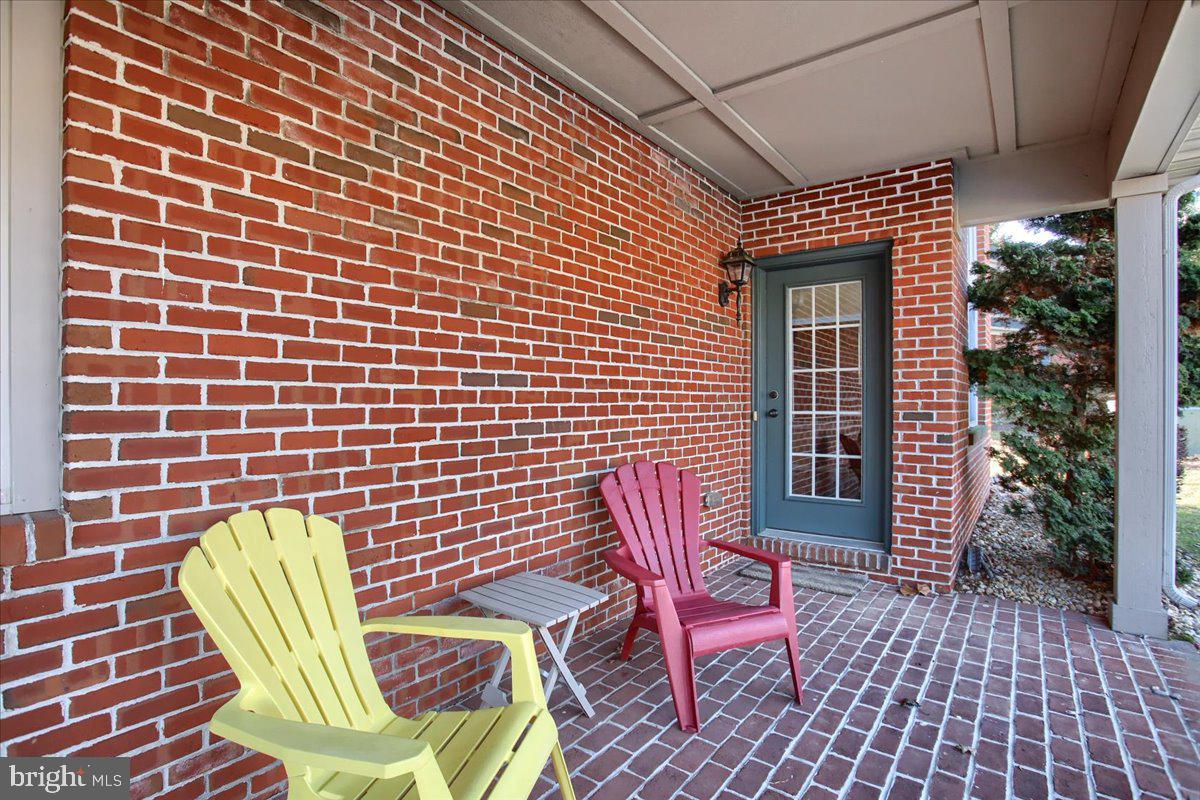
Welcome to Whitetail! Impeccable duplex located in the Pond View Community of Whitetail is a quick 3-minute walk to the slopes! This property offers 4 bedrooms, 3.5 baths and has countless upgrades including reclaimed hardwood floors, granite counters, and a gorgeous stone fireplace! The spacious kitchen is fully equipped and open to the dining and living room. The first floor is complete with a main level bedroom with ensuite bath, powder room, and tons of storage space! The second floor offers two bedrooms with huge closets, another full bathroom, laundry hook ups, and a bonus family room. The third floor offers a huge fourth bedroom with ensuite bath. Perfect for the kids with the included custom bunk beds or transform it into the perfect Primary Suite! While winter activities might be the main attraction here, you'll LOVE this community year-round! Whitetail Resort Community offers beautifully landscaped grounds, saltwater swimming pool, hot tub, and tennis courts. Two assigned parking spaces are located just outside the front entrance with ample overflow parking available. Endless hiking/biking trails, fishing, golfing, and hunting opportunities nearby! Ski season is right around the corner, so there’s plenty of time to start making new memories at Whitetail!
Save
Ask
Tour
Hide
Share
Listing Snapshot
Price
$339,900
Days On Site
9 Days
Bedrooms
4
Inside Area (SqFt)
1,940 sqft
Total Baths
4
Full Baths
3
Partial Baths
1
Lot Size
0.04 Acres
Year Built
2006
MLS Number
PAFL2038338
Status
Active
Property Tax
$7,762
HOA/Condo/Coop Fees
$353.7 monthly
Sq Ft Source
Estimated
Friends & Family
React
Comment
Invite
No Comments Yet
Did you know? You can invite friends and family to your search. They can join your search, rate and discuss listings with you.
Recent Activity
a week ago
Listing updated with changes from the MLS
a week ago
Status changed to Active
a week ago
Listing first seen on site
General Features
Acres
0.04
Foundation
Slab
Levels
Three Or More
Parking
AssignedParking Lot
Parking Spaces
2
Property Sub Type
Townhouse
Sewer
Private Sewer
Special Circumstances
Standard
SqFt Above
1940
SqFt Total
1940
Style
Colonial
Zoning
N/A
Interior Features
Appliances
Electric RangeElectric OvenElectric Water HeaterWasherDishwasherMicrowaveRefrigeratorDryer
Cooling
Central AirElectric
Fireplace
Yes
Fireplace Features
Gas
Fireplaces
1
Flooring
WoodCarpetCeramic TileHardwood
Furnished
Partially
Heating
ElectricHeat Pump
Interior
PantryOpen Floorplan
Laundry Features
Laundry RoomUpper Level
Main Level Bedrooms
1
Window Features
Window CoveringsWindow Treatments
Bathroom 2
Bathroom 3
Bedroom 2
Bedroom 3
Bedroom 4
Dining Room
Level - Main
Half Bath
Level - Main
Kitchen
Level - Main
Laundry
Living Room
Level - Main
Loft
Primary Bathroom
Level - Main
Primary Bedroom
Level - Main
Save
Ask
Tour
Hide
Share
Exterior Features
Construction Details
CedarBrick
Patio And Porch
Porch
Pool Features
Community
Roof
Shingle
View
Mountain(s)
Waterview
Mountain(s)
Windows/Doors
Window CoveringsWindow Treatments
Community Features
Association Amenities
Meeting RoomTennis Court(s)Spa/Hot Tub
Association Fee
$353.7
Association Fee Frequency
Monthly
Community Features
Pool
MLS Area
Montgomery Twp (14517)
School District
TUSCARORA
Schools
School District
TUSCARORA
Elementary School
Unknown
Middle School
JAMES BUCHANAN
High School
JAMES BUCHANAN
Listing courtesy of Whitetail Mountain Real Estate, Inc.



Did you know? You can invite friends and family to your search. They can join your search, rate and discuss listings with you.