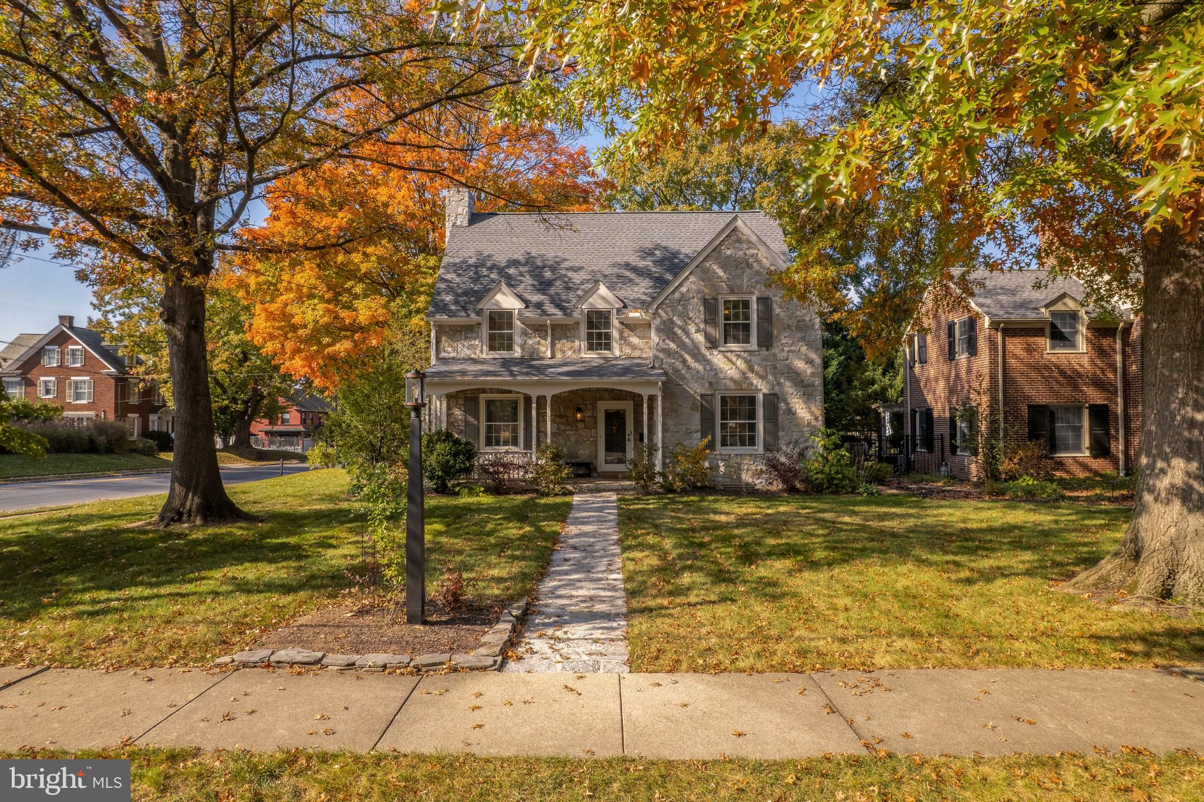
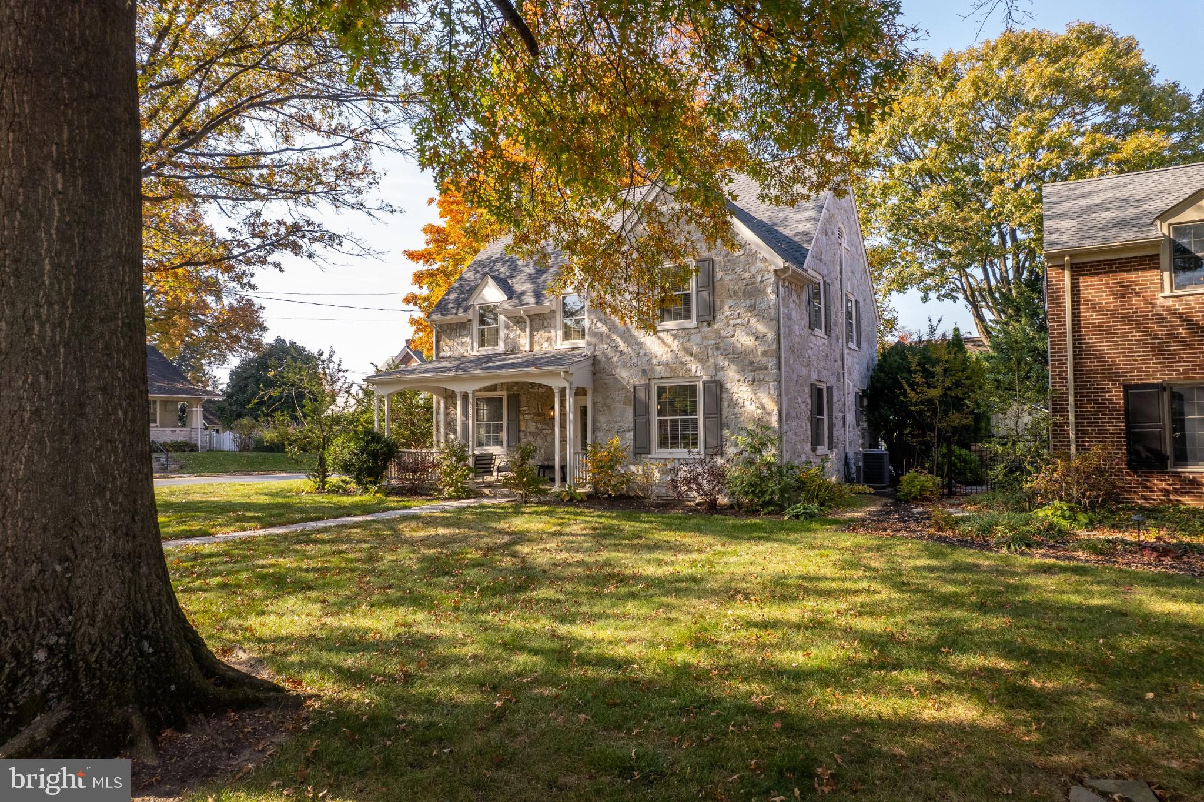
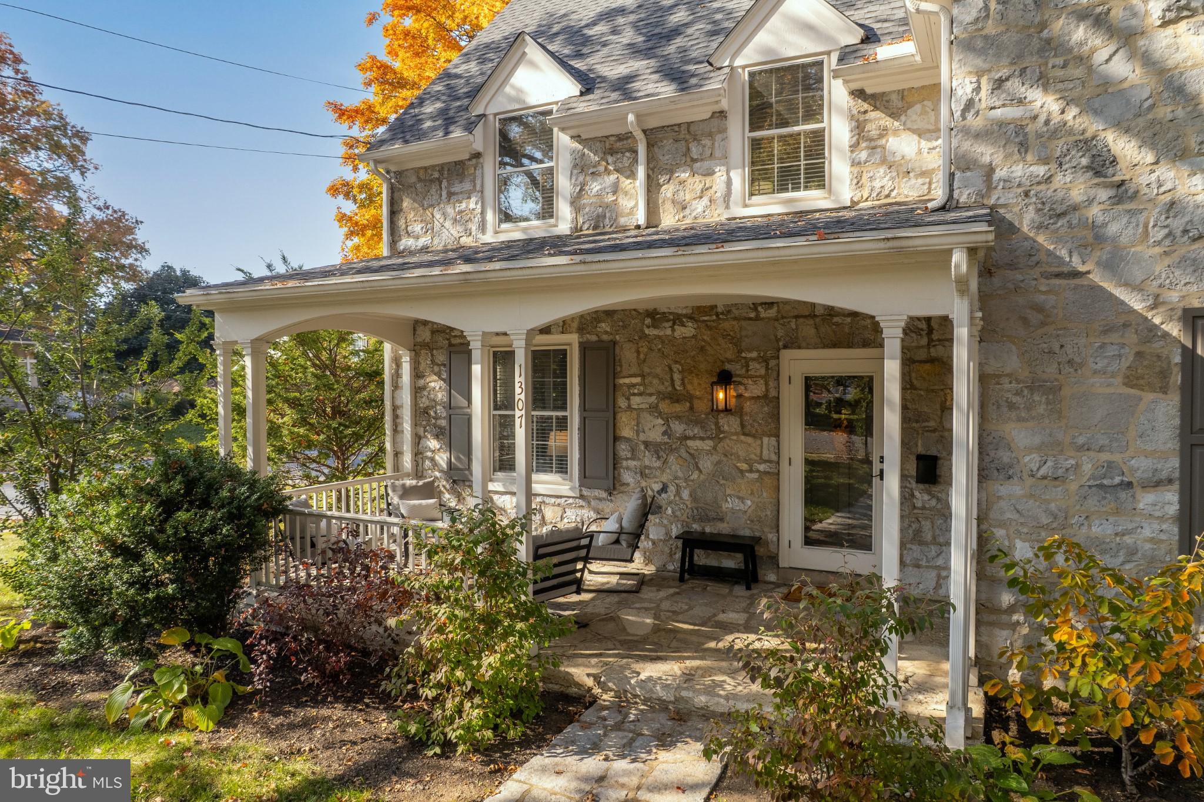
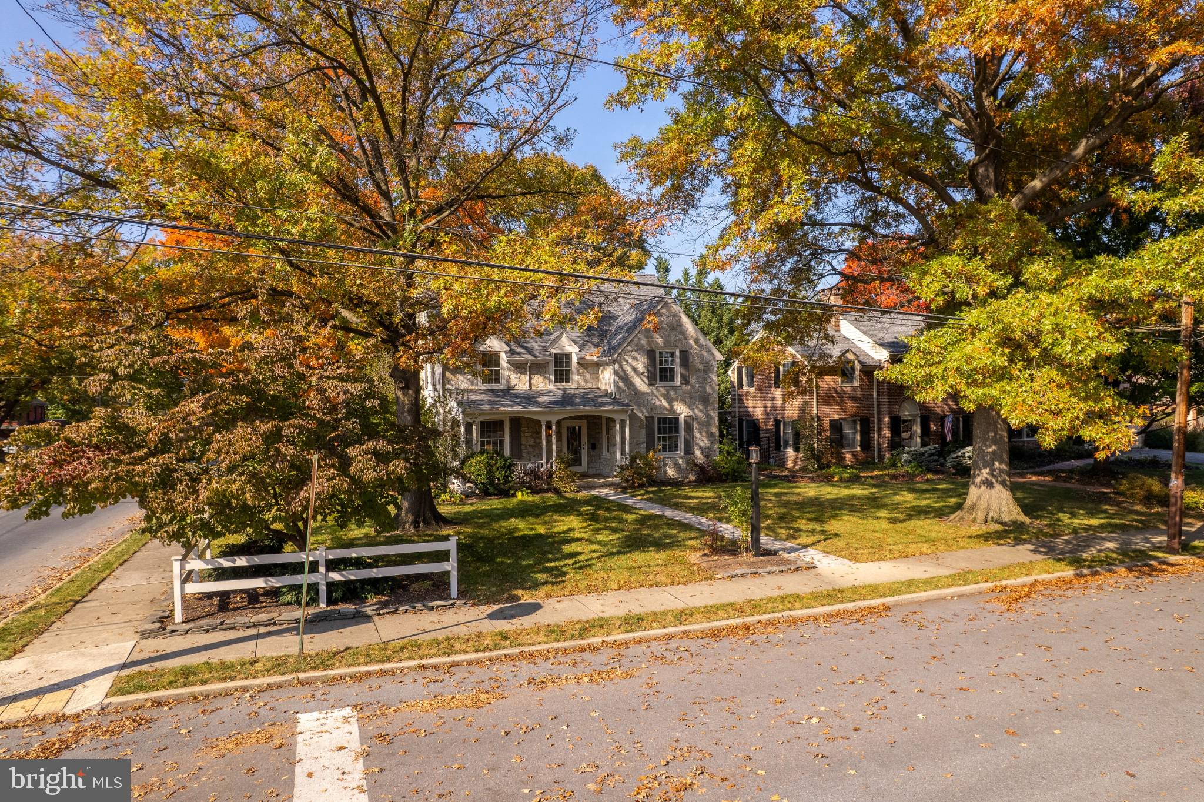
A true Chambersburg, PA treasure…1307 Wilson Avenue. Perfectly situated on a prominent corner lot in the highly desirable North End, this beautifully updated residence is one of the area's rare limestone colonial homes, seamlessly pairing historic character with modern luxury. Spanning over 2,600 finished square feet, this 4-bedroom residence offers three distinct levels of light-filled living space while preserving its original charm. A grand front porch welcomes you, and the entry reveals beautifully refinished hardwood floors and a seamlessly flowing, open layout. The living room centers around an inviting gas fireplace, framed by an impressive traditional millwork mantel featuring multi-tiered crown molding and classic dentil trim. Designed for effortless entertaining, the fully remodeled kitchen features sleek quartz countertops, a spacious island with seating, new cabinetry, and a ceramic tile backsplash. Premium GE Profile, ENERGY STAR appliances in a striking Slate finish, offer a contemporary alternative to standard stainless steel while resisting fingerprints. This chef's kiss room flows seamlessly into the dedicated dining area. Capping off the main level, a stylish half bath with newly installed ceramic tile floors sits adjacent to a rear entrance that leads directly out to the back porch. Upstairs, discover three spacious bedrooms plus a flexible fourth room-ideal for a home office, hardwood floors, and a refreshed full bath with new ceramic tile floors and a tub/shower combination. Clean and organized, the partially finished lower level offers a versatile recreation room with built-ins, a functional laundry room with abundant storage cabinets, multiple storage rooms, and exterior access via Bilco doors. Additional highlights include a brand-new roof on both the house and garage, gutter guards, new central A/C, deep picturesque window sills, blown-in attic insulation, new exterior lighting, fresh paint inside and out, and 2-inch plantation blinds throughout. The fully fenced backyard features low-maintenance aluminum fencing with lockable entry gates and two paver patios. A detached, rear-entry garage with new vinyl siding, updated access doors, and an adjacent playroom, workshop, or additional flex office space completes the exterior. Efficient natural gas heat and Borough utilities round out this move-in-ready gem, ideally located just minutes from Norland Avenue shopping and I-81. Open House Sunday, Nov 8th, 1:00-3:00.
Save
Ask
Tour
Hide
Share
Listing Snapshot
Price
$460,000
Days On Site
14 Days
Bedrooms
4
Inside Area (SqFt)
2,640 sqft
Total Baths
2
Full Baths
1
Partial Baths
1
Lot Size
0.22 Acres
Year Built
1938
MLS Number
PAFL2038508
Status
Active
Property Tax
$5,947
HOA/Condo/Coop Fees
N/A
Sq Ft Source
Estimated
Friends & Family
React
Invite
Recent Activity
2 weeks ago
Listing updated with changes from the MLS
2 weeks ago
Status changed to Active
2 weeks ago
Listing first seen on site
General Features
Acres
0.22
Cross Street
Norland Avenue
Foundation
StoneBlock
Garage
Yes
Garage Spaces
1
Levels
Three Or More
Parking
Off StreetOn StreetGarageDetached
Parking Spaces
1
Property Sub Type
Single Family Residence
Sewer
Public Sewer
Special Circumstances
Standard
SqFt Above
2640
SqFt Total
2640
Style
Colonial
Water Source
Public
Zoning
LDR
Interior Features
Appliances
Gas RangeGas OvenGas Water HeaterRange HoodMicrowaveIce MakerWater HeaterENERGY STAR Qualified RefrigeratorENERGY STAR Qualified Dishwasher