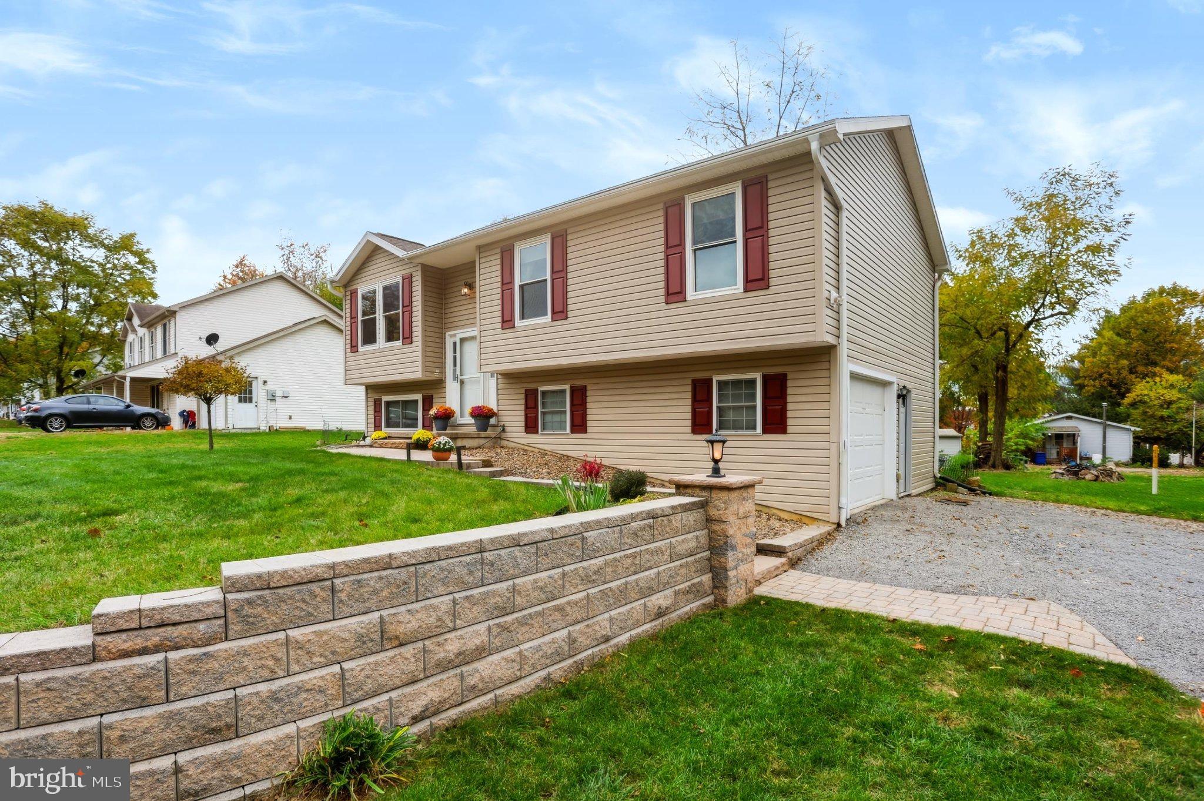
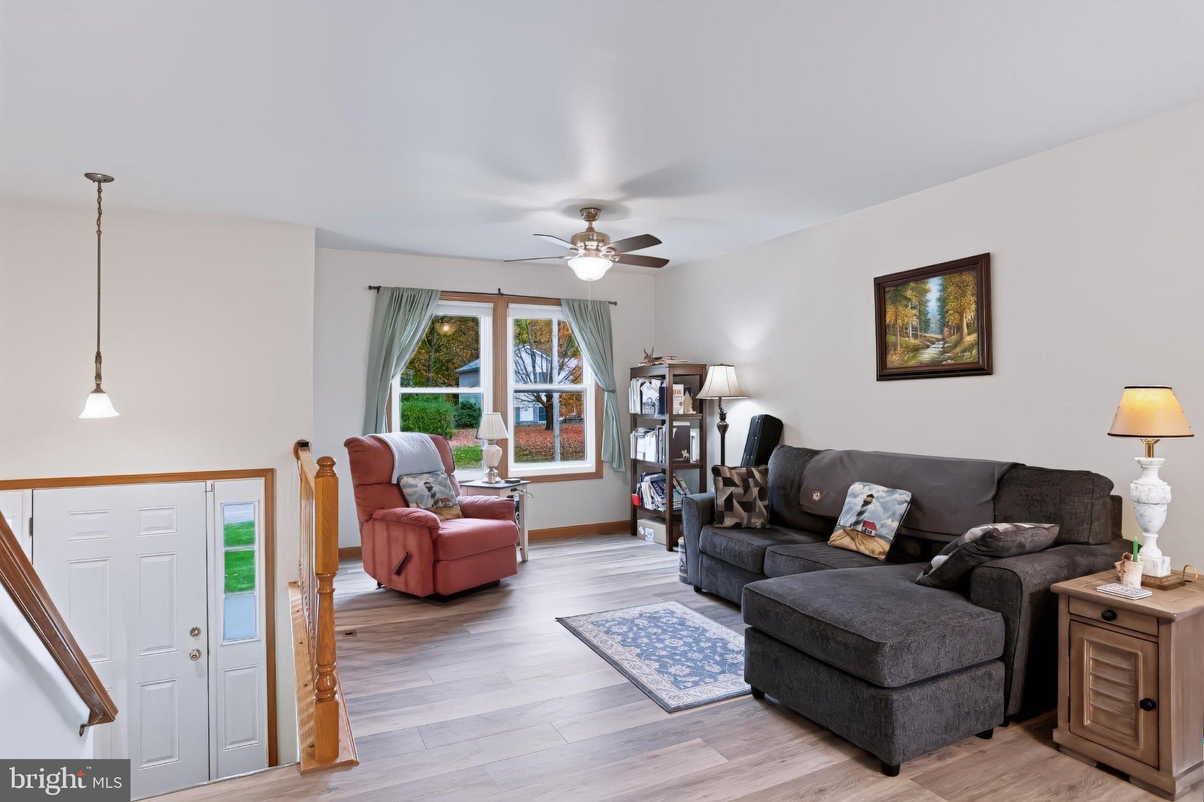
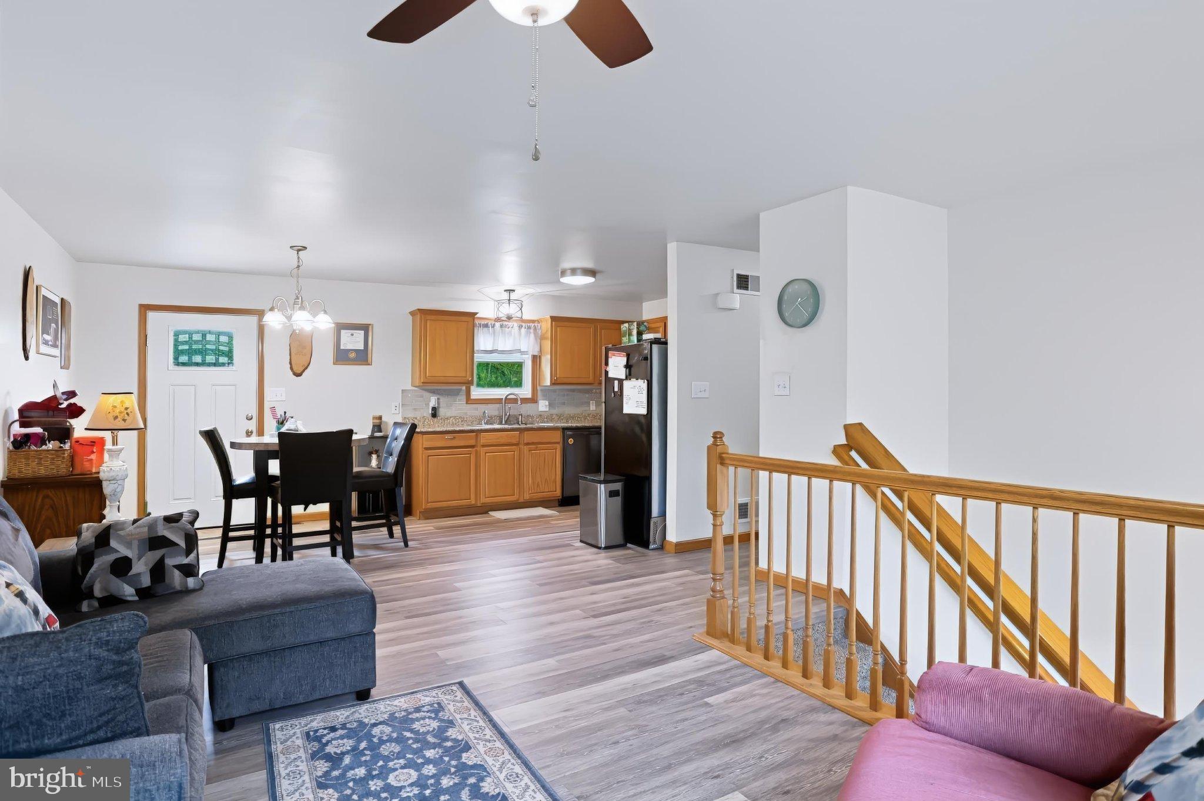
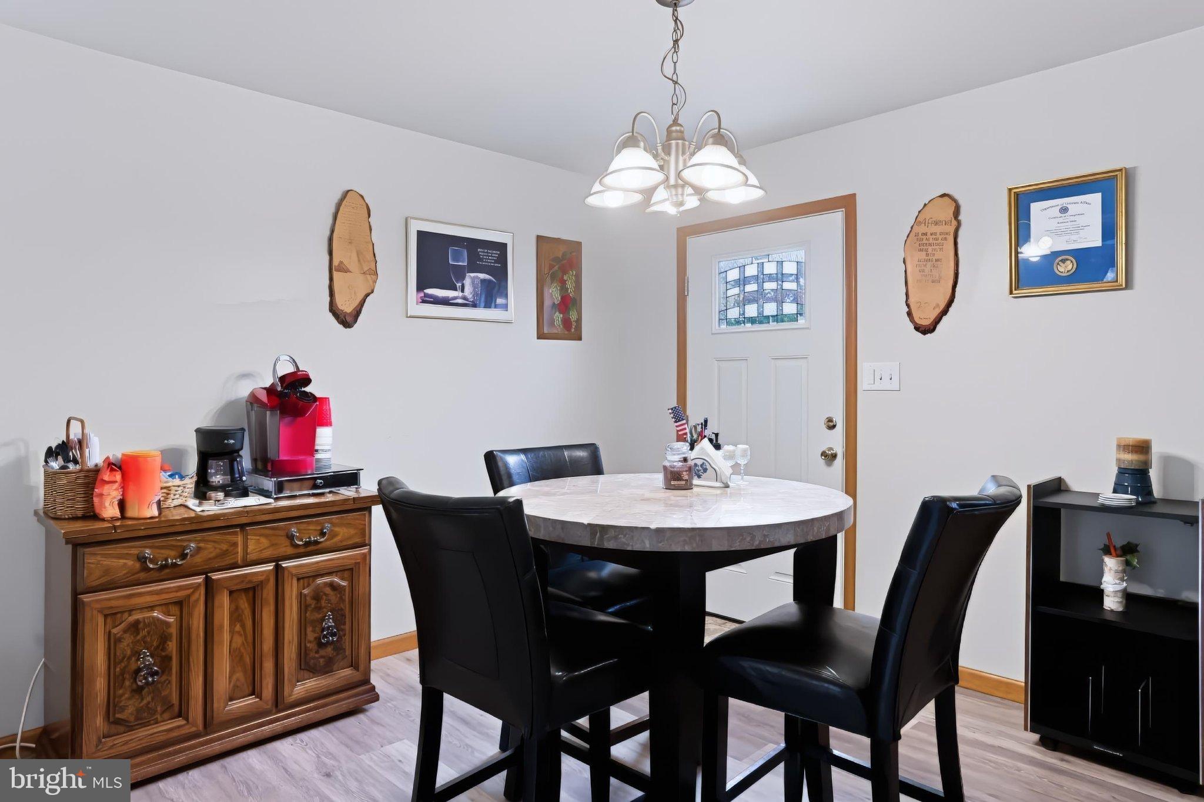
Welcome to this woodland retreat in the quaint borough of Mont Alto. This 4 bedroom 2 bathroom house built in 2009 is nestled on a .41 acre corner lot. The stone walkway provides an appealing stroll up to the front door of this split foyer home. The upper level offers a spacious living room, dining area, plus an upgraded kitchen with granite counters and a modern tile backsplash. There is even a small tankless water heater to provide instant hot water at the sink for mornings that require a warm cup of tea! Down the hall you will find three good size bedrooms and a full bathroom. The lower level includes a family room with a cozy free standing LP fireplace for ambience as well as heat. There is also a full bathroom with a walk in shower, laundry, a 4th bedroom with a large closet, and a one car garage with additional workshop space at the back. Outside you can enjoy the back deck with views of the most gorgeous sunsets through the trees as well as two raised garden beds, additional gardening space along the side and back of the house and a fire pit area. At twilight there are plenty of light sources including LED lights for the hardscaped steps. There are so many cosmetic upgrades inside from LVP flooring to an insulated bathtub to keep your water hot during those relaxing soaks. This seller also did upgrades on the major systems of the home including HVAC (2023), a 50 year roof with transferable warranty (2024), and water heater (2025). For eligible buyers, there is a possibility of assumption on the current VA loan that is below 3%. Inquire with the listing agent or your realtor for more information about that and a complete list of upgrades. It's not too late to make this your home sweet home before the holidays!
Save
Ask
Tour
Hide
Share
Listing Snapshot
Price
$322,500
Days On Site
19 Days
Bedrooms
4
Inside Area (SqFt)
1,748 sqft
Total Baths
2
Full Baths
2
Partial Baths
N/A
Lot Size
0.41 Acres
Year Built
2009
MLS Number
PAFL2038546
Status
Active
Property Tax
$2,797
HOA/Condo/Coop Fees
N/A
Sq Ft Source
Estimated
Friends & Family
React
Invite
Recent Activity
a week ago
Listing updated with changes from the MLS
2 weeks ago
Status changed to Active
3 weeks ago
Listing first seen on site
General Features
Acres
0.41
Attached Garage
Yes
Foundation
SlabBlock
Garage
Yes
Garage Spaces
1
Levels
Two
Parking
GravelOff StreetGarageInside EntranceAttached
Parking Spaces
3
Property Sub Type
Single Family Residence
Sewer
Public Sewer
Special Circumstances
Standard
SqFt Above
1748
SqFt Total
1748
Style
Split Foyer
Water Source
Public
Zoning
RESIDENTIAL
Interior Features
Appliances
Electric RangeElectric OvenElectric Water HeaterMicrowaveDishwasherExhaust FanDryerInstant Hot WaterRefrigeratorWasher