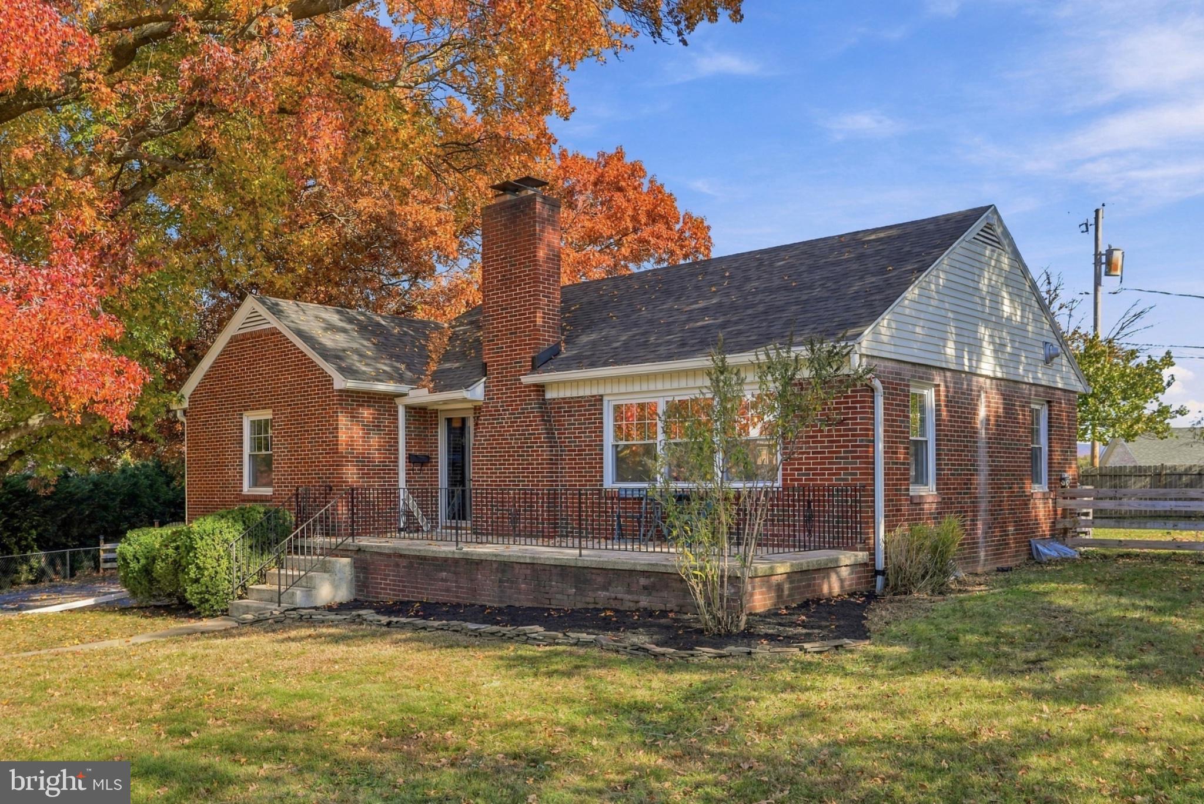
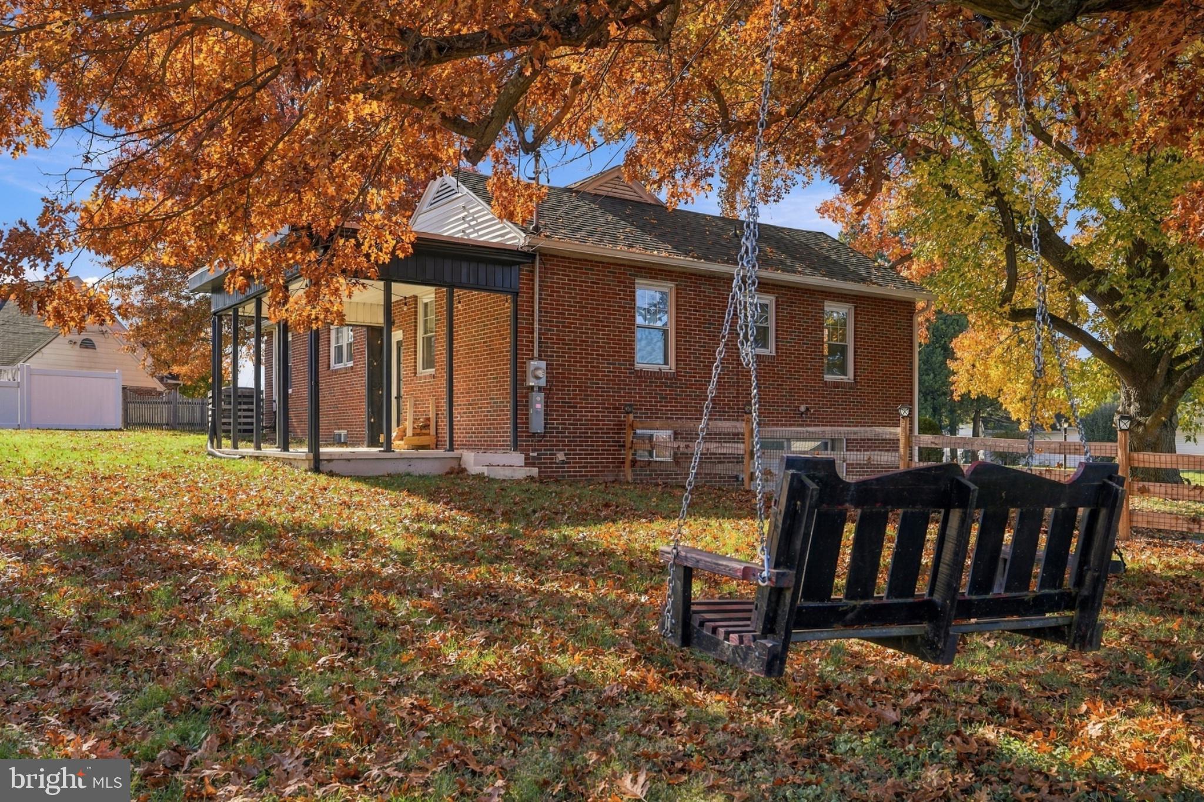
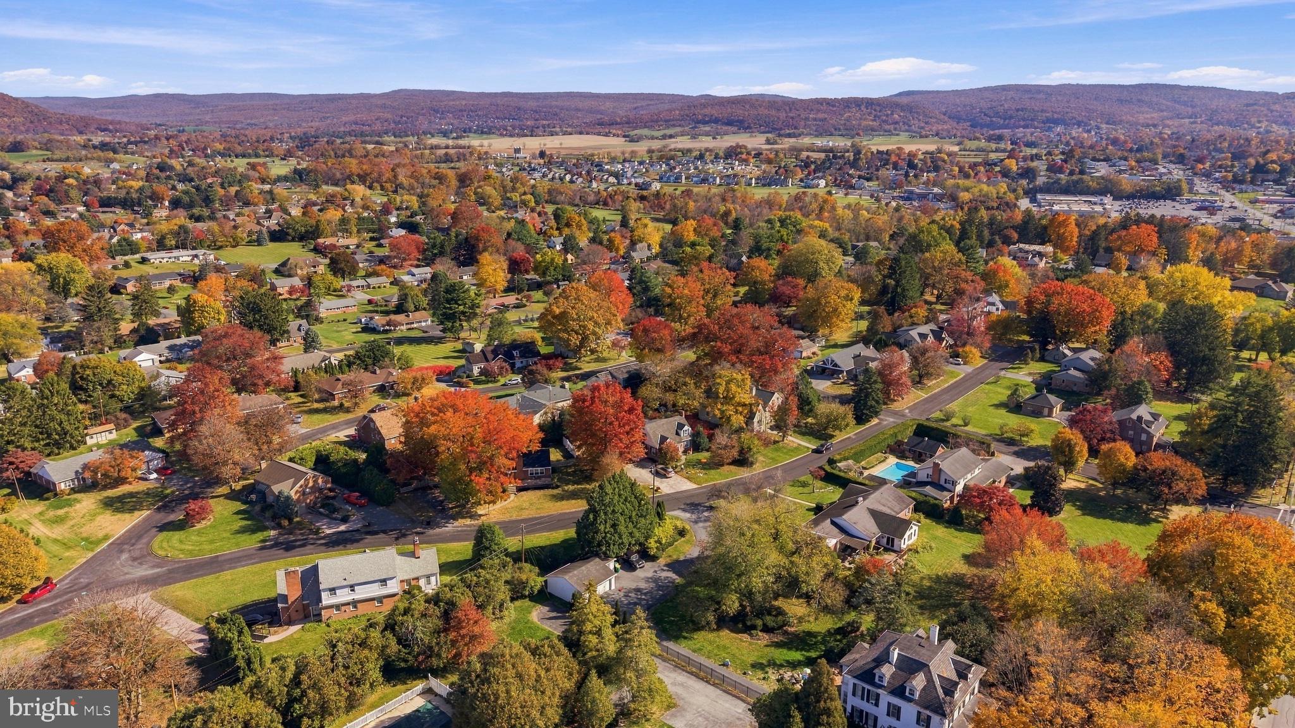
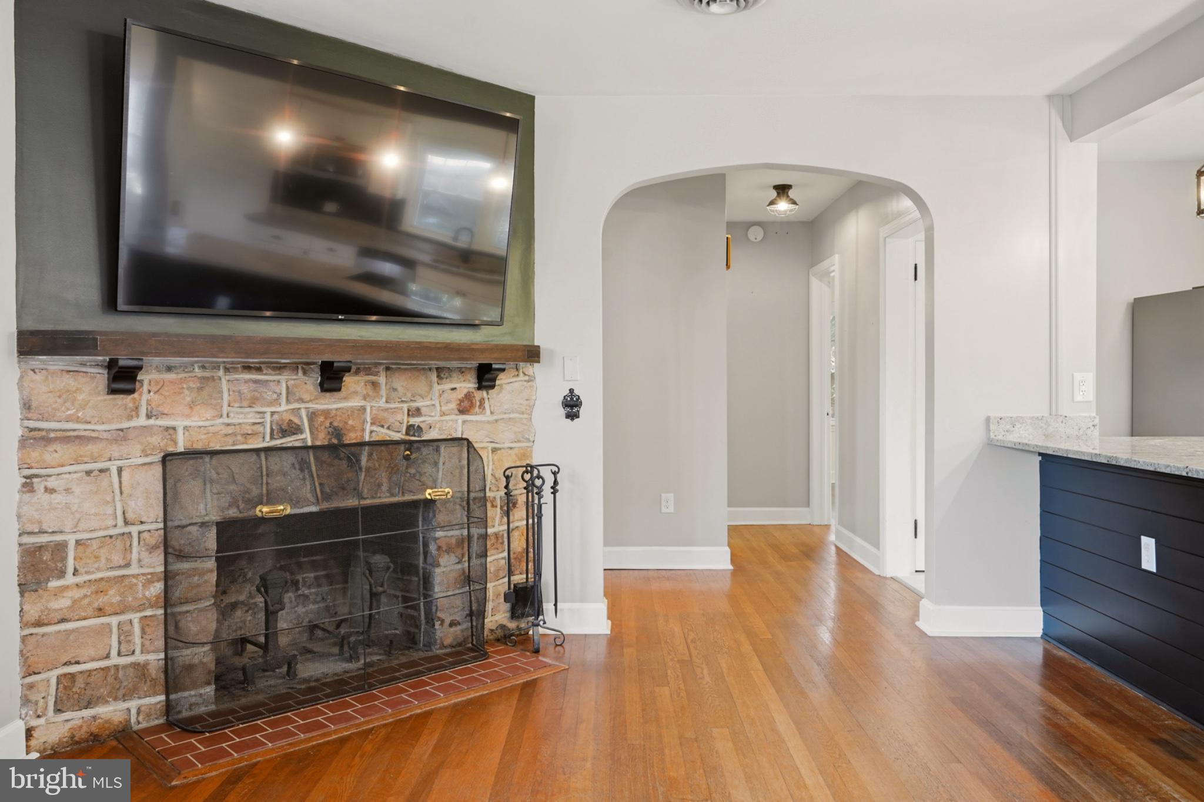
If you're looking for move in ready, look no further. Nestled in the desirable Eastland Hills neighborhood, this charming 1950s ranch-style home exudes warmth and character. Located close to downtown and just minutes away from amenities, this home has it all. Natural light pours in, accentuating the rich textures, upgrades and finishes throughout. The heart of the home features an open floor plan perfect for entertaining. The living area boasts a stunning wood-burning fireplace, ideal for creating a cozy atmosphere in the cooler evenings. This homes offers three spacious bedrooms, each designed for comfort and tranquility. The updated full bathroom features a classic tub shower combination, providing a perfect retreat for relaxation. The partially finished basement presents endless possibilities, whether you envision a home gym, playroom, or additional storage space. This home truly has it all. Outside, the expansive back yard provides ample room for outdoor activities, gardening, or entertaining. This home has a new roof that was installed in August 2026 that has a transferrable warranty for added peace of mind. Hot water heater and AC unit also installed in 2021. This home combines timeless charm with modern conveniences, making it an exceptional opportunity for those seeking a blend of comfort and style in a sought-after location. Don't miss your chance to make this amazing property your own!
Buyer to verify all information.
Save
Ask
Tour
Hide
Share
Listing Snapshot
Price
$325,000
Days On Site
13 Days
Bedrooms
3
Inside Area (SqFt)
1,708 sqft
Total Baths
1
Full Baths
1
Partial Baths
N/A
Lot Size
0.27 Acres
Year Built
1950
MLS Number
PAFL2038660
Status
Active
Property Tax
$2,980
HOA/Condo/Coop Fees
N/A
Sq Ft Source
Estimated
Friends & Family
React
Comment
Invite
No Comments Yet
Did you know? You can invite friends and family to your search. They can join your search, rate and discuss listings with you.
Recent Activity
a week ago
Listing updated with changes from the MLS
a week ago
Status changed to Active
2 weeks ago
Listing first seen on site
General Features
Acres
0.27
Attached Garage
Yes
Foundation
Other
Garage
Yes
Garage Spaces
1
Levels
One
Parking
GarageDrivewayAttached
Parking Spaces
3
Property Sub Type
Single Family Residence
Sewer
Public Sewer
Special Circumstances
Standard
SqFt Above
1158
SqFt Below
550
SqFt Total
1708
Style
Ranch/Rambler
Water Source
Public
Zoning
RESIDENTIAL
Interior Features
Appliances
Electric RangeElectric OvenDishwasherDisposalDryerRefrigeratorWasherWater Heater
Basement
FullPartially Finished
Cooling
Central AirCeiling Fan(s)Electric
Fireplace
Yes
Fireplace Features
Wood Burning
Fireplaces
1
Heating
ElectricHeat Pump
Interior
Ceiling Fan(s)Open Floorplan
Main Level Bedrooms
2
Save
Ask
Tour
Hide
Share
Exterior Features
Construction Details
Brick
Pool Features
None
Roof
Shingle
Community Features
MLS Area
Washington Twp (14523)
School District
WAYNESBORO AREA
Schools
School District
WAYNESBORO AREA
Elementary School
Unknown
Middle School
Unknown
High School
Unknown
Listing courtesy of Berkshire Hathaway HomeServices Homesale Realty



Did you know? You can invite friends and family to your search. They can join your search, rate and discuss listings with you.