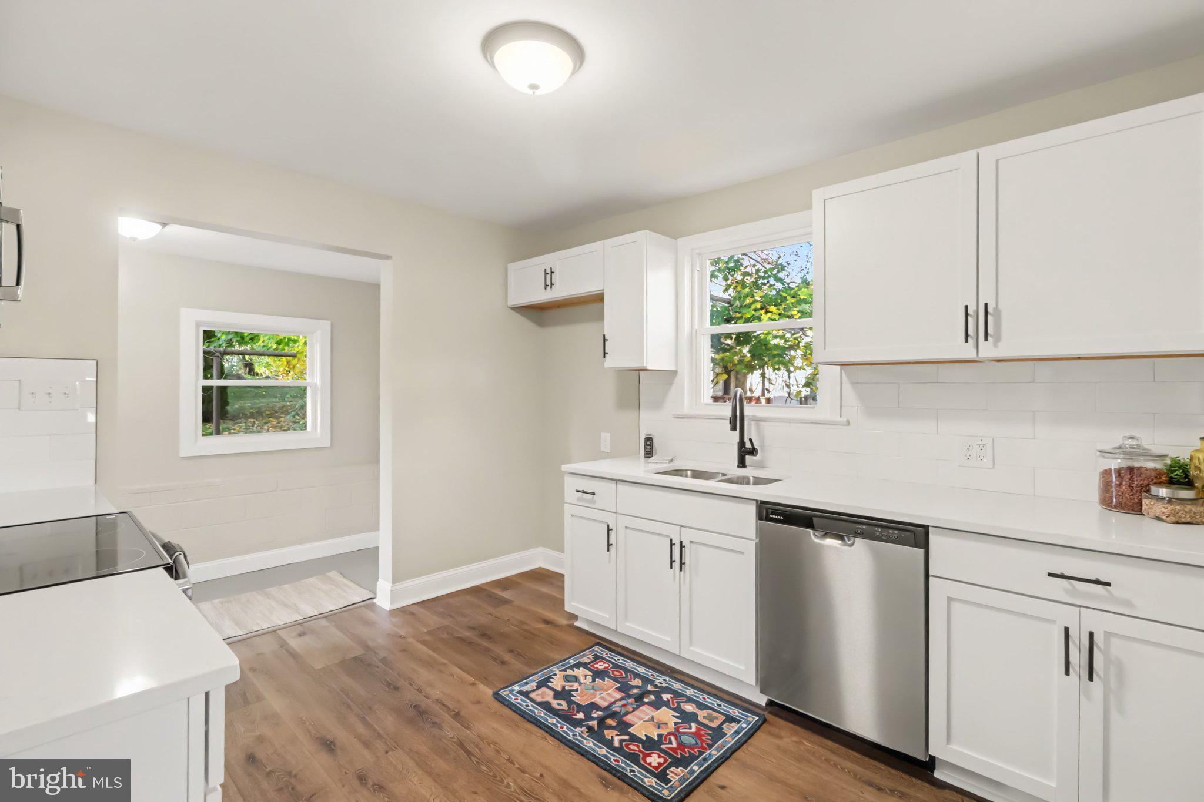
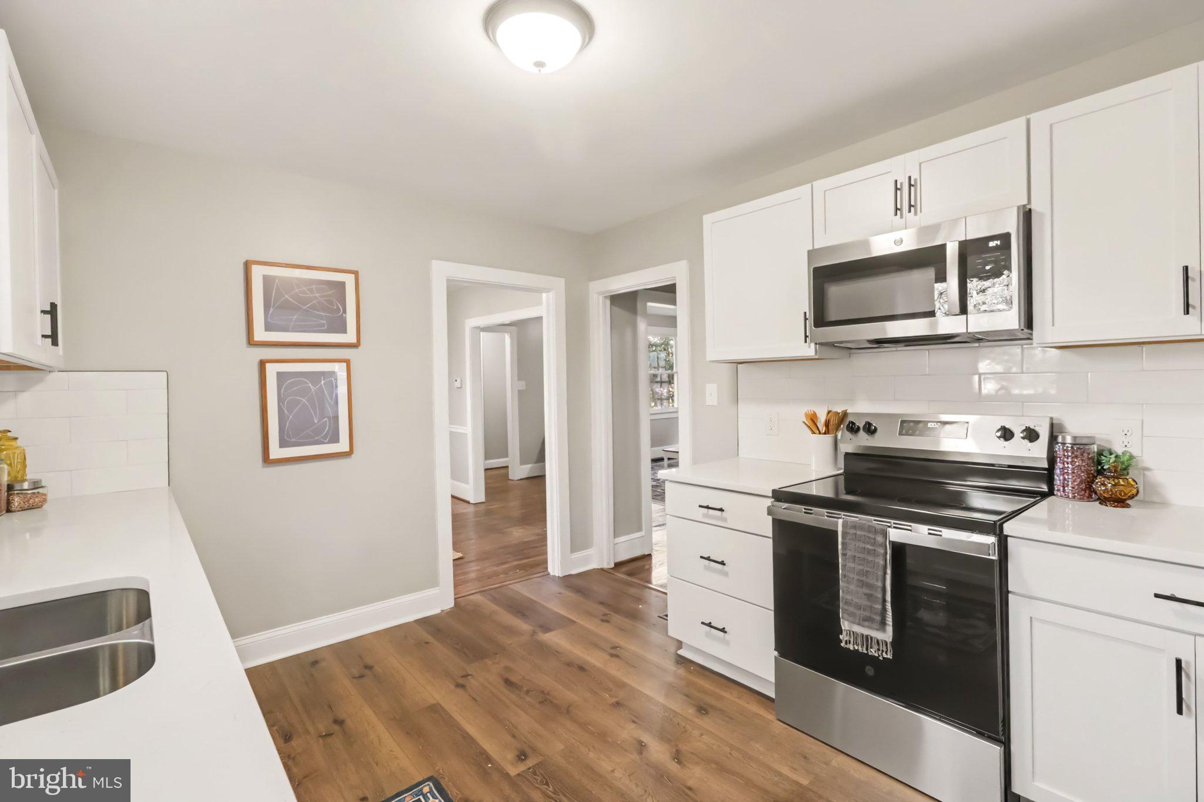
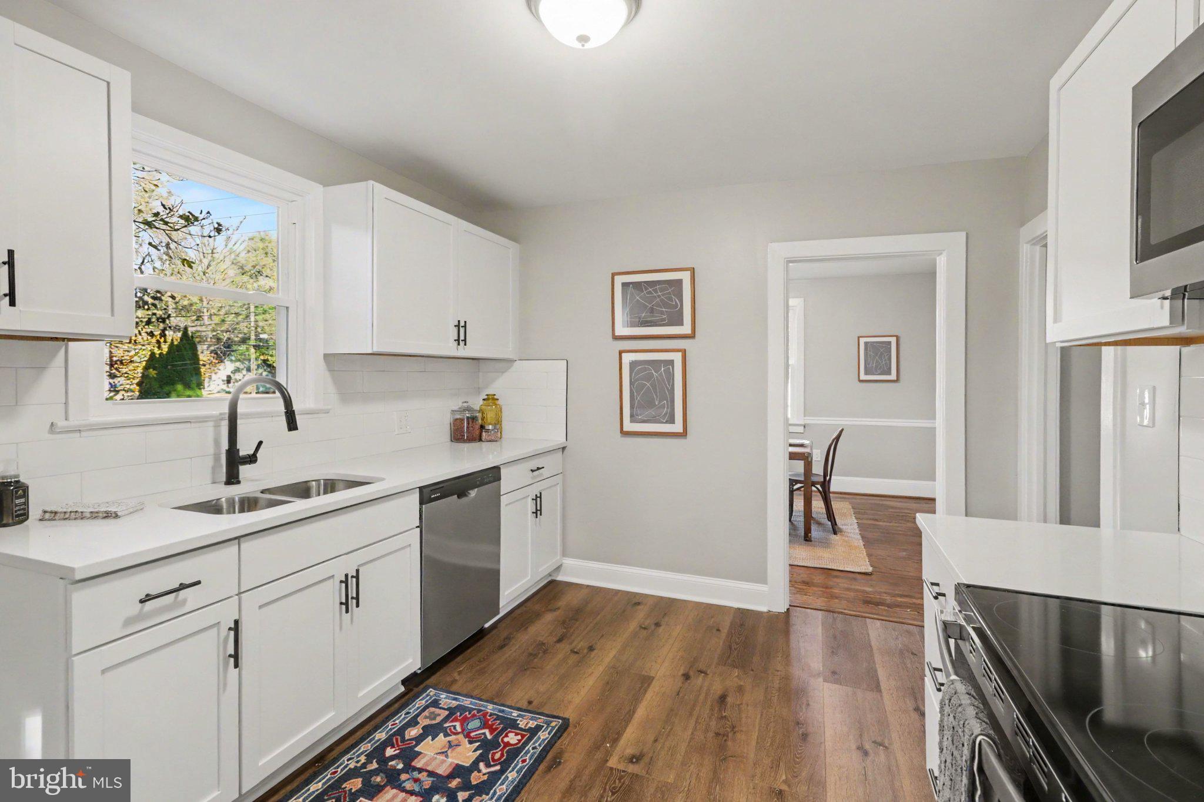
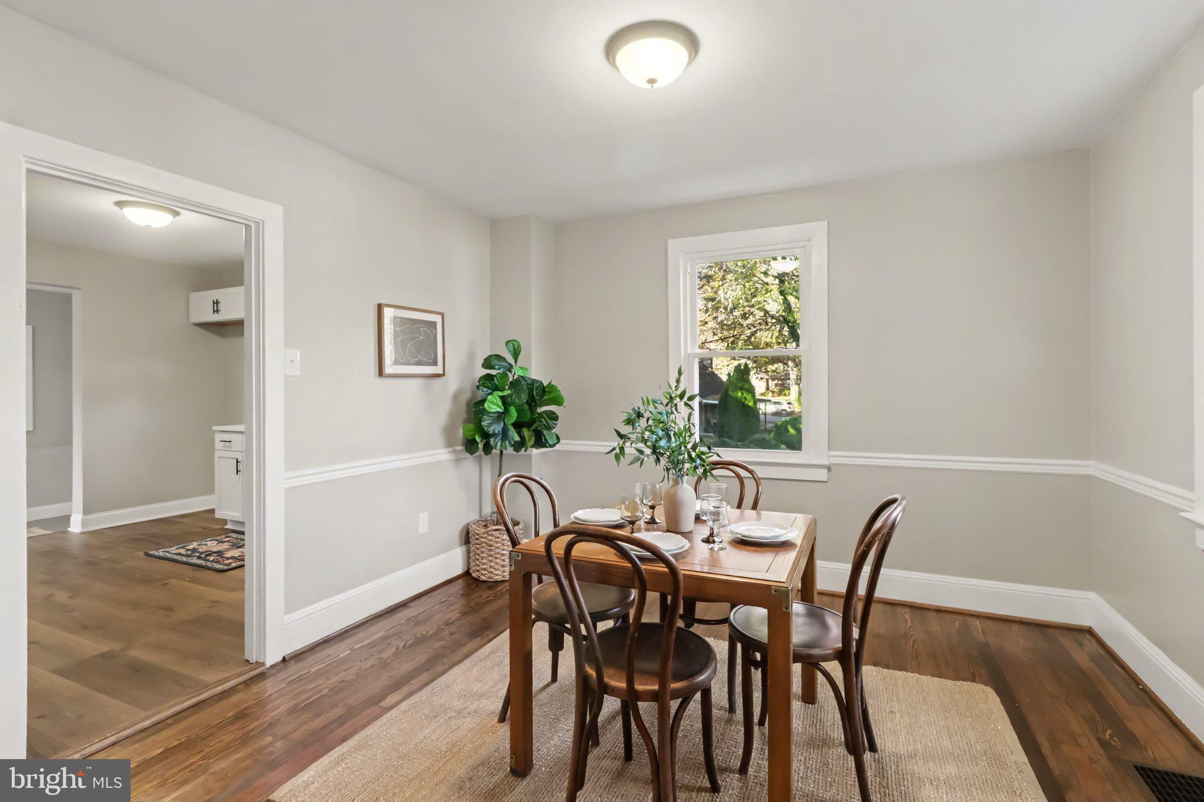
Nestled in a serene setting, this charming traditional home built in 1942 offers a perfect blend of classic character and modern comfort. With three spacious bedrooms and one and a half bathrooms, this residence is designed to meet your everyday needs while providing a warm and inviting atmosphere. Step inside to discover a cozy layout that encourages relaxation and connection. The full basement offers endless possibilities-transform it into a recreation room, home gym, or additional storage space. The generous lot size of 0.37 acres provides ample outdoor space for gardening, play, or simply enjoying the fresh air. The exterior features durable vinyl siding, ensuring low maintenance while enhancing curb appeal. Parking is a breeze with options for driveway, off-street, and on-street parking, making it convenient for you and your guests. Imagine hosting gatherings in your backyard or enjoying quiet evenings under the stars. This home is not just a place to live; it's a canvas for your memories. With no association fees or community restrictions, you have the freedom to personalize your space as you see fit. Located in a peaceful area, this property is a hidden gem waiting for you to make it your own. Embrace the opportunity to create a lifetime of cherished moments in this delightful home. Don't miss your chance to experience the comfort and charm that awaits!
Save
Ask
Tour
Hide
Share
Listing Snapshot
Price
$234,900
Days On Site
1 Day
Bedrooms
3
Inside Area (SqFt)
1,176 sqft
Total Baths
2
Full Baths
1
Partial Baths
1
Lot Size
0.37 Acres
Year Built
1942
MLS Number
PAFL2038756
Status
Active
Property Tax
$2,830
HOA/Condo/Coop Fees
N/A
Sq Ft Source
Estimated
Friends & Family
React
Comment
Invite
No Comments Yet
Did you know? You can invite friends and family to your search. They can join your search, rate and discuss listings with you.
Recent Activity
yesterday
Listing first seen on site
yesterday
Listing updated with changes from the MLS
General Features
Acres
0.37
Foundation
Other
Levels
Three Or More
Parking
Off StreetOn StreetDriveway
Property Sub Type
Single Family Residence
Sewer
Public Sewer
Special Circumstances
Standard
SqFt Above
1176
SqFt Total
1176
Style
Traditional
Water Source
Public
Zoning
RESIDENTIAL
Interior Features
Appliances
Electric Water Heater
Basement
Cooling
Central AirElectric
Heating
ElectricForced Air
Laundry Features
Laundry Room
Main Level Bedrooms
1
Bedroom 1
Level - Main
Bedroom 2
Dining Room
Level - Main
Foyer
Level - Main
Full Bath
Half Bath
Level - Main
Kitchen
Level - Main
Laundry
Level - Main
Living Room
Level - Main
Primary Bedroom
Save
Ask
Tour
Hide
Share
Exterior Features
Construction Details
Vinyl Siding
Pool Features
None
Community Features
MLS Area
West End Shippensburg Boro (14527)
School District
SHIPPENSBURG AREA
Schools
School District
SHIPPENSBURG AREA
Elementary School
Unknown
Middle School
Unknown
High School
Unknown
Listing courtesy of Berkshire Hathaway HomeServices Homesale Realty



Did you know? You can invite friends and family to your search. They can join your search, rate and discuss listings with you.