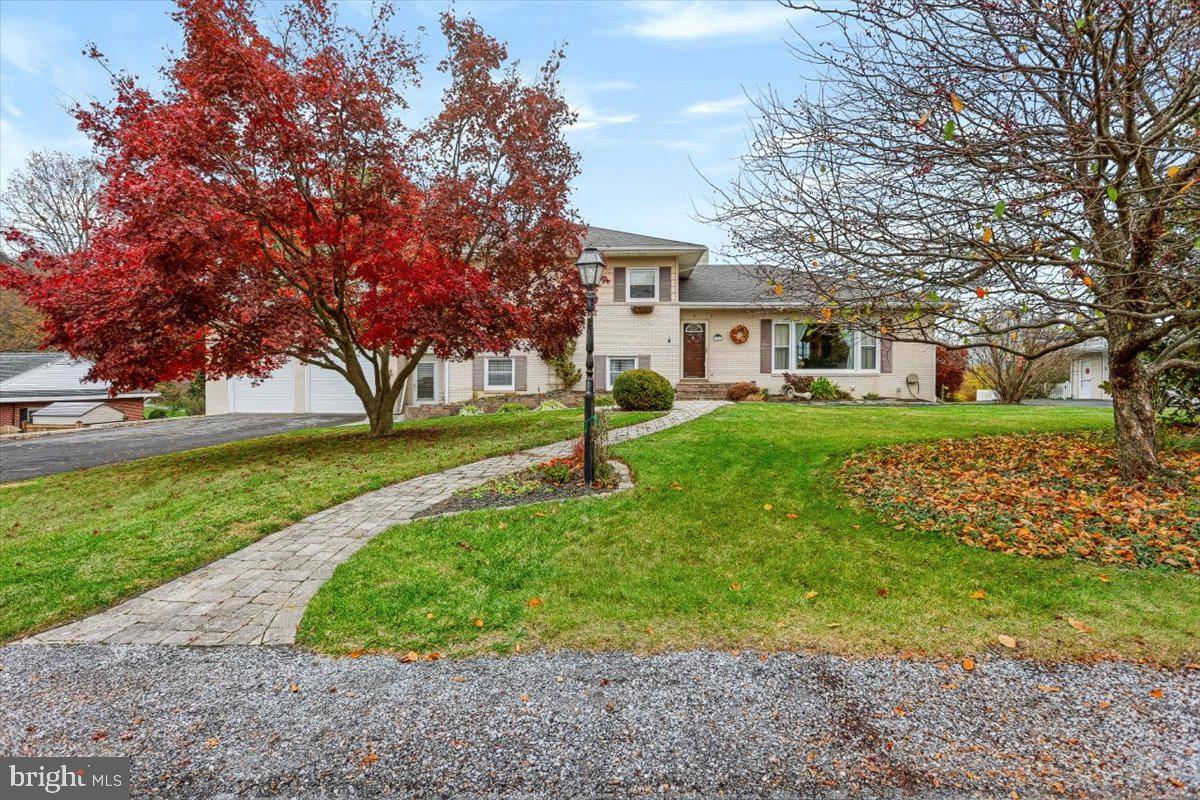
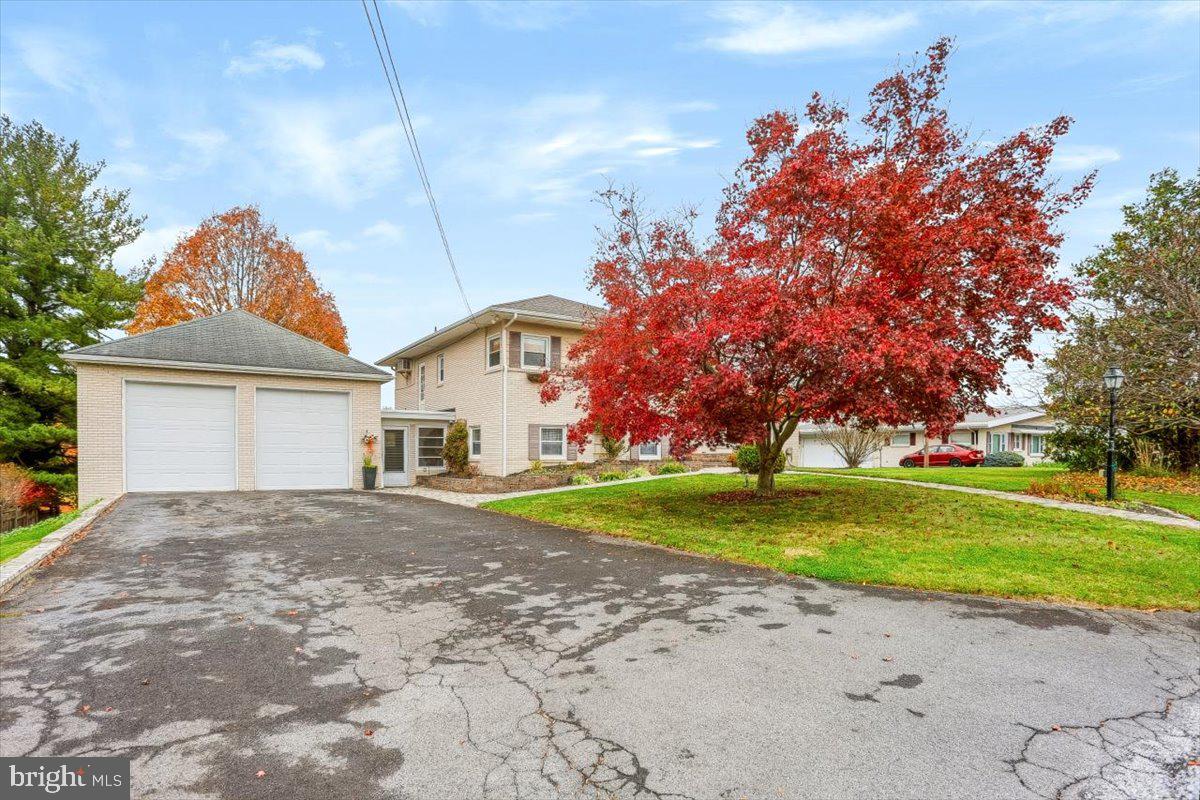
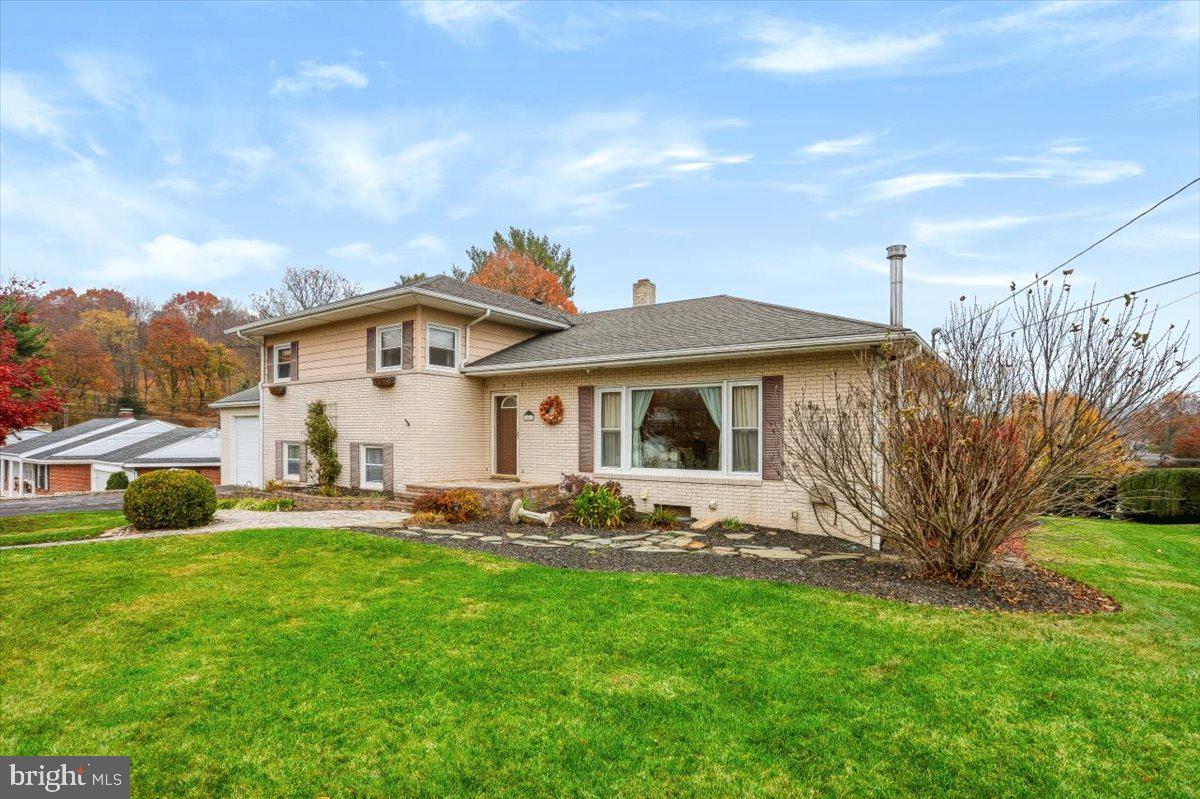
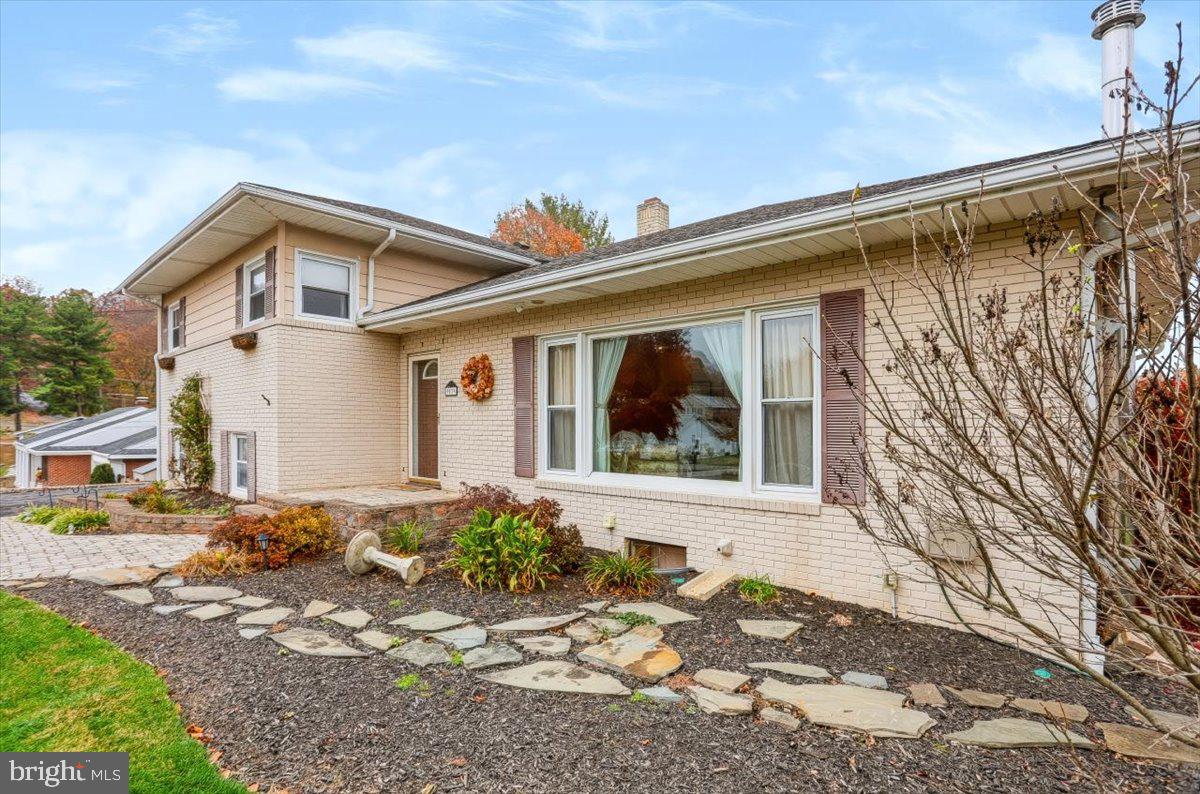
Discover more than 3,100 square feet of versatile living space in this beautifully maintained four-level split, where quality construction, thoughtful updates, and breathtaking mountain views create an exceptional place to call home. Offering multiple living areas, five bedrooms, and a flexible layout, this property is well-suited for entertaining, multi-generational living, remote work, or simply enjoying room to spread out. The main level welcomes you with a spacious living room, formal dining area, and an updated kitchen featuring tile flooring and modern finishes. Elegant French doors lead to a spectacular rear deck, seamlessly connecting the indoor and outdoor living spaces while providing the perfect setting to enjoy the peaceful mountain views. Conveniently accessed from the driveway and oversized attached garage, the lower level offers a bright sunroom/breezeway, two comfortable bedrooms with luxury vinyl plank flooring, a full bath with a tile-surround shower, and a cozy den or television room. The basement level further expands the home's versatility with a large family room, pantry closet, laundry area, utility room, abundant storage space, and a small kitchenette, creating excellent potential for guests, extended family, or additional entertaining space. The upper-level features three additional bedrooms and two full baths. One guest bedroom includes a walk-in closet with access to attic storage, while another offers generous double closets. The spacious primary suite serves as a private retreat, featuring hardwood floors, crown molding, double closets with a built-in dresser, and a private bath complete with heated tile floors and a beautifully tiled shower. An additional full bath features luxury vinyl tile flooring and a tile-surround tub/shower combination. Year-round comfort is provided by mini-split heating and cooling systems, radiant heat, and a wood stove. Numerous improvements have been completed over the years, including replacement windows and roofing, providing added peace of mind for the next owner. Outside, the brick exterior gives way to an impressive collection of outdoor living spaces designed for relaxation and entertaining. The private backyard is truly an outdoor oasis, featuring a large multi-tiered deck, covered gazebo grilling area, exterior sound system, tranquil water feature fountain, beautiful Pennsylvania bluestone patio, and a dedicated fire pit area. Combined with stunning mountain vistas and a private setting, the backyard offers a rare opportunity to enjoy the beauty of every season. Equally impressive is the oversized attached garage, featuring 10-foot overhead doors, 12-foot ceilings, and exceptional storage space, making it ideal for vehicles, recreational equipment, hobbies, or workshop use.
Save
Ask
Tour
Hide
Share
Listing Snapshot
Price
$424,900
Days On Site
1 Day
Bedrooms
5
Inside Area (SqFt)
3,184 sqft
Total Baths
3
Full Baths
3
Partial Baths
N/A
Lot Size
0.43 Acres
Year Built
1954
MLS Number
PAFL2038832
Status
Coming Soon
Property Tax
$6,292
HOA/Condo/Coop Fees
N/A
Sq Ft Source
Estimated
Friends & Family
React
Comment
Invite
No Comments Yet
Did you know? You can invite friends and family to your search. They can join your search, rate and discuss listings with you.
Recent Activity
8 hours ago
Listing updated with changes from the MLS
yesterday
Listing first seen on site
General Features
Acres
0.43
Attached Garage
Yes
Foundation
Block
Garage
Yes
Garage Spaces
2
Levels
Three Or More
Parking
OversizedGarage Door OpenerOff StreetGarageAttached
Parking Spaces
6
Property Sub Type
Single Family Residence
Sewer
Public Sewer
Special Circumstances
Standard
SqFt Above
2730
SqFt Below
454
SqFt Total
3608
Style
Split Level
Utilities
Cable Available
Water Source
Public
Zoning
R-1
Interior Features
Appliances
OvenGas RangeGas OvenCooktopElectric Water HeaterRange HoodRefrigerator
Basement
Exterior EntryDaylightFull
Cooling
Whole House FanWindow Unit(s)DuctlessElectricAttic Fan



Did you know? You can invite friends and family to your search. They can join your search, rate and discuss listings with you.