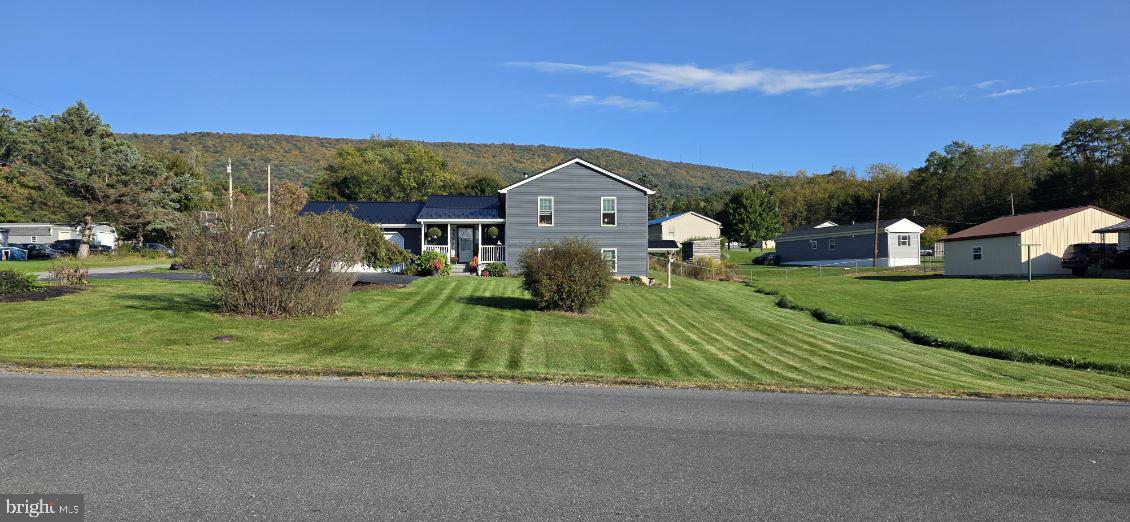
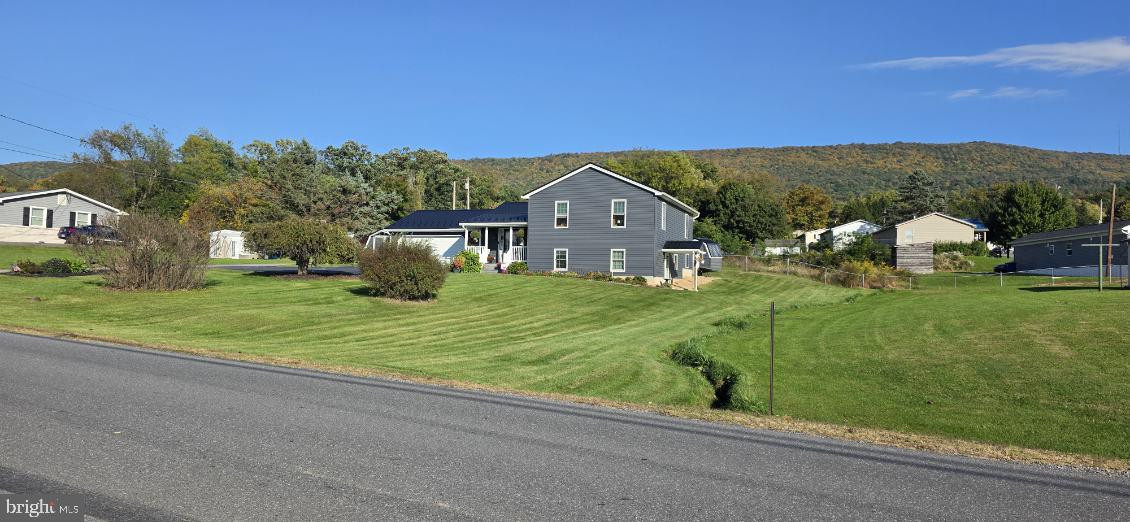
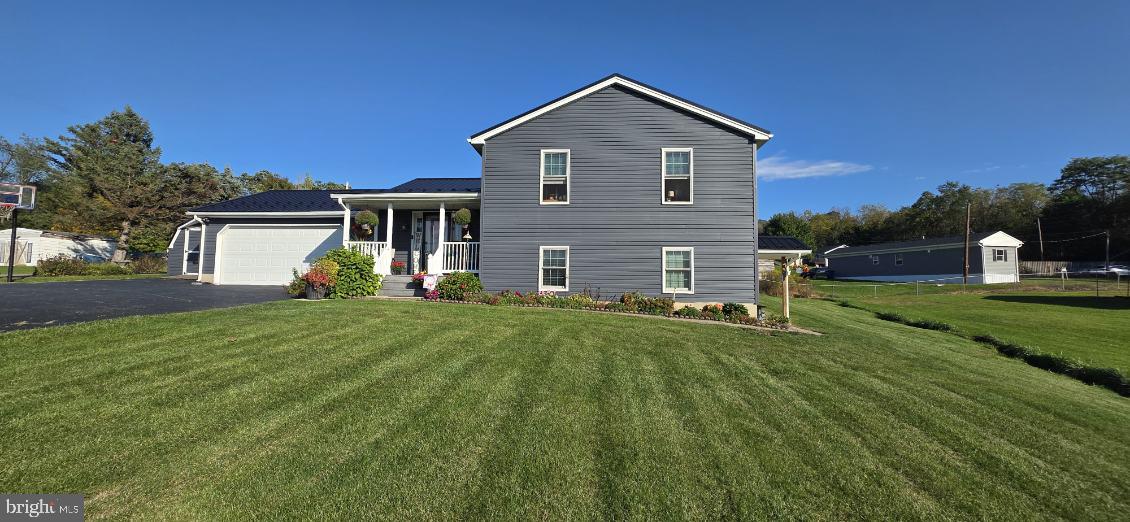
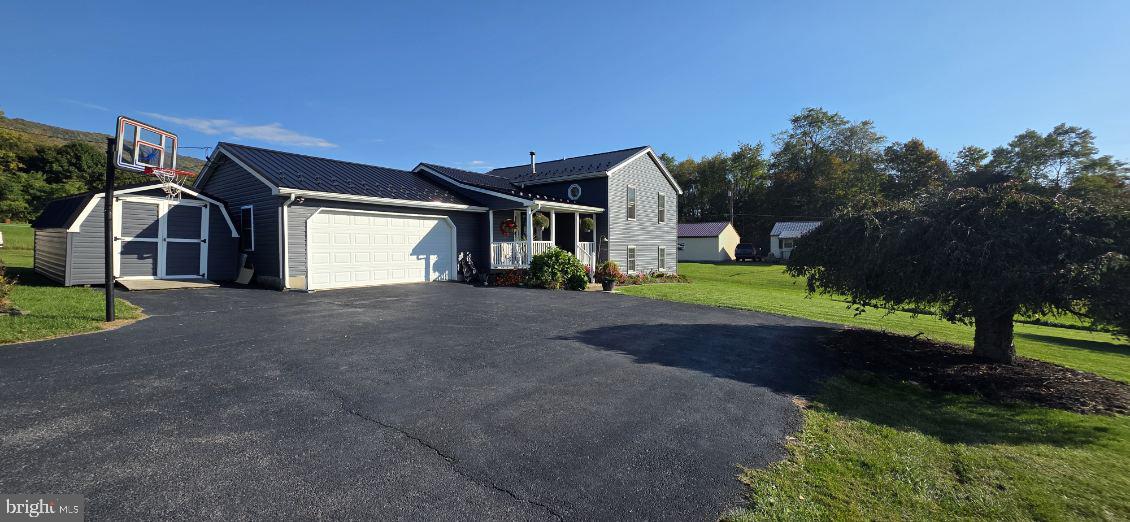
Nestled in the serene community of Mc Connellsburg, this exquisite split-level residence offers a harmonious blend of comfort and sophistication. Built in 1998, this home has been meticulously maintained, showcasing a very good condition that invites you to settle in and make it your own. Major improvements were made in 2021 including new roof and siding. The heart of the home features a thoughtfully designed combination kitchen and dining area, perfect for both casual meals and entertaining guests. The second kitchen is located in the finished basement offering the element of convenience. The family room, conveniently located off the kitchen, serves as a cozy retreat where you can unwind after a long day. Natural light pours in through the windows, creating a bright and airy ambiance that enhances the overall sense of home. With three bedrooms and two and a half bathrooms, this residence provides ample space for relaxation and privacy. The fully finished basement, complete with windows, offers endless possibilities-whether you envision a home office, a playroom, or a personal gym, this versatile space can adapt to your lifestyle needs. The laundry area is conveniently located on the lower floor, ensuring that chores are easily managed without disrupting the flow of daily life. Step outside to enjoy the charming porch, where you can sip your morning coffee while taking in the peaceful views of the nearby park. The property also features a shed for additional storage, ensuring that your outdoor space remains tidy and organized. Parking is a breeze with an attached garage that accommodates two vehicles, along with additional driveway and off-street parking options. The asphalt driveway adds to the home's curb appeal, welcoming you home each day. Experience the tranquility of suburban living while being just moments away from local amenities. Embrace the opportunity to create lasting memories in this beautiful home, where every detail has been designed with comfort and elegance in mind.
Save
Ask
Tour
Hide
Share
Listing Snapshot
Price
$285,000
Days On Site
8 Days
Bedrooms
3
Inside Area (SqFt)
1,872 sqft
Total Baths
3
Full Baths
2
Partial Baths
1
Lot Size
0.38 Acres
Year Built
1998
MLS Number
PAFU2002260
Status
Active
Property Tax
$3,900
HOA/Condo/Coop Fees
N/A
Sq Ft Source
Estimated
Friends & Family
React
Comment
Invite
No Comments Yet
Did you know? You can invite friends and family to your search. They can join your search, rate and discuss listings with you.
Recent Activity
a week ago
Listing updated with changes from the MLS
a week ago
Listing first seen on site
General Features
Acres
0.38
Attached Garage
Yes
Foundation
BlockConcrete Perimeter
Garage
Yes
Garage Spaces
2
Levels
Two
Parking
Garage Door OpenerAsphaltOff StreetGarageDrivewayAttached
Parking Spaces
4
Property Sub Type
Single Family Residence
Sewer
Septic Tank
Special Circumstances
Standard
SqFt Above
1872
SqFt Total
1872
Style
Split Level
Water Source
Public
Zoning
R
Interior Features
Appliances
Electric Water Heater
Basement
Finished
Cooling
Central Air
Flooring
CarpetHardwoodVinyl
Heating
OilPropaneHot Water
Interior
Cathedral Ceiling(s)
Laundry Features
Lower Level
Main Level Bedrooms
2
Save
Ask
Tour
Hide
Share
Exterior Features
Construction Details
Vinyl Siding
Patio And Porch
Porch
Pool Features
None
Roof
Metal
View
Park/Greenbelt
Waterview
Park/Greenbelt
Community Features
MLS Area
Mcconnellsburg Boro (14607)
School District
CENTRAL FULTON
Schools
School District
CENTRAL FULTON
Elementary School
Unknown
Middle School
Unknown
High School
Unknown
Listing courtesy of Keller Williams Keystone Realty



Did you know? You can invite friends and family to your search. They can join your search, rate and discuss listings with you.