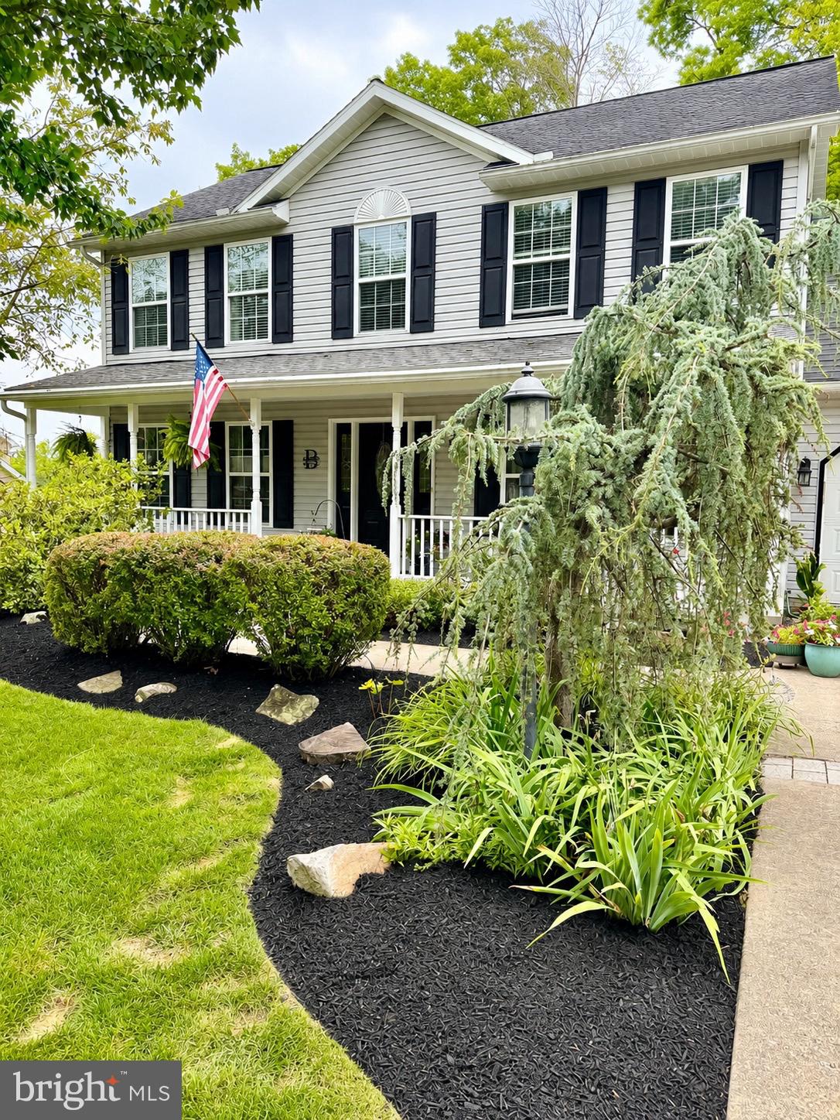
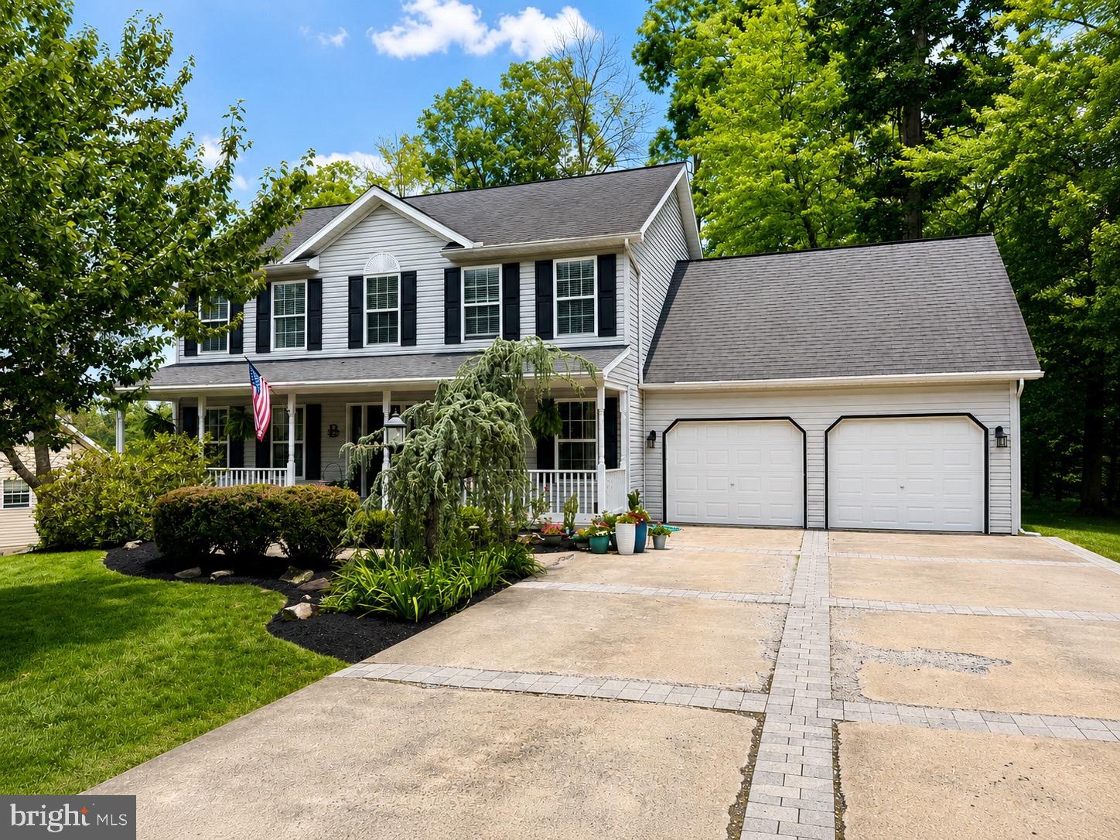
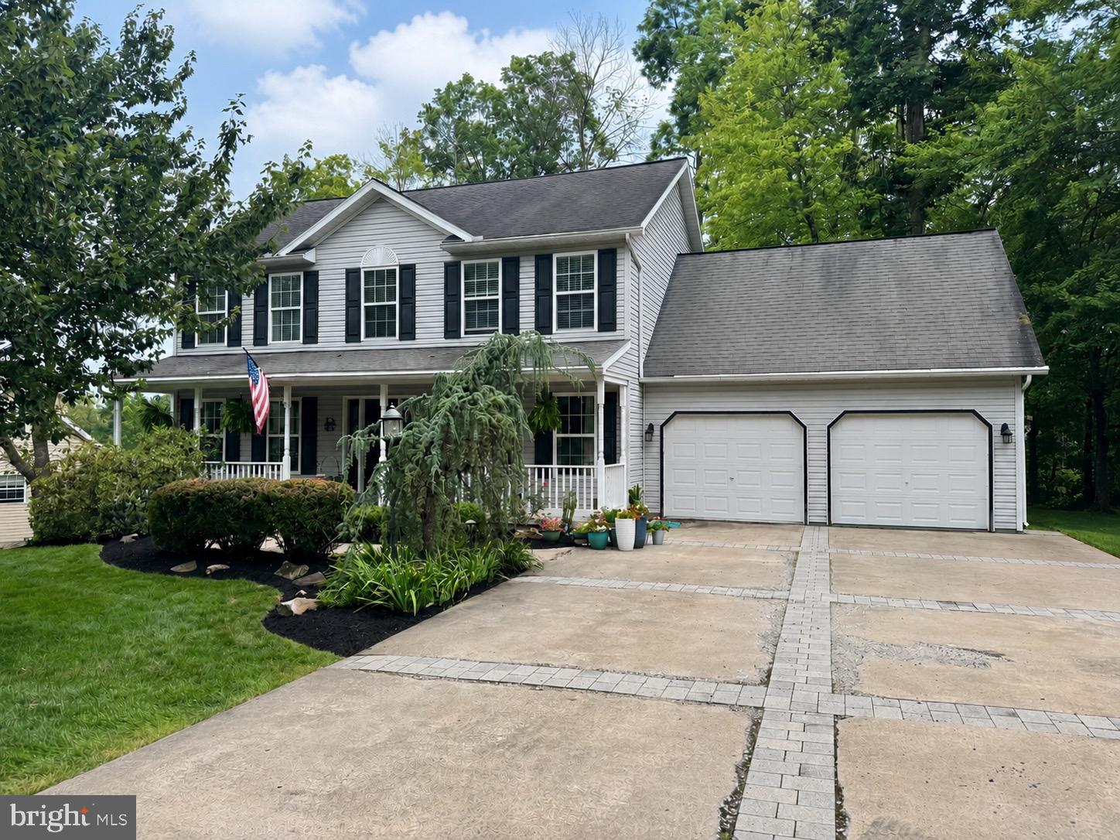
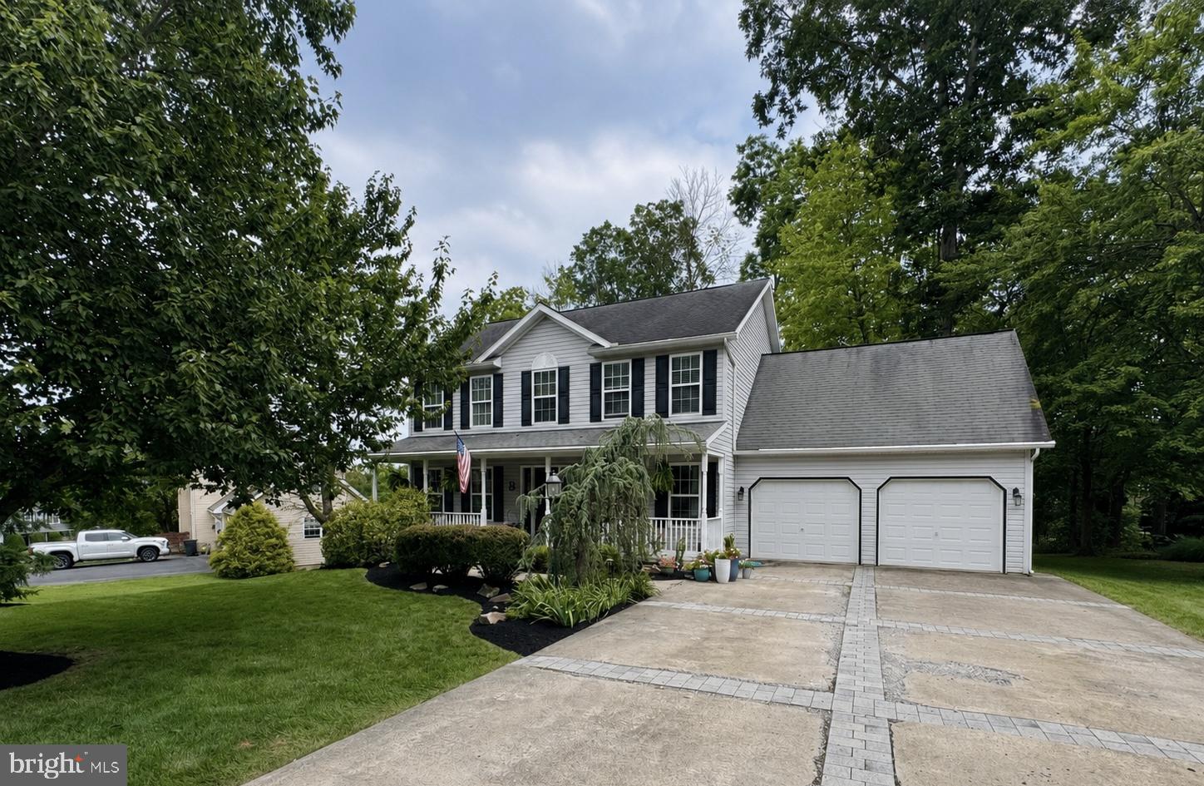
COMING SOON: Showings start 8/14/2026. Stay tuned for interior photos coming soon! Welcome to this beautifully maintained 4-bedroom, 3-bath traditional home nestled in the Highlands, where classic charm, modern comfort, and an exceptional location come together. Conveniently located just minutes from Juniata College, schools, Penn Highlands Hospital, and Huntingdon's historic downtown, while enjoying the charm of a walkable, established neighborhood. From the moment you arrive, you'll appreciate the inviting front porch, professionally landscaped grounds, and outstanding curb appeal that create a warm and welcoming first impression. Inside, the open-concept floor plan offers the perfect balance of comfortable everyday living and entertaining. The primary suite features its own ensuite bath and walk-in closet. The finished walk-out lower level expands your living space with a spacious family room and game room, creating the perfect place for gathering. Step directly outside to the patio and beautifully designed outdoor entertaining area, ideal for summer cookouts, relaxing evenings, or hosting gatherings. The professionally landscaped yard enhances the outdoor experience, and for those seeking an added touch of luxury, the swim spa is a negotiable amenity. Whether you're enjoying a morning coffee on the front porch, entertaining on the patio, or taking a stroll through one of Huntingdon's most desirable neighborhoods, you'll quickly see why this is a place you'll love to call home.
Save
Ask
Hide
Share
Listing Snapshot
Bedrooms
4
Total Baths
3
Full Baths
2
Partial Baths
1
Inside Area (SqFt)
2,556 sqft
Lot Size
N/A
Year Built
2002
MLS Number
PAHU2024436
Status
Sold
Property Tax
$5,289.64
HOA/Condo/Coop Fees
$6.25 monthly
Sq Ft Source
Estimated
Friends & Family
React
Comment
Invite
No Comments Yet
Did you know? You can invite friends and family to your search. They can join your search, rate and discuss listings with you.
Recent Activity
yesterday
Listing updated with changes from the MLS
General Features
Attached Garage
Yes
Foundation
Block
Garage
Yes
Garage Spaces
2
Levels
Two
Parking
GarageDrivewayAttached
Parking Spaces
2
Property Sub Type
Single Family Residence
Sewer
Public Sewer
Special Circumstances
Standard
SqFt Above
2016
SqFt Below
540
SqFt Total
3024
Style
Traditional
Water Source
Public
Zoning
RESIDENTIAL SUBURB
Interior Features
Appliances
Electric Water Heater
Basement
FinishedDaylightFull
Cooling
Central AirElectric
Flooring
HardwoodCarpetVinyl
Heating
Natural GasForced Air
Laundry Features
Upper Level
Save
Ask
Hide
Share
Exterior Features
Construction Details
Vinyl Siding
Pool Features
None
Roof
Shingle
Community Features
Association Fee
$75.0
Association Fee Frequency
Annually
MLS Area
Huntingdon Boro (14717)
School District
HUNTINGDON AREA
Schools
School District
HUNTINGDON AREA
Elementary School
Unknown
Middle School
Unknown
High School
Unknown
Neighborhood & Commute
Source: Walkscore
Disclosure: Community information and market data powered by Constellation Data Labs. Information is deemed reliable but not guaranteed.


Did you know? You can invite friends and family to your search. They can join your search, rate and discuss listings with you.