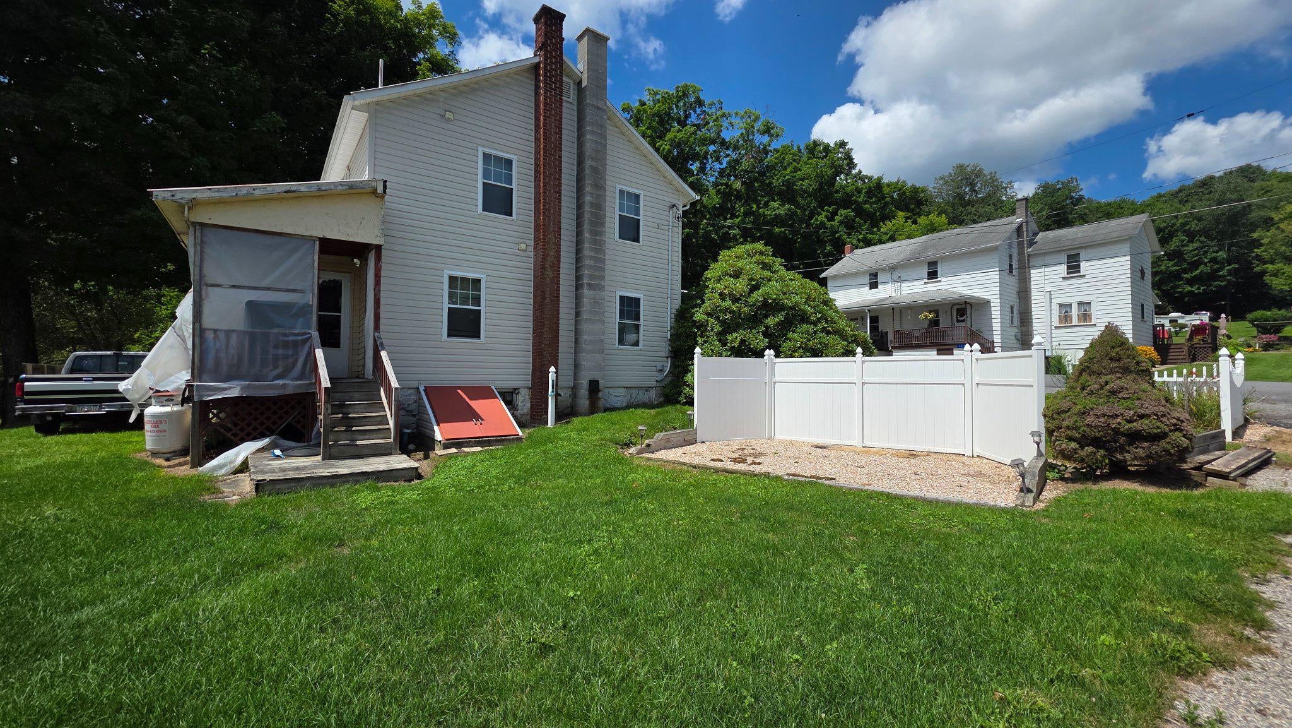
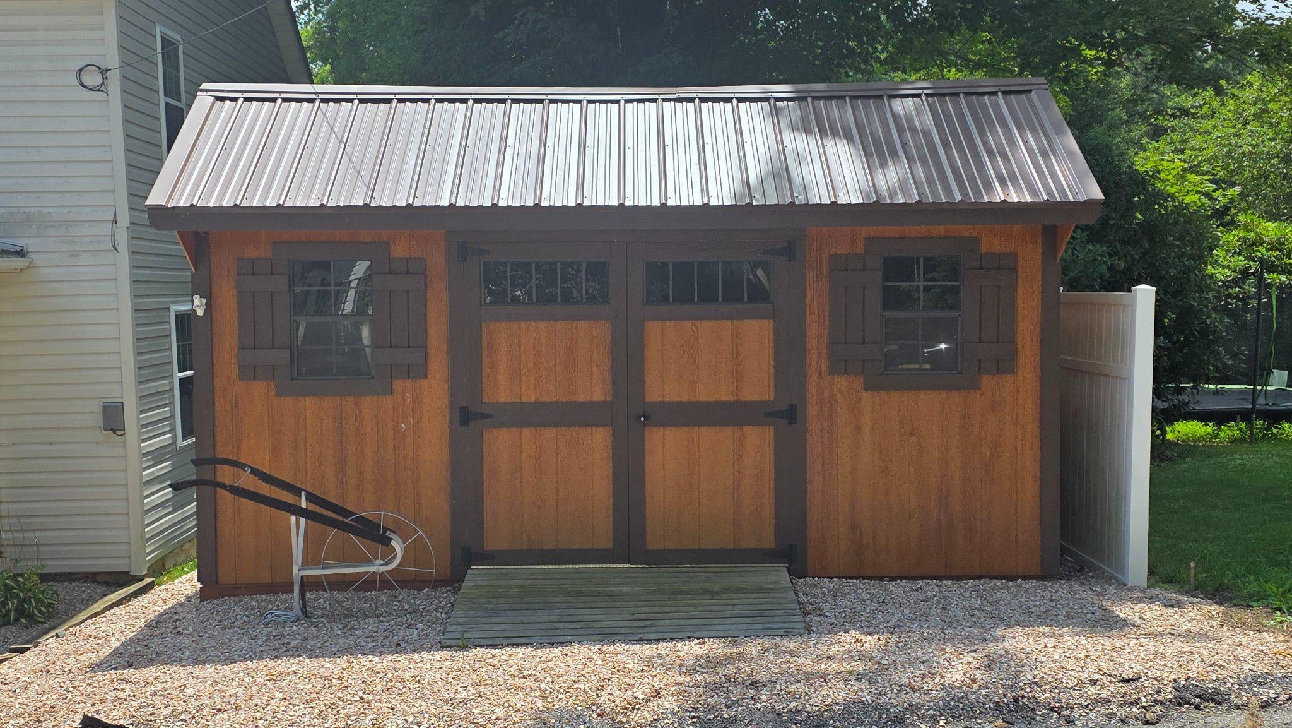
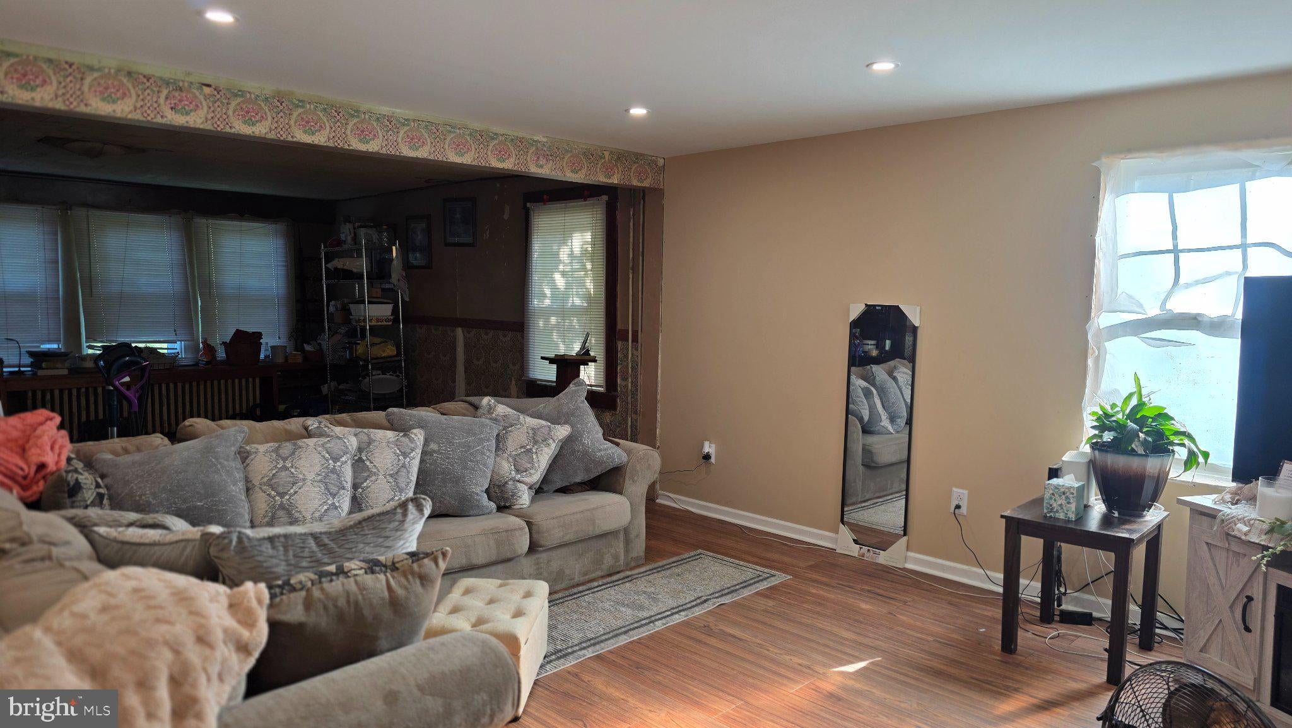
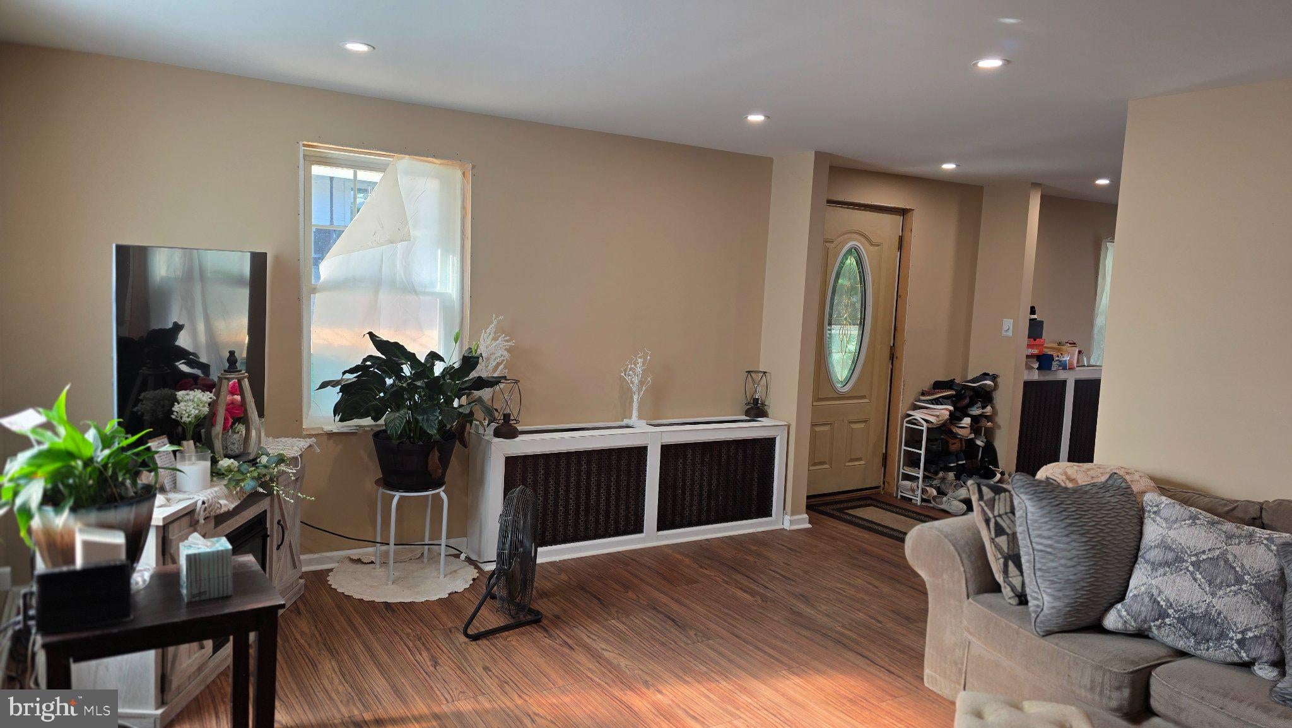
Opportunity, potential, and history come together in this partially renovated home located in the heart of Historic Robertsdale. Railroad enthusiasts and history lovers alike will appreciate the home's unique setting with a view overlooking the southern terminus of the world-famous East Broad Top Railroad, offering a front-row seat to one of Pennsylvania's most treasured historic railways. Much of the hard work has already been completed on the second floor, which offers three comfortable bedrooms, a beautifully updated full bath with a walk-in shower, & the added convenience of a second-floor laundry area. The first floor presents a wonderful opportunity to make the home your own. Featuring an open-concept layout and an additional 3/4 bath, the space is ready to be transformed into the kitchen, dining, & living areas you've always envisioned. Step outside & enjoy relaxing on the inviting covered front porch, tackle your hobbies in the charming she shed, or take advantage of the incredible detached garage for parking, storage, or a workshop. A walk-up attic provides even more storage space or future possibilities. Whether you're searching for an affordable place to call home, looking to build instant equity, or seeking your next renovation project, this property offers endless potential to create something truly special. Imagine completing the home to your own taste while enjoying daily views of the East Broad Top Railroad's southern terminus and becoming part of the rich history and charm that make Historic Robertsdale such a special place to call home.
Save
Ask
Tour
Hide
Share
Listing Snapshot
Price
$119,800
Days On Site
56 Days
Bedrooms
3
Inside Area (SqFt)
1,536 sqft
Total Baths
2
Full Baths
2
Partial Baths
N/A
Lot Size
0.31 Acres
Year Built
1600
MLS® Number
PAHU2024466
Status
Active
Property Tax
$460
HOA/Condo/Coop Fees
N/A
Sq Ft Source
Estimated
Friends & Family
React
Invite
Recent Activity
2 months ago
Listing updated with changes from the MLS®
2 months ago
Listing first seen on site
General Features
Acres
0.31
Foundation
Other
Garage
Yes
Garage Spaces
1
Levels
Two
Parking
Off StreetGarageOtherDetached
Parking Spaces
1
Property Sub Type
Single Family Residence
Sewer
Septic Tank
Special Circumstances
Standard
SqFt Above
1536
SqFt Total
1536
Style
Federal
Water Source
Public
Zoning
NONE
Interior Features
Appliances
Electric Water Heater
Basement
Full
Heating
OilBaseboardRadiant
Laundry Features
Upper Level
Main Level Bedrooms
3
Save
Ask
Tour
Hide
Share
Exterior Features
Construction Details
Frame
Pool Features
None
View
Other
Waterview
Other
Community Features
MLS Area
Wood Twp (14754)
School District
TUSSEY MOUNTAIN
Schools
School District
TUSSEY MOUNTAIN
Elementary School
TUSSEY MOUNTAIN
Middle School
TUSSEY MOUNTAIN MIDDLE/HIGH
High School
TUSSEY MOUNTAIN MIDDLE/HIGH
Listing courtesy of Starr and Associates Realty , LLC