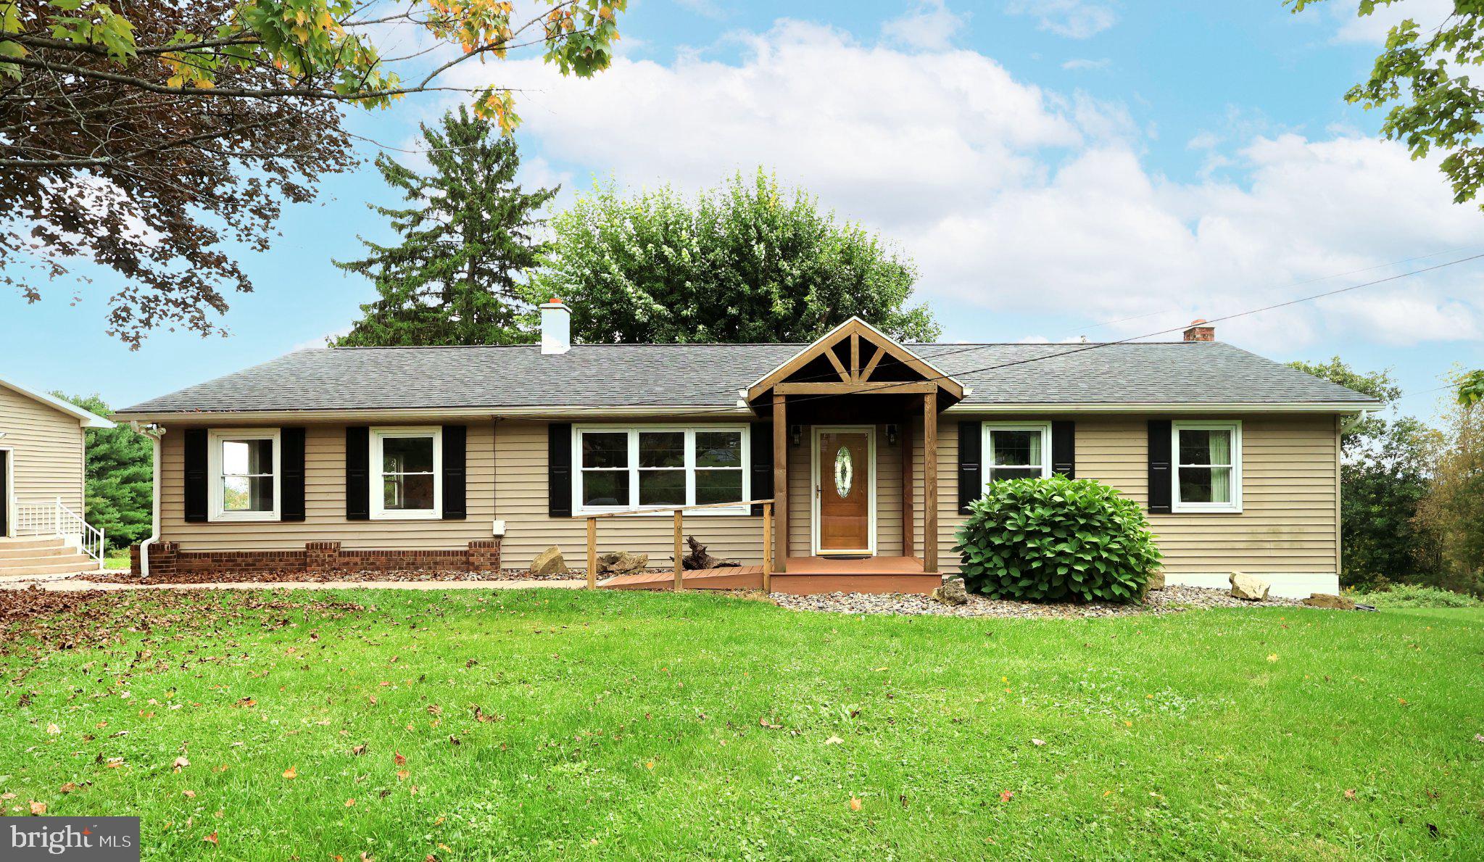
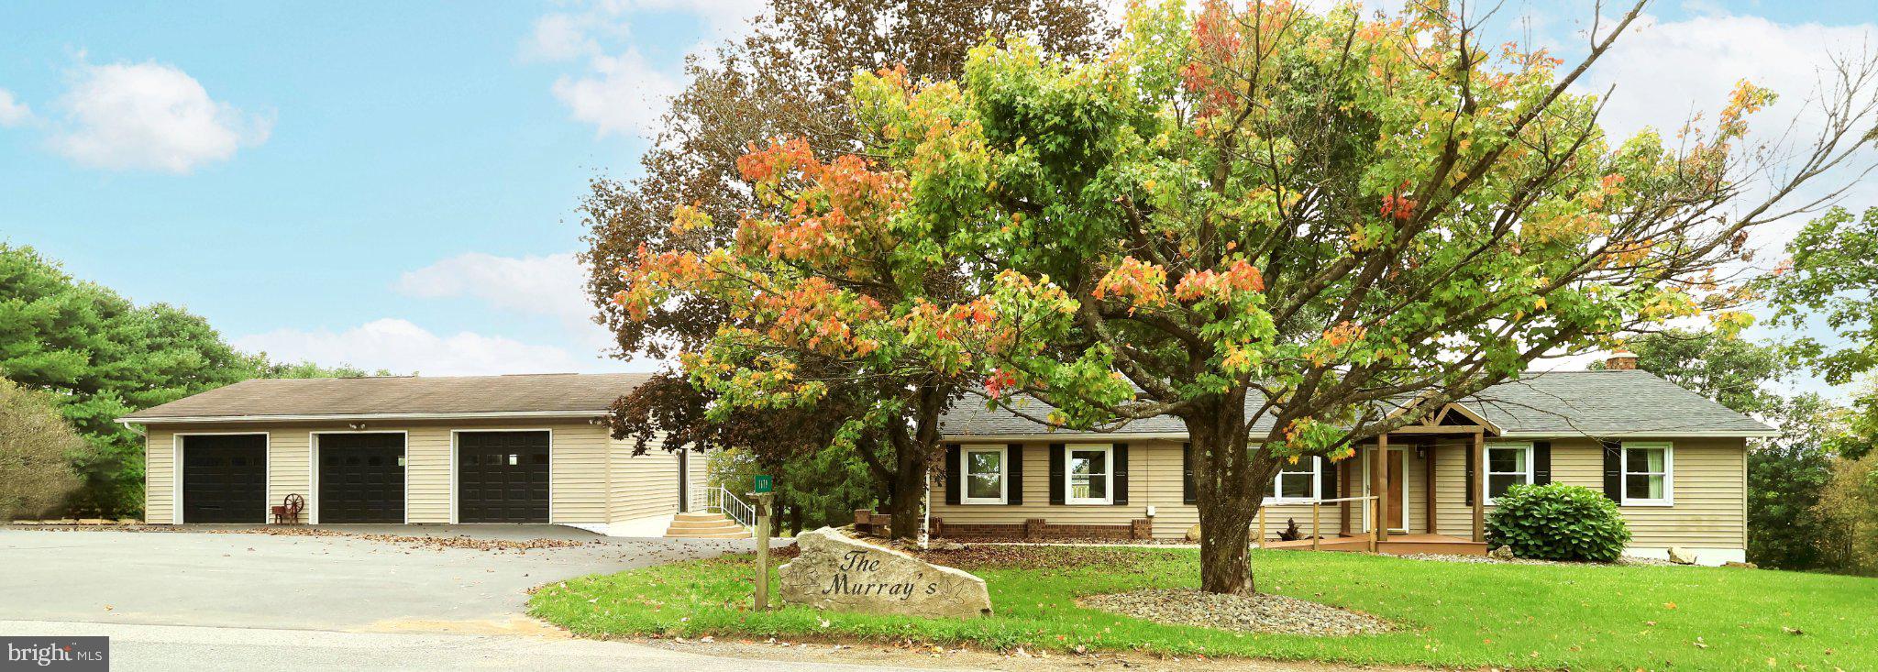
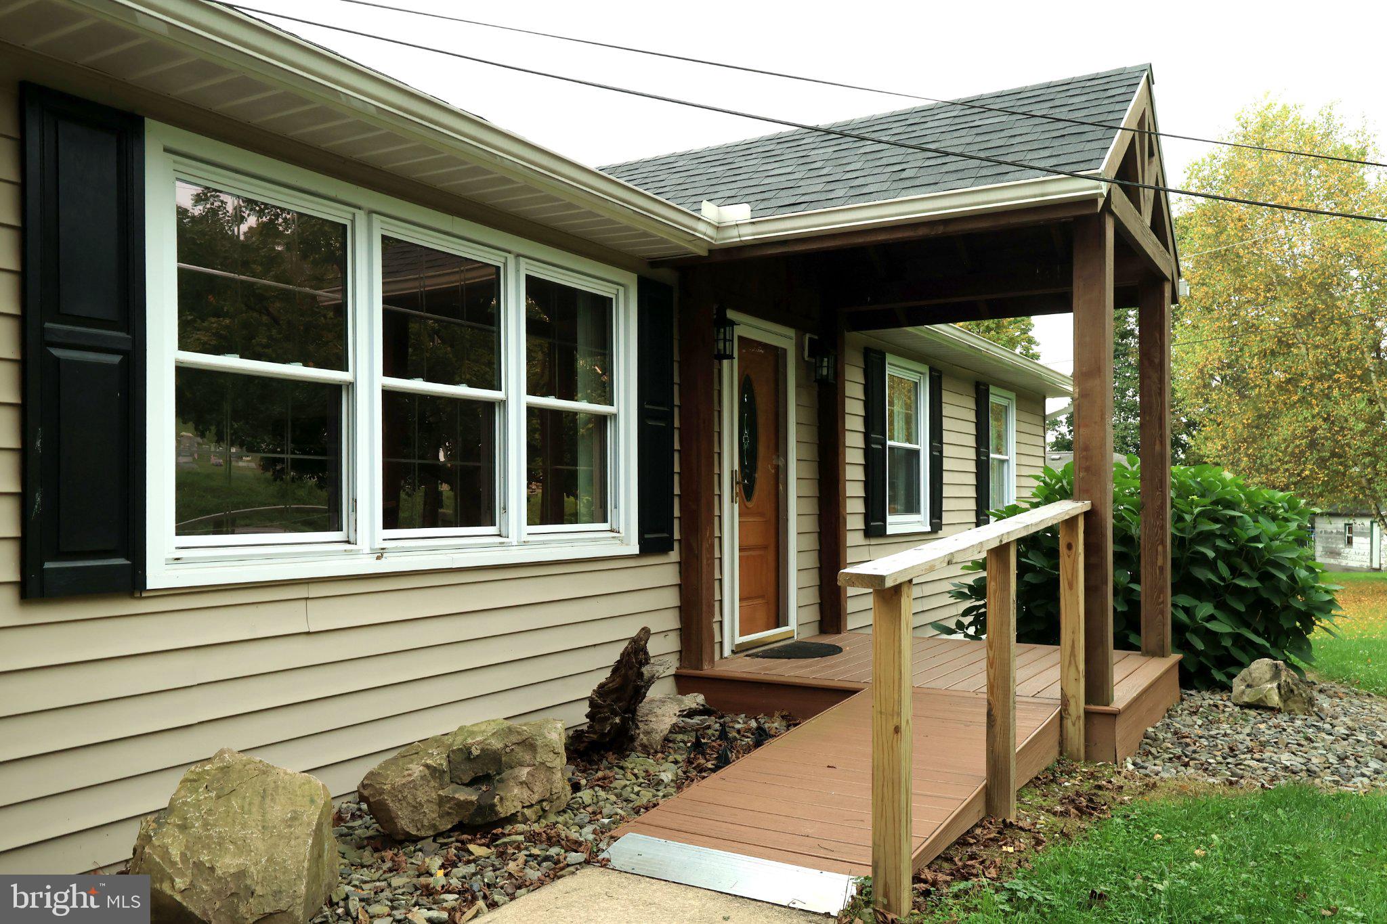
Set against a backdrop of gorgeous countryside views, this charming home offers a peaceful setting on a large, private lot with plenty of space to enjoy both indoors and out. From the moment you arrive, the picturesque surroundings create a welcoming sense of home.
Step inside to discover a warm and inviting main level featuring 3 bedrooms and 2 full baths. Original hardwood floors extend throughout the main level, adding timeless character and charm—and they continue beneath the existing carpeting, offering an opportunity to restore their natural beauty. The thoughtfully designed layout provides comfortable living spaces with plenty of potential to make the home your own.
Downstairs, the partially finished walkout basement adds valuable flexible space for a recreation room, home office, hobby area, or additional living space. With direct access to the outdoors, the basement expands the possibilities for everyday living and entertaining.
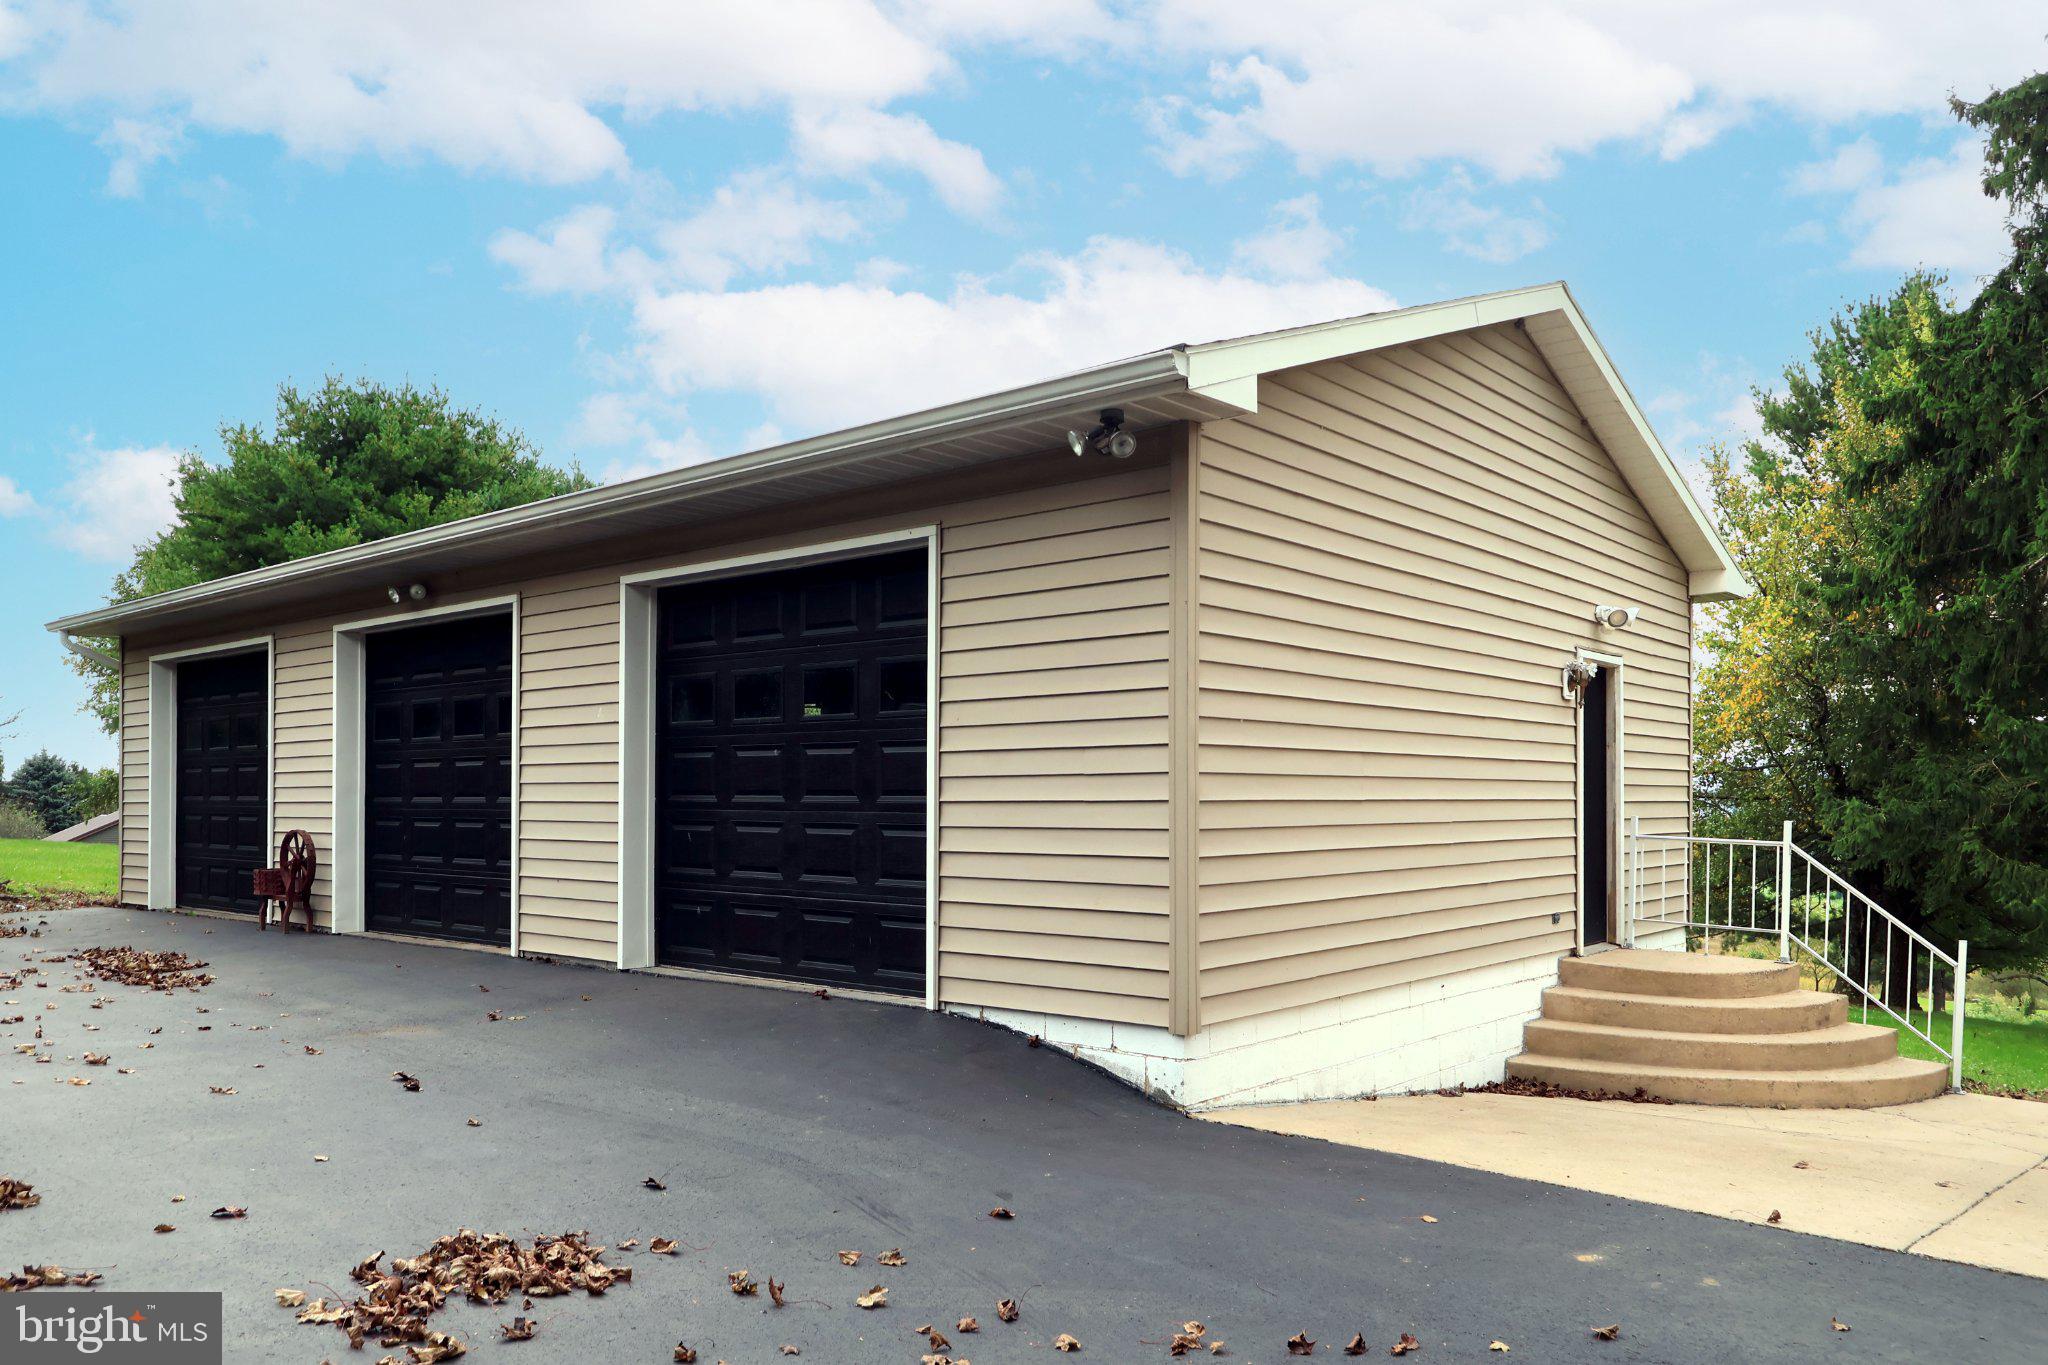
Step outside onto the deck overlooking the spacious backyard, where scenic views create a beautiful backdrop for morning coffee, summer gatherings, or quiet evenings. The large 3-car detached garage provides abundant room for vehicles, equipment, hobbies, or workshop space, while a separate storage shed offers even more convenience.
Privately situated amid peaceful countryside, this property combines the charm of original hardwoods, the versatility of a partially finished walkout basement, substantial garage space, and an expansive yard with views that invite you to slow down and enjoy the setting.
Save
Ask
Tour
Hide
Share
Listing Snapshot
Price
$359,900
Days On Site
17 Days
Bedrooms
3
Inside Area (SqFt)
2,616 sqft
Total Baths
2
Full Baths
2
Partial Baths
N/A
Lot Size
0.77 Acres
Year Built
1968
MLS Number
PAHU2024682
Status
Active
Property Tax
$2,090
HOA/Condo/Coop Fees
N/A
Sq Ft Source
Assessor
Friends & Family
React
Invite
Recent Activity
10 hours ago
Price changed to $359,900
10 hours ago
Listing updated with changes from the MLS
2 weeks ago
Listing first seen on site
General Features
Acres
0.77
Foundation
Block
Garage
Yes
Garage Spaces
3
Levels
One
Parking
GarageDetached
Parking Spaces
3
Property Sub Type
Single Family Residence
Sewer
Septic Tank
Special Circumstances
Standard
SqFt Above
2616
SqFt Total
2616
Style
Ranch/Rambler
Water Source
Public
Zoning
RESIDENTIAL
Interior Features
Basement
Walk-Out AccessFullPartially Finished
Flooring
Wood
Heating
OilHot Water
Main Level Bedrooms
3
Bathroom 1
Level - Main
Bathroom 2
Bedroom 2
Level - Main
Bedroom 3
Level - Main
Dining Room
Level - Main
Family Room
Kitchen
Level - Main
Living Room
Level - Main
Primary Bedroom
Level - Main
Save
Ask
Tour
Hide
Share
Exterior Features
Construction Details
Vinyl Siding
Pool Features
None
Community Features
MLS Area
Warriors Mark Twp (14752)
School District
TYRONE AREA
Schools
School District
TYRONE AREA
Elementary School
Unknown
Middle School
Unknown
High School
Unknown
Listing courtesy of Keller Williams Advantage Realty