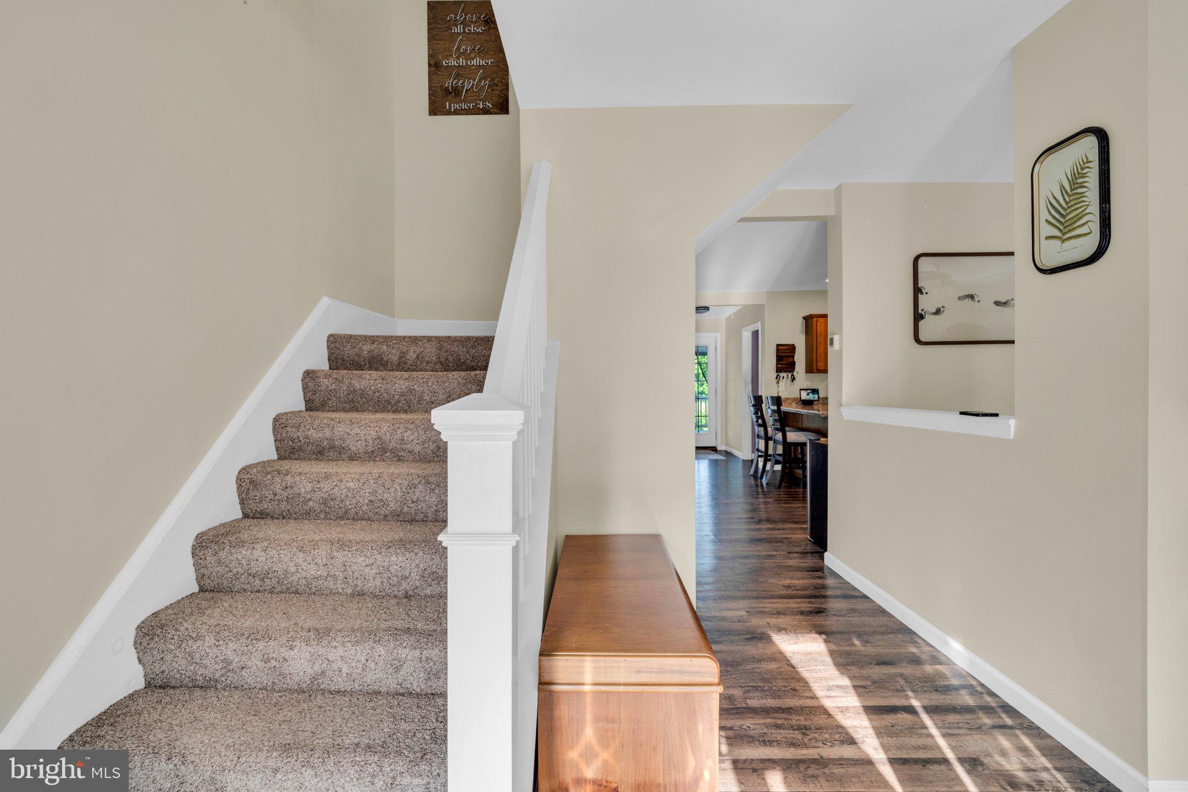
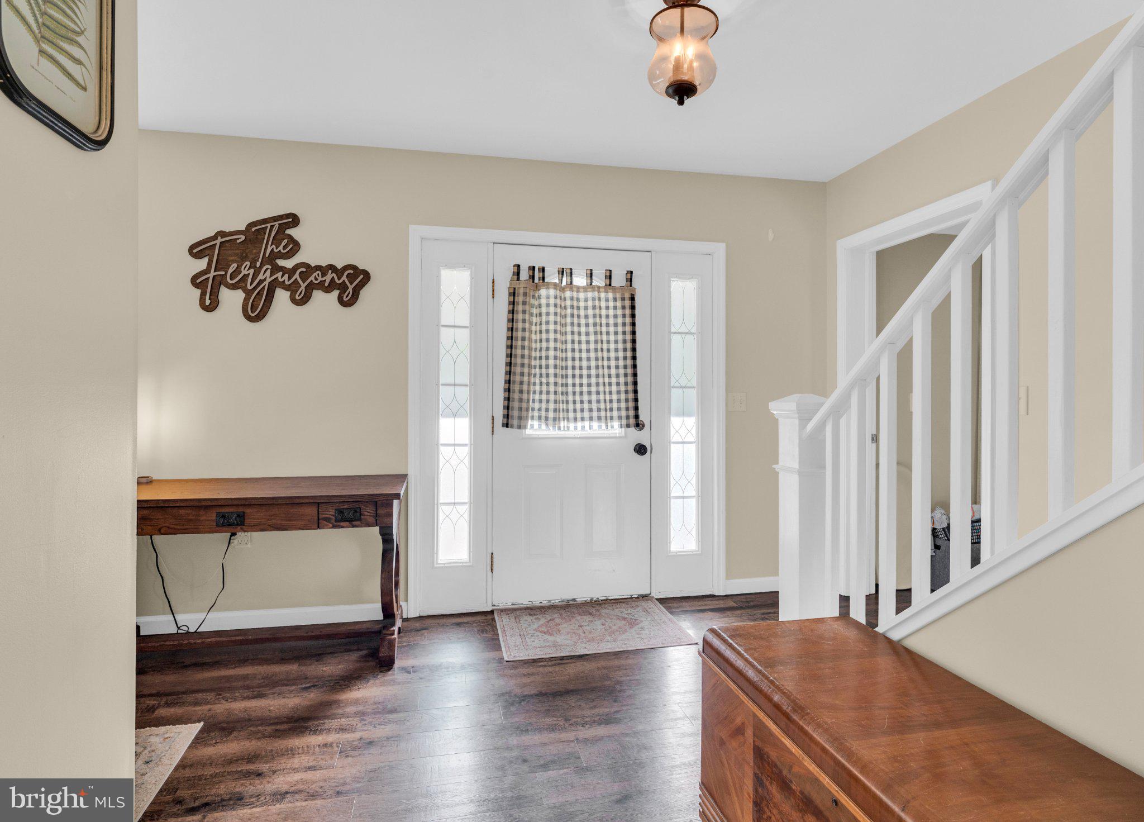
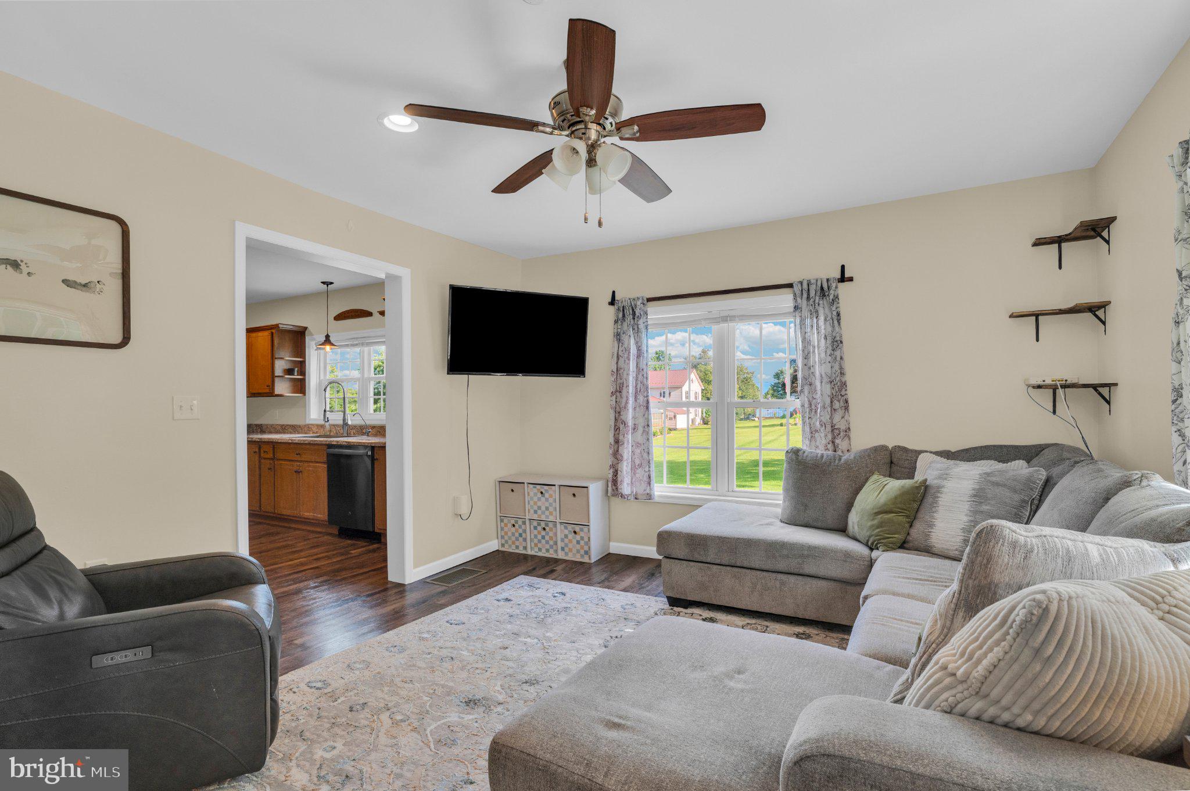
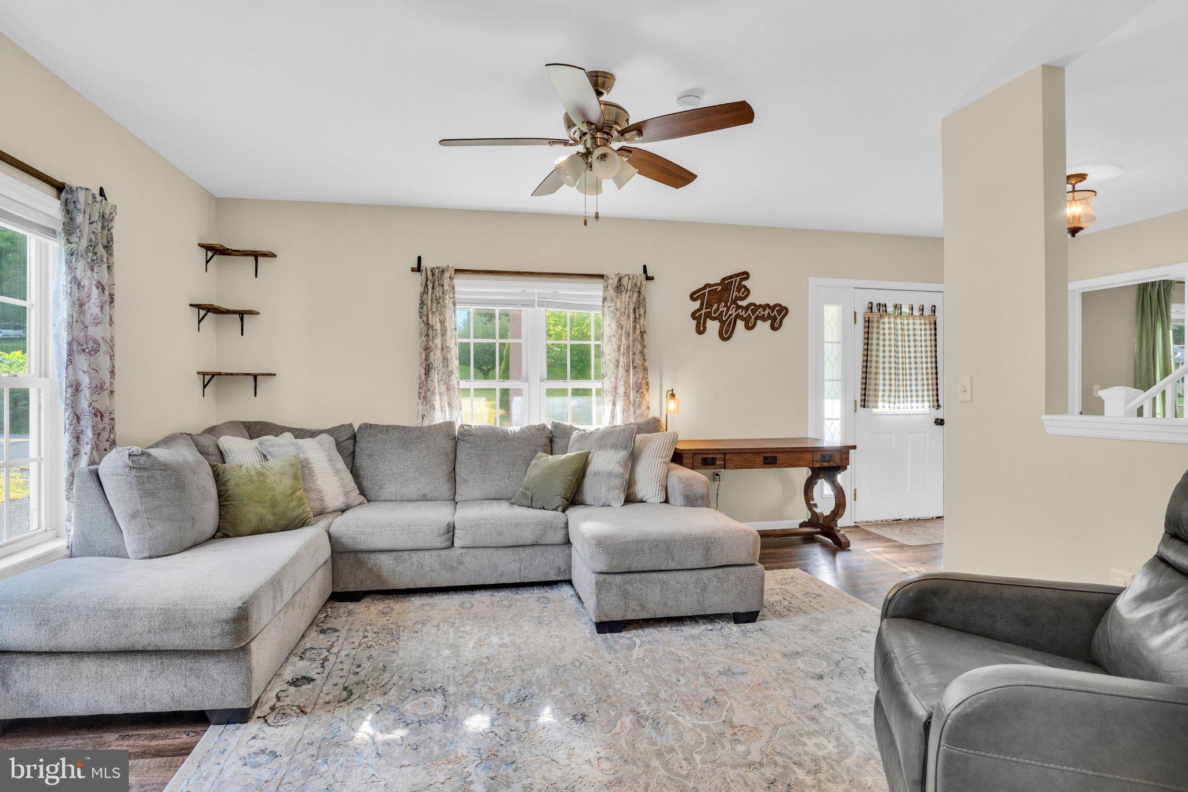
Completely renovated in 2019, this 4-bedroom, 2-bathroom home offers modern updates, comfortable living spaces, and a layout that makes everyday living easy! The extensive renovation in 2019 included new insulation, drywall, flooring, electrical, electrical panel, windows, siding, roof, hot water tank, heat pump, water filtration system, plumbing, and ductwork, giving the home a fresh start from the inside out.
The open-concept main level creates a natural flow between the living room and kitchen, making the space ideal for both everyday living and entertaining. The kitchen offers plenty of cabinet and countertop space and includes a range, dishwasher, and microwave, along with a separate reverse osmosis water dispenser at the sink. The first floor also features a spacious primary bedroom, full bathroom, and dedicated laundry room for added convenience.
Outside, you’ll find a covered front porch and back deck, offering plenty of space to relax and enjoy the outdoors. The detached one-car garage provides convenient parking and additional storage. A July 2026 survey has also been completed, clearly establishing the 0.47 acres.
Located just minutes from downtown Mifflintown, this home puts you close to shopping, restaurants, parks, and schools. With the major renovations already completed, this home is ready for its next chapter. Just bring your belongings and make it yours!
Save
Ask
Tour
Hide
Share
Listing Snapshot
Price
$209,900
Days On Site
58 Days
Bedrooms
4
Inside Area (SqFt)
1,716 sqft
Total Baths
2
Full Baths
2
Partial Baths
N/A
Lot Size
0.47 Acres
Year Built
1922
MLS Number
PAJT2012928
Status
Pending
Property Tax
$1,329.41
HOA/Condo/Coop Fees
N/A
Sq Ft Source
Estimated
Friends & Family
React
Invite
Recent Activity
a month ago
Status changed to Pending
a month ago
Listing updated with changes from the MLS
2 months ago
Listing first seen on site
General Features
Acres
0.47
Foundation
StoneBlock
Levels
One and One Half
Parking
Driveway
Pets
Cats OKDogs OKYes
Property Sub Type
Single Family Residence
Sewer
Public Sewer
Special Circumstances
Standard
SqFt Above
1716
SqFt Total
1716
Style
Traditional
Water Source
Public
Zoning
RESIDENTIAL
Interior Features
Appliances
Electric Water Heater
Basement
Unfinished
Cooling
Central AirElectric
Electric
200+ Amp Service
Flooring
CarpetVinyl
Heating
ElectricForced Air
Laundry Features
Main Level
Main Level Bedrooms
4
Save
Ask
Tour
Hide
Share
Exterior Features
Construction Details
Vinyl Siding
Patio And Porch
DeckPorch
Pool Features
None
Roof
Shingle
Community Features
MLS Area
Milford Twp (14809)
School District
JUNIATA COUNTY
Schools
School District
JUNIATA COUNTY
Elementary School
Unknown
Middle School
Unknown
High School
Unknown
Listing courtesy of Keller Williams Advantage Realty