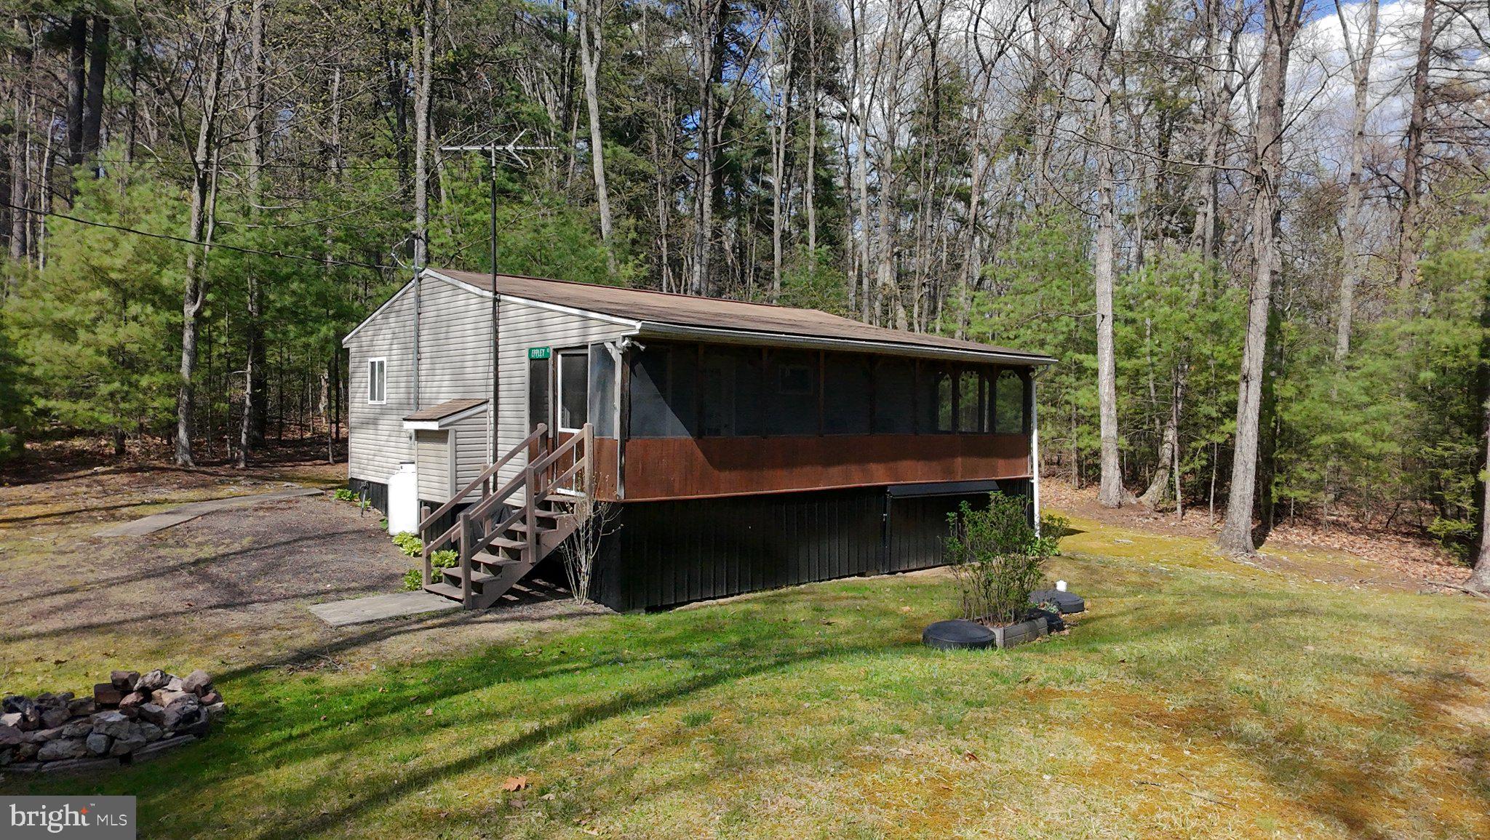
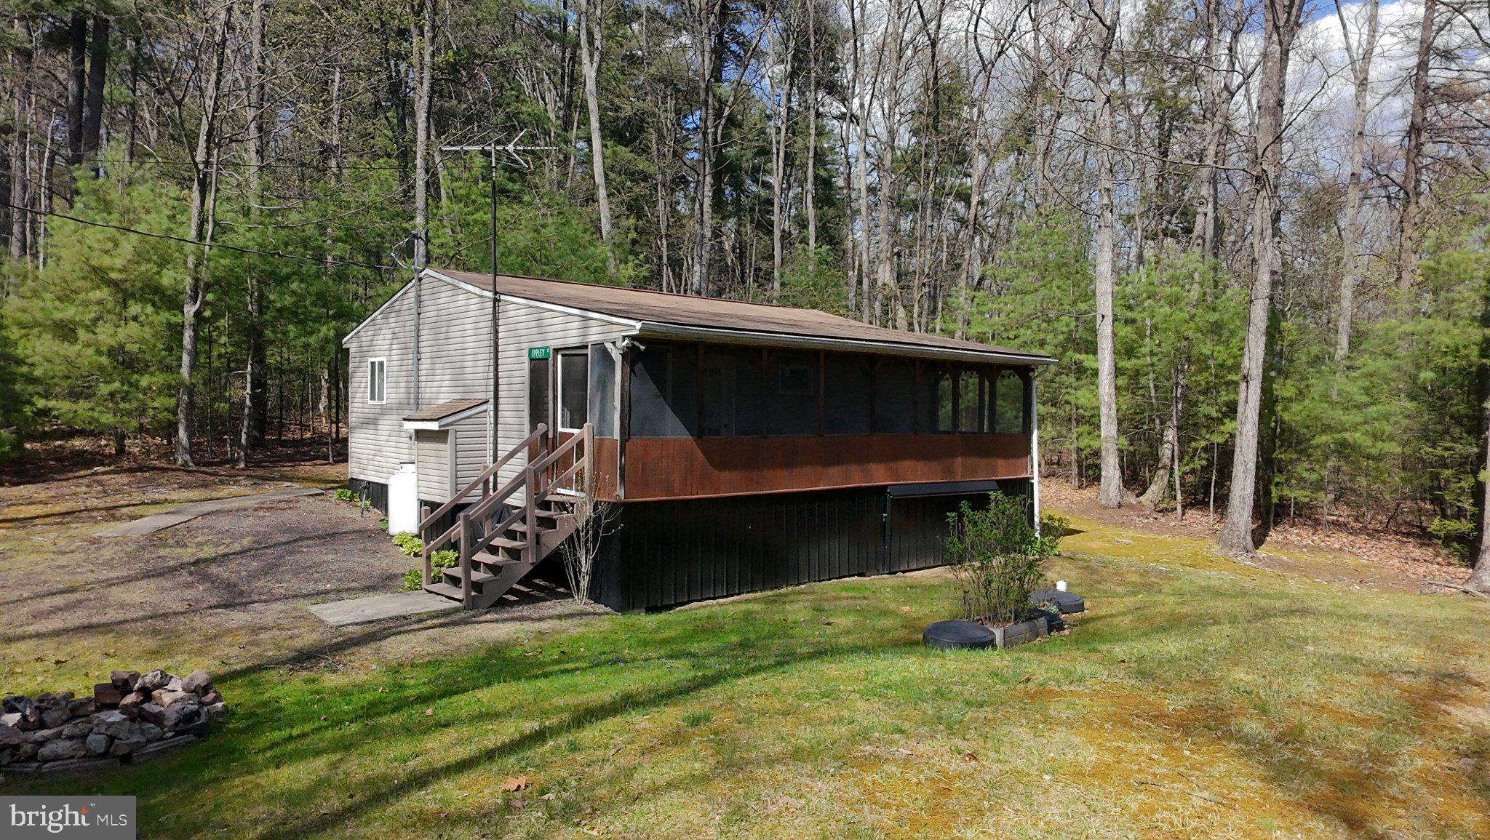
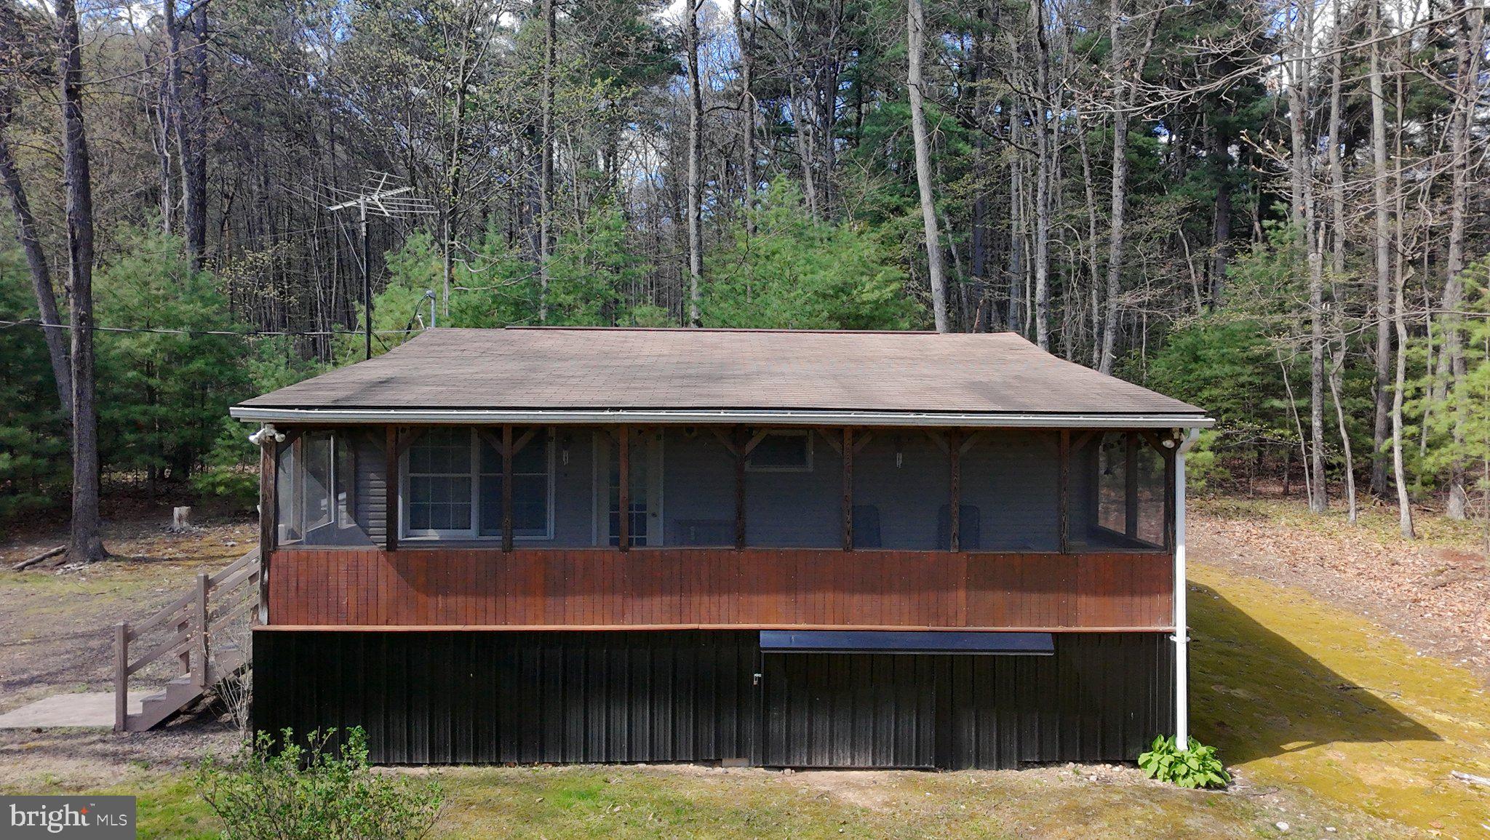
Nestled on a serene 4.29-acre lot, this charming, well maintained, cabin-style home offers the perfect blend of comfort and privacy. Surrounded by a mix of wooded and open areas, the property provides a peaceful sense of seclusion while remaining accessible year-round. Enjoy quiet mornings or relaxing evenings in the private rear yard, surrounded by the sounds of nature. Inside, the home features 3-bedrooms and a full bathroom, along with a welcoming living area highlighted by a cozy propane fireplace—perfect for gathering on chilly evenings. The cabin-inspired design adds a rustic charm that makes the home feel warm and inviting. Situated on a no-thru street, the property offers minimal traffic and an added sense of privacy. Outdoor enthusiasts will appreciate the nearby hunting opportunities and natural surroundings. The gravel driveway provides parking for up to four vehicles, with plenty of space for guests or recreational vehicles. Whether you're looking for a peaceful weekend retreat or a place to call home year-round, this property offers a unique opportunity to enjoy the comfort of home while embracing the outdoors.
Save
Ask
Hide
Share
Listing Snapshot
Bedrooms
3
Total Baths
1
Full Baths
1
Partial Baths
N/A
Inside Area (SqFt)
1,050 sqft
Lot Size
4.29 Acres
Year Built
2001
MLS Number
PAJT2012936
Status
Sold
Property Tax
$1,182
HOA/Condo/Coop Fees
N/A
Sq Ft Source
Estimated
Friends & Family
React
Invite
Recent Activity
an hour ago
Listing updated with changes from the MLS
General Features
Acres
4.29
Levels
One
Parking
GravelDriveway
Parking Spaces
4
Property Sub Type
Single Family Residence
Sewer
Private Sewer
Special Circumstances
Standard
SqFt Above
1050
SqFt Total
1050
Style
Cabin/Lodge
Water Source
Well
Zoning
NONE
Interior Features
Appliances
Gas RangeGas OvenElectric Water HeaterRefrigerator
Basement
Crawl Space
Cooling
Ceiling Fan(s)Window Unit(s)Electric
Fireplace
Yes
Fireplace Features
Gas
Fireplaces
1
Furnished
Partially
Heating
ElectricPropaneBaseboard
Interior
Ceiling Fan(s)
Main Level Bedrooms
3
Bathroom 1
Level - Main
Bedroom 2
Level - Main
Bedroom 3
Level - Main
Family Room
Level - Main
Kitchen
Level - Main
Primary Bedroom
Level - Main
Save
Ask
Hide
Share
Exterior Features
Construction Details
Vinyl Siding
Lot Features
PrivateSecludedFew TreesBack Yard
Patio And Porch
PorchScreened
Pool Features
None
Community Features
MLS Area
Tuscarora Twp (14816)
School District
JUNIATA COUNTY
Schools
School District
JUNIATA COUNTY
Elementary School
Unknown
Middle School
Unknown
High School
Unknown
Neighborhood & Commute
Source: Walkscore
Disclosure: Community information and market data powered by Constellation Data Labs. Information is deemed reliable but not guaranteed.